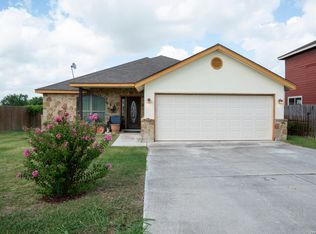
522 Indian Crossing, Jourdanton, TX 78026
Home value
$276,600
$263,000 - $290,000
$1,713/mo
Owner options
$1,713/mo
Rent Zestimate®
Find your next renter with Zillow Rental Manager. Plus, with online applications, you can quickly screen prospective tenants – for free.
$1,713/mo
Rent Zestimate®
Refinancing to a lower rate could help reduce your monthly payments and save thousands over the life of the loan.
Explore your selling options
Work with a Zillow partner agent
Leverage their expertise and Zillow's premium Showcase listings to get your home seen by more buyers.
Get startedList with your own agent
Get your home in front of millions of buyers by listing it on Zillow.
Learn how to do itSell it yourself
Take full control of how buyers see your home on Zillow by listing For Sale by Owner (FSBO).
List your homeWhat's special
Zillow last checked:
Listing updated:
Anita Schuchman TREC #799900 (830) 200-6496,
South LLC
Facts & features
Interior
Bedrooms & bathrooms
- Bedrooms: 4
- Bathrooms: 2
- Full bathrooms: 2
Primary bedroom
- Features: Split, Walk-In Closet(s), Ceiling Fan(s), Full Bath
- Area: 195
- Dimensions: 15 x 13
Bedroom 2
- Area: 121
- Dimensions: 11 x 11
Bedroom 3
- Area: 100
- Dimensions: 10 x 10
Bedroom 4
- Area: 100
- Dimensions: 10 x 10
Primary bathroom
- Features: Tub/Shower Separate
- Area: 55
- Dimensions: 11 x 5
Dining room
- Area: 100
- Dimensions: 10 x 10
Kitchen
- Area: 121
- Dimensions: 11 x 11
Living room
- Area: 266
- Dimensions: 19 x 14
Heating
- Central, Electric
Cooling
- Ceiling Fan(s), Central Air
Appliances
- Included: Self Cleaning Oven, Microwave, Range, Refrigerator, Disposal, Dishwasher, Vented Exhaust Fan, Plumb for Water Softener
- Laundry: In Garage, Washer Hookup, Dryer Connection
Features
- One Living Area, Separate Dining Room, High Ceilings, Walk-In Closet(s), Master Downstairs, Ceiling Fan(s), Chandelier, Programmable Thermostat
- Flooring: Ceramic Tile
- Windows: Double Pane Windows, Window Coverings
- Has basement: No
- Attic: Floored,Pull Down Stairs
- Has fireplace: No
- Fireplace features: Not Applicable
Interior area
- Total structure area: 1,629
- Total interior livable area: 1,629 sqft
Property
Parking
- Total spaces: 1
- Parking features: One Car Garage, Utility Area in Garage, Pad Only (Off Street)
- Garage spaces: 1
Accessibility
- Accessibility features: 2+ Access Exits, Doors-Swing-In, First Floor Bath, Full Bath/Bed on 1st Flr, First Floor Bedroom, Stall Shower
Features
- Levels: One
- Stories: 1
- Patio & porch: Patio, Covered
- Pool features: None
- Fencing: Privacy
Lot
- Size: 9,147 Square Feet
- Dimensions: 60X150
- Features: Curbs, Sidewalks
Details
- Additional structures: Shed(s), Gazebo
- Parcel number: 0233901002005200
Construction
Type & style
- Home type: SingleFamily
- Property subtype: Single Family Residence
Materials
- Fiber Cement
- Foundation: Slab
- Roof: Composition
Condition
- Pre-Owned
- New construction: No
- Year built: 2017
Details
- Builder name: Shavano
Utilities & green energy
- Sewer: Sewer System
- Water: Water System
- Utilities for property: City Garbage service
Community & HOA
Community
- Features: None
- Security: Smoke Detector(s), Security System Owned
- Subdivision: Indian Crossing
Location
- Region: Jourdanton
Financial & listing details
- Tax assessed value: $278,060
- Annual tax amount: $5,883
- Date on market: 9/11/2025
- Cumulative days on market: 142 days
- Listing terms: Conventional,FHA,VA Loan,Cash,USDA Loan
- Road surface type: Paved, Asphalt
Price history
| Date | Event | Price |
|---|---|---|
| 4/2/2024 | Sold | -- |
Source: | ||
| 3/10/2024 | Pending sale | $285,000$175/sqft |
Source: | ||
| 2/26/2024 | Contingent | $285,000$175/sqft |
Source: | ||
| 2/1/2024 | Listed for sale | $285,000-1.7%$175/sqft |
Source: | ||
| 1/31/2024 | Listing removed | -- |
Source: | ||
| 11/21/2023 | Price change | $290,000-0.7%$178/sqft |
Source: | ||
| 10/18/2023 | Listed for sale | $292,000+16.8%$179/sqft |
Source: | ||
| 10/4/2021 | Listing removed | -- |
Source: | ||
| 9/24/2021 | Listed for sale | $249,900$153/sqft |
Source: | ||
Public tax history
| Year | Property taxes | Tax assessment |
|---|---|---|
| 2025 | $4,882 +19.7% | $278,060 +22.5% |
| 2024 | $4,079 +10.6% | $226,994 +10% |
| 2023 | $3,688 -13.3% | $206,358 +10% |
| 2022 | $4,256 -1.6% | $187,598 +10% |
| 2021 | $4,325 +15.9% | $170,544 +11.1% |
| 2020 | $3,732 +1.7% | $153,440 -5% |
| 2019 | $3,668 | $161,590 +3.4% |
| 2018 | -- | $156,280 +782.9% |
| 2017 | -- | $17,700 -1.7% |
| 2016 | -- | $18,000 -6.3% |
| 2015 | -- | $19,200 +16.4% |
| 2014 | -- | $16,500 +124.5% |
| 2012 | -- | $7,350 |
Neighborhood: 78026
Nearby homes
- $236,8003 bd3 ba956 sqft520 Indian Xing, Jourdanton, TX 78026Off Market
- $244,9993 bd3 ba1.5k sqft524 Indian Xing, Jourdanton, TX 78026For Sale

- $--4 bd2 ba1.5k sqft522 Indian Crossing, Jourdanton, TX 78026Sold
- $290,0003 bd2 ba1.6k sqft518 Indian Xing, Jourdanton, TX 78026For Sale

- $247,400-- bd2 ba256 sqft525 Indian Xing, Jourdanton, TX 78026Off Market
- $252,500-- bd2 ba120 sqft523 Indian Xing, Jourdanton, TX 78026Off Market
- $231,2003 bd2 ba1.3k sqft527 Indian Xing, Jourdanton, TX 78026Off Market
- $257,8004 bd2 ba1.5k sqft301 Arrowhead Way, Jourdanton, TX 78026Off Market
Nearby schools
GreatSchools rating
- NAJourdanton Early Childhood CenterGrades: PK-1Distance: 0.5 mi
- 8/10Jourdanton Junior High SchoolGrades: 6-8Distance: 0.5 mi
- 4/10Jourdanton High SchoolGrades: 9-12Distance: 0.5 mi
Schools provided by the listing agent
- Elementary: Jourdanton
- Middle: Jourdanton
- High: Jourdanton
- District: Jourdanton
Source: LERA MLS. This data may not be complete. We recommend contacting the local school district to confirm school assignments for this home.
Get a cash offer in 3 minutes
- Texas
- Atascosa County
- Jourdanton
- 78026
- 522 Indian Crossing