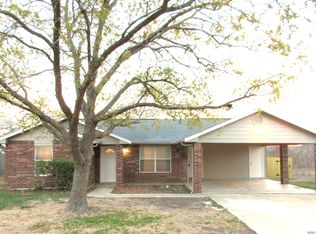
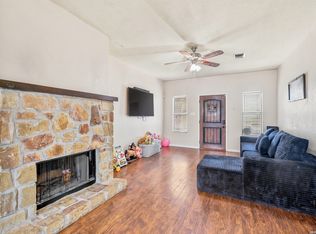
Welcome to 510 Cedar in Jourdanton, TX! This spacious 4-bedroom, 2-bath home offers an open-concept floor plan designed for comfortable living and entertaining. The large living room features a cozy fireplace and flows seamlessly into the updated kitchen, which boasts a large island, abundant countertop space, and a spacious walk-in pantry for exceptional storage. The primary suite provides a private retreat with a full ensuite bath featuring a double vanity, a large walk-in shower, and plenty of room to relax. Three additional bedrooms offer flexibility for family, guests, or a home office. Step outside to the expansive backyard with ample space for outdoor activities, pets, gardening, or future additions. Conveniently located in Jourdanton, this beautiful home combines small-town charm with easy access to local schools, shopping, dining, and everyday conveniences.
For sale
$180,000
510 Cedar, Jourdanton, TX 78026
4beds
1,740sqft
:
Get pre-qualified$1,370/mo
Single Family Residence
Built in 2022
7,405 Square Feet Lot
$177,800 Zestimate®
$103/sqft
$-- HOA
What's special
Cozy fireplaceOpen-concept floor planLarge walk-in showerAbundant countertop spaceFull ensuite bathLarge islandThree additional bedrooms
- 56 days |
- 190 |
- 16 |
Zillow last checked:
Listing updated:
Listed by:
Dayton Schrader TREC #312921 (210) 757-9785,
eXp Realty
Source: LERA MLS,MLS#: 1991035
Facts & features
Interior
Bedrooms & bathrooms
- Bedrooms: 4
- Bathrooms: 2
- Full bathrooms: 2
Primary bedroom
- Features: Ceiling Fan(s), Full Bath
- Area: 240
- Dimensions: 16 x 15
Bedroom 2
- Area: 108
- Dimensions: 9 x 12
Bedroom 3
- Area: 154
- Dimensions: 11 x 14
Bedroom 4
- Area: 165
- Dimensions: 15 x 11
Primary bathroom
- Features: Shower Only, Double Vanity
- Area: 120
- Dimensions: 8 x 15
Dining room
- Area: 135
- Dimensions: 9 x 15
Kitchen
- Area: 150
- Dimensions: 10 x 15
Living room
- Area: 285
- Dimensions: 19 x 15
Heating
- Central, Electric
Cooling
- Central Air
Appliances
- Included: Range
- Laundry: Washer Hookup, Dryer Connection
Features
- One Living Area, Liv/Din Combo, Kitchen Island, Utility Room Inside, Open Floorplan, Ceiling Fan(s)
- Flooring: Carpet, Vinyl
- Has basement: No
- Number of fireplaces: 1
- Fireplace features: One, Living Room
Interior area
- Total interior livable area: 1,740 sqft
Property
Parking
- Parking features: None
Features
- Levels: One
- Stories: 1
- Pool features: None
Lot
- Size: 7,405 Square Feet
Details
- Parcel number: 0233000105001002
Construction
Type & style
- Home type: SingleFamily
- Property subtype: Single Family Residence
Materials
- Siding
- Foundation: Slab
- Roof: Composition
Condition
- Pre-Owned
- New construction: No
- Year built: 2022
Community & HOA
Community
- Features: None
- Subdivision: Na
Location
- Region: Jourdanton
Financial & listing details
- Price per square foot: $103/sqft
- Tax assessed value: $20,250
- Annual tax amount: $2
- Price range: $180K - $180K
- Date on market: 6/11/2026
- Cumulative days on market: 56 days
- Listing terms: Conventional,FHA,VA Loan,Cash
Estimated market value
$177,800
$169,000 - $187,000
$1,916/mo
Price history
| Date | Event | Price |
|---|---|---|
| 6/11/2026 | Listed for sale | $180,000$103/sqft |
Source:  LERA MLS #1991035 Report a problem LERA MLS #1991035 Report a problem | ||
Public tax history
| Year | Property taxes | Tax assessment |
|---|---|---|
| 2025 | $464 +2.1% | $20,250 |
| 2024 | $455 -2.9% | $20,250 |
| 2023 | $469 -61.2% | $20,250 -57.4% |
| 2022 | $1,209 +4.2% | $47,540 +12.2% |
| 2021 | $1,161 +28.5% | $42,370 +24.7% |
| 2020 | $903 +19.8% | $33,980 +11.6% |
| 2019 | $754 | $30,450 +3.4% |
| 2018 | -- | $29,460 +47.7% |
| 2017 | -- | $19,940 -5.9% |
| 2016 | -- | $21,200 +10.3% |
| 2015 | -- | $19,220 -2.3% |
| 2014 | -- | $19,670 -4.3% |
| 2012 | -- | $20,550 +413.8% |
| 2011 | -- | $4,000 |
| 2010 | -- | $4,000 |
| 2009 | -- | $4,000 |
| 2008 | -- | $4,000 -81.8% |
| 2007 | -- | $22,000 |
Find assessor info on the county website
Monthly payment
Est. payment
Payment breakdown
Explore the cost of this home by adjusting the details. Changes won't be saved.Climate risks
Neighborhood: 78026
Nearby schools
GreatSchools rating
- NAJourdanton Early Childhood CenterGrades: PK-1Distance: 1.1 mi
- 8/10Jourdanton Junior High SchoolGrades: 6-8Distance: 1.1 mi
- 4/10Jourdanton High SchoolGrades: 9-12Distance: 1.1 mi
Schools provided by the listing agent
- Elementary: Jourdanton
- Middle: Jourdanton
- High: Jourdanton
- District: Jourdanton
Source: LERA MLS. This data may not be complete. We recommend contacting the local school district to confirm school assignments for this home.
- $199,400-- bd-- ba1.7k sqft510 Cedar St, Jourdanton, TX 78026Off Market
- $53,550-- bd-- ba1.4k sqft508 Cedar St, Jourdanton, TX 78026Off Market

- $20,250-- bd-- ba-- sqft508 Cedar St, Jourdanton, TX 78026Off Market
- $20,250-- bd-- ba-- sqftMcDowell Ave, Jourdanton, TX 78026Off Market
- $7,910-- bd-- ba1.2k sqft514 Cedar St, Jourdanton, TX 78026Off Market
- $20,250-- bd-- ba-- sqft514 Cedar St, Jourdanton, TX 78026Off Market
- $24,150-- bd-- ba1.2k sqft506 Cedar St, Jourdanton, TX 78026Off Market
- $20,250-- bd-- ba-- sqft506 Cedar St, Jourdanton, TX 78026Off Market
A local agent can set up tours, give advice and negotiate with sellers.
Similar homes
- $165,0003 bd2 ba1.3k sqft1302 Hickory Street, Jourdanton, TX 78026For Sale

 MLS ID #1999553, Jessica Green TREC #791988, RE/MAX Southern Estate Realty. LERA MLS
 - $189,5003 bd2 ba1.2k sqft606 Hon, Jourdanton, TX 78026For Sale
 MLS ID #1947324, Sharon Peters TREC #482835, Sharon Peters. LERA MLS
 - $235,0003 bd2 ba1.4k sqft531 INDIAN XING, Jourdanton, TX 78026For Sale
 MLS ID #1970748, Stephanie Campa TREC #808242, Levi Rodgers Real Estate Group. LERA MLS
 - $252,5003 bd2 ba1.7k sqft506 Magnolia, Jourdanton, TX 78026For Sale
 MLS ID #1970714, David Marvic TREC #711493, Texas Signature Realty. LERA MLS
 - $215,0003 bd1 ba1k sqft714 ORANGE ST, Jourdanton, TX 78026For SaleMLS ID #1999077, Tami Ramzinski TREC #710921, Luxury Home & Land Sales, LLC. LERA MLS
- $255,0003 bd2 ba1.3k sqft502 Waltom Ave, Jourdanton, TX 78026For SaleMLS ID #1969491, Kelsey Brown TREC #788484, Texas Edge Realty. LERA MLS
- $244,9993 bd3 ba1.5k sqft524 Indian Crossing, Jourdanton, TX 78026For SaleMLS ID #1953045, Tania Zigmond TREC #711696, Real Broker, LLC. LERA MLS
- $199,0003 bd2 ba1.1k sqft607 JACKSON ST, Pleasanton, TX 78064For SaleMLS ID #2006159, Lisa Klein TREC #592452, JB Goodwin, REALTORS. LERA MLS
- $269,9003 bd2 ba1.7k sqft708 Mesquite, Jourdanton, TX 78026For SaleMLS ID #1939780, Donna Blue TREC #386035, Dowdy Real Estate, LLC. LERA MLS
- $124,0003 bd2 ba1.1k sqft1105 WALNUT ST, Jourdanton, TX 78026For SaleMLS ID #1960536, Benita Holguin TREC #765055, Keller Williams Heritage. LERA MLS
- $177,9004 bd2 ba1.5k sqft212 COWBOY RDG, Pleasanton, TX 78064For SaleMLS ID #2002771, Crystal Doporto TREC #796538, Levi Rodgers Real Estate Group. LERA MLS
- $223,9983 bd2 ba1.4k sqft804 Peach, Jourdanton, TX 78026New ConstructionMLS ID #1936709, Kimberly Rendon TREC #794396, Inspired Brokerage, LLC. LERA MLS
- $233,0003 bd2 ba1.2k sqft515 GEORGIA ANN DR, Pleasanton, TX 78064For SaleMLS ID #2005810, Mark Camarillo TREC #796665, RE/MAX Southern Estate Realty. LERA MLS
- $179,9003 bd2 ba1.4k sqft938 Patricia Ann Dr, Poteet, TX 78065For SaleMLS ID #1964686, David Marvic TREC #711493, STX Realty. LERA MLS
- $221,0003 bd2 ba1.4k sqft156 COWBOY RDG, Pleasanton, TX 78064For SaleMLS ID #1999194, Donna Blue TREC #386035, Dowdy Real Estate, LLC. LERA MLS
- $174,9003 bd2 ba932 sqft225 Virginia, Pleasanton, TX 78064For SaleMLS ID #1944308, Anthony Giglio TREC #0776391, Top Brokerage LLC. LERA MLS
- $160,0003 bd2 ba1.6k sqft904 San Antonio, Pleasanton, TX 78064For SaleMLS ID #1991624, Rhapsody Vogt TREC #632193, Vivid Realty, LLC. LERA MLS
- $166,9002 bd2 ba1k sqft714 Houston, Pleasanton, TX 78064For SaleMLS ID #2002996, Sara Garcia TREC #625376, Phyllis Browning Company. LERA MLS
- $215,0003 bd2 ba1.5k sqft908 N MANSFIELD ST, Pleasanton, TX 78064For SaleMLS ID #1967524, Lisa Eureste TREC #612769, Tejas Realty Group. LERA MLS
- $165,0003 bd2 ba1.2k sqft640 Avenue J, Poteet, TX 78065For SaleMLS ID #1945189, Jacqueline Elizalde TREC #727212, LPT Realty, LLC. LERA MLS
