Beautifully maintained home located in the growing community of Poteet, TX, offering convenient access to the Toyota Manufacturing Plant and major highways for an easy commute to San Antonio and surrounding areas. Situated on a corner lot next to a city-owned vacant lot, this property provides additional privacy and a peaceful setting in a quiet neighborhood. Inside, you'll find an open-concept layout featuring a spacious living area that flows seamlessly into the kitchen and dining space-perfect for entertaining or everyday living. The kitchen offers ample counter space, modern finishes, and a large island for gathering. The home includes generously sized bedrooms, updated bathrooms with double vanities, and stylish flooring throughout. The primary suite offers a spacious retreat with plenty of room to relax. Step outside to enjoy the wide-open yard space, ideal for outdoor activities, gardening, or future improvements. A wonderful opportunity to own a move-in-ready home in a convenient location with a short commute to major employers, shopping, and dining.
For sale
Price cut: $5K (7/1)
$165,000
640 Avenue J, Poteet, TX 78065
3beds
1,200sqft
:
Get pre-qualified$1,266/mo
Single Family Residence
Built in ----
6,969 Square Feet Lot
$163,400 Zestimate®
$138/sqft
$-- HOA
What's special
Modern finishesStylish flooring throughoutWide-open yard spaceCorner lotQuiet neighborhoodLarge island for gatheringGenerously sized bedrooms
- 149 days |
- 103 |
- 5 |
Zillow last checked:
Listing updated:
Listed by:
Jacqueline Elizalde TREC #727212 (210) 540-1300,
LPT Realty, LLC
Source: LERA MLS,MLS#: 1945189
Facts & features
Interior
Bedrooms & bathrooms
- Bedrooms: 3
- Bathrooms: 2
- Full bathrooms: 2
Primary bedroom
- Area: 168
- Dimensions: 14 x 12
Bedroom
- Area: 168
- Dimensions: 14 x 12
Bedroom 2
- Area: 132
- Dimensions: 12 x 11
Primary bathroom
- Features: Shower Only
- Area: 80
- Dimensions: 10 x 8
Dining room
- Area: 24
- Dimensions: 4 x 6
Kitchen
- Area: 140
- Dimensions: 14 x 10
Living room
- Area: 238
- Dimensions: 17 x 14
Heating
- Central, Natural Gas
Cooling
- Central Air
Appliances
- Included: Washer/Dryer Stacked, Range, Gas Cooktop, Dishwasher, Electric Water Heater
- Laundry: Washer Hookup, Dryer Connection
Features
- One Living Area, Liv/Din Combo, Utility Room Inside, Ceiling Fan(s)
- Flooring: Carpet, Laminate
- Has fireplace: No
- Fireplace features: Not Applicable
Interior area
- Total interior livable area: 1,200 sqft
Property
Parking
- Parking features: None
Features
- Levels: One
- Stories: 1
- Pool features: None
Lot
- Size: 6,969 Square Feet
Details
- Parcel number: 0310000076000800
Construction
Type & style
- Home type: SingleFamily
- Property subtype: Single Family Residence
Materials
- Stucco
- Roof: Other
Condition
- Pre-Owned
- New construction: No
Utilities & green energy
- Electric: City
- Gas: City
- Sewer: City, Sewer System
- Water: City
Community & HOA
Community
- Features: Playground
- Security: Smoke Detector(s)
- Subdivision: Poteet Original - Atascosa Cou
Location
- Region: Poteet
Financial & listing details
- Price per square foot: $138/sqft
- Tax assessed value: $153,770
- Annual tax amount: $3,283
- Price range: $165K - $165K
- Date on market: 3/2/2026
- Cumulative days on market: 150 days
- Listing terms: Conventional,FHA,VA Loan,TX Vet,Cash,Investors OK
Estimated market value
$163,400
$155,000 - $172,000
$1,270/mo
Price history
| Date | Event | Price |
|---|---|---|
| 7/1/2026 | Price change | $165,000-2.9%$138/sqft |
Source:  LERA MLS #1945189 Report a problem LERA MLS #1945189 Report a problem | ||
| 5/17/2026 | Price change | $170,000-2.9%$142/sqft |
Source: LERA MLS #1945189 Report a problem | ||
| 3/25/2026 | Price change | $175,000-2.2%$146/sqft |
Source: LERA MLS #1945189 Report a problem | ||
| 3/2/2026 | Listed for sale | $179,000-5.7%$149/sqft |
Source: LERA MLS #1945189 Report a problem | ||
| 11/13/2025 | Listing removed | $189,900$158/sqft |
Source: LERA MLS #1864767 Report a problem | ||
| 5/8/2025 | Listed for sale | $189,900+24.1%$158/sqft |
Source: LERA MLS #1864767 Report a problem | ||
| 7/31/2023 | Sold | -- |
Source: LERA MLS #1635667 Report a problem | ||
| 6/28/2023 | Pending sale | $153,000$128/sqft |
Source: LERA MLS #1635667 Report a problem | ||
| 6/22/2023 | Price change | $153,000-4.4%$128/sqft |
Source: LERA MLS #1635667 Report a problem | ||
| 6/8/2023 | Price change | $160,000-4.2%$133/sqft |
Source: LERA MLS #1635667 Report a problem | ||
| 5/26/2023 | Listed for sale | $167,000$139/sqft |
Source: LERA MLS #1635667 Report a problem | ||
| 5/22/2023 | Pending sale | $167,000$139/sqft |
Source: LERA MLS #1635667 Report a problem | ||
| 5/18/2023 | Price change | $167,000-2.9%$139/sqft |
Source: LERA MLS #1635667 Report a problem | ||
| 4/27/2023 | Price change | $172,000-1.7%$143/sqft |
Source: LERA MLS #1635667 Report a problem | ||
| 3/16/2023 | Price change | $175,000-0.6%$146/sqft |
Source: LERA MLS #1635667 Report a problem | ||
| 2/23/2023 | Price change | $176,000-2.2%$147/sqft |
Source: LERA MLS #1635667 Report a problem | ||
| 1/19/2023 | Price change | $180,000-2.7%$150/sqft |
Source: LERA MLS #1635667 Report a problem | ||
| 12/15/2022 | Price change | $185,000-0.5%$154/sqft |
Source: LERA MLS #1635667 Report a problem | ||
| 10/13/2022 | Price change | $186,000-3.1%$155/sqft |
Source: LERA MLS #1635667 Report a problem | ||
| 9/29/2022 | Price change | $192,000-2.5%$160/sqft |
Source: LERA MLS #1635667 Report a problem | ||
| 9/15/2022 | Price change | $197,000-1.5%$164/sqft |
Source: LERA MLS #1635667 Report a problem | ||
| 9/2/2022 | Listed for sale | $200,000+83.5%$167/sqft |
Source: LERA MLS #1635667 Report a problem | ||
| 10/17/2019 | Sold | -- |
Source: LERA MLS #1375507 Report a problem | ||
| 10/4/2019 | Pending sale | $109,000$91/sqft |
Source: John Chunn Realty, LLC #1375507 Report a problem | ||
| 8/30/2019 | Price change | $109,000-2.7%$91/sqft |
Source: John Chunn Realty, LLC #1375507 Report a problem | ||
| 8/3/2019 | Listed for sale | $112,000$93/sqft |
Source: John Chunn Realty, LLC #1375507 Report a problem | ||
Public tax history
| Year | Property taxes | Tax assessment |
|---|---|---|
| 2025 | $2,599 -35.9% | $153,770 +0.4% |
| 2024 | $4,052 +8.7% | $153,150 +8.5% |
| 2023 | $3,726 +20.6% | $141,130 +21.2% |
| 2022 | $3,090 -5.9% | $116,460 +5.6% |
| 2021 | $3,284 +22.1% | $110,300 +25.5% |
| 2020 | $2,689 -1.3% | $87,910 -3.2% |
| 2019 | $2,724 | $90,780 +39.7% |
| 2018 | -- | $64,970 +9.4% |
| 2017 | -- | $59,410 +0.2% |
| 2016 | -- | $59,300 -3.6% |
| 2015 | -- | $61,490 +9.5% |
| 2014 | -- | $56,180 -16.1% |
| 2012 | -- | $66,970 -1.9% |
| 2011 | -- | $68,300 +15.5% |
| 2010 | -- | $59,130 +8.3% |
| 2009 | -- | $54,590 |
| 2008 | -- | $54,590 |
| 2007 | -- | $54,590 |
Find assessor info on the county website
Monthly payment
Est. payment
Payment breakdown
Explore the cost of this home by adjusting the details. Changes won't be saved.Climate risks
Neighborhood: 78065
Nearby schools
GreatSchools rating
- NAPoteet Elementary SchoolGrades: PK-2Distance: 0.5 mi
- 3/10Poteet Junior High SchoolGrades: 6-8Distance: 0.7 mi
- 4/10Poteet High SchoolGrades: 9-12Distance: 0.9 mi
Schools provided by the listing agent
- Elementary: Poteet
- Middle: Poteet
- High: Poteet
- District: Poteet Isd
Source: LERA MLS. This data may not be complete. We recommend contacting the local school district to confirm school assignments for this home.
- $17,140-- bd-- ba-- sqft631 Avenue J, Poteet, TX 78065Off Market
- $17,140-- bd-- ba-- sqft631 Avenue J, Poteet, TX 78065Off Market
- $--2 bd1 ba844 sqft613 Avenue J, Poteet, TX 78065Sold
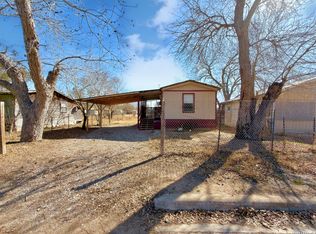
- $120,600-- bd1 ba1.1k sqft644 Avenue K, Poteet, TX 78065Off Market
- $38,896-- bd-- ba840 sqft632 Avenue K, Poteet, TX 78065Off Market
- $160,800-- bd2 ba1.4k sqft656 Avenue K, Poteet, TX 78065Off Market
- $80,700-- bd-- ba896 sqft692 Avenue J 7th St, Poteet, TX 78065Off Market
- $--1 bd1 ba440 sqft607 Avenue J, Poteet, TX 78065Sold
A local agent can set up tours, give advice and negotiate with sellers.
Similar homes
- $175,0003 bd2 ba1.1k sqft261 Avenue H, Poteet, TX 78065For Sale
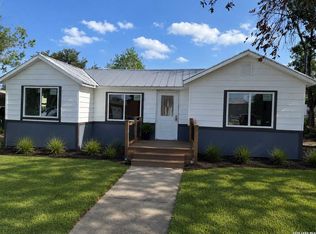
 MLS ID #1992205, Richard Crow TREC #549453, Crow Realty. LERA MLS
 - $179,9003 bd2 ba1.4k sqft938 Patricia Ann Dr, Poteet, TX 78065For Sale
 MLS ID #1964686, David Marvic TREC #711493, STX Realty. LERA MLS
 - $190,0003 bd2 ba956 sqft505 Avenue E, Poteet, TX 78065For Sale
 MLS ID #1885452, Michelle Macom TREC #685046, Real Broker, LLC. LERA MLS
 - $189,9003 bd2 ba1.4k sqft1892 FM 476, Poteet, TX 78065For Sale
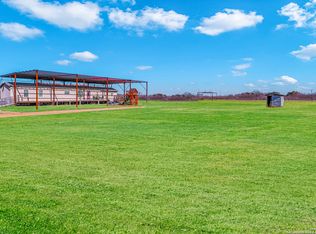 MLS ID #1926689, Yesenia Chimalhua TREC #756869, eXp Realty. LERA MLS
 - $214,9003 bd1 ba1.3k sqft925 COLEMAN ST, Poteet, TX 78065For SaleMLS ID #1998717, Garry Powles TREC #701159, Inspire TX Realty. LERA MLS
- $125,0003 bd1 ba1.2k sqft901 Coleman St, Poteet, TX 78065For SaleMLS ID #80735232, Erick Harbert, Realty Right. HAR
- $166,9002 bd2 ba1k sqft714 Houston, Pleasanton, TX 78064For SaleMLS ID #2002996, Sara Garcia TREC #625376, Phyllis Browning Company. LERA MLS
- $165,0003 bd2 ba1.3k sqft1608 The Lane, Pleasanton, TX 78064For SaleMLS ID #1932227, Amanda Velasquez TREC #787071, Brohill Realty Ltd. LERA MLS
- $165,0002 bd1 ba960 sqft16761 N State Highway 16, Poteet, TX 78065For Sale By Owner
- $165,0003 bd1 ba1.1k sqft1001 Kathleen, Pleasanton, TX 78064For SaleMLS ID #1933102, Cristal Startz TREC #460765, RE/MAX Southern Estate Realty. LERA MLS
- $160,0003 bd2 ba1.6k sqft904 San Antonio, Pleasanton, TX 78064For SaleMLS ID #1991624, Rhapsody Vogt TREC #632193, Vivid Realty, LLC. LERA MLS
- $215,0003 bd2 ba1.2k sqft16472 N State Highway 16, Poteet, TX 78065For SaleMLS ID #1937518, Mario Hesles TREC #491219, The Hesles Agency. LERA MLS
- $174,9003 bd2 ba932 sqft225 Virginia, Pleasanton, TX 78064For SaleMLS ID #1944308, Anthony Giglio TREC #0776391, Top Brokerage LLC. LERA MLS
- $165,0003 bd2 ba1.3k sqft1302 Hickory Street, Jourdanton, TX 78026For SaleMLS ID #1999553, Jessica Green TREC #791988, RE/MAX Southern Estate Realty. LERA MLS
- $159,0003 bd2 ba1.3k sqft23805 HACKBERRY POINT, San Antonio, TX 78264For SaleMLS ID #1945000, Christopher Ramos TREC #662131, Vortex Realty. LERA MLS
- $128,5002 bd2 ba937 sqft606 Viewpoint Dr, Poteet, TX 78065For SaleMLS ID #1994154, Victoria Rojo TREC #761752, Real Broker, LLC. LERA MLS
- $170,0003 bd2 ba1.1k sqft25335 Pleasanton Rd, San Antonio, TX 78264For SaleMLS ID #1893314, Andrew McDonald TREC #795292, Real Broker, LLC. LERA MLS
- $187,0003 bd2 ba1.2k sqft173 Rocky Ridge Dr #153, Poteet, TX 78065For SaleMLS ID #1967255, Adriana Castro TREC #727241, Vortex Realty. LERA MLS
- $225,0003 bd2 ba1.2k sqft600 Dawnridge Drive, Poteet, TX 78065For SaleMLS ID #1949248, Elizabeth Mauricio TREC #819856, JB Goodwin, REALTORS. LERA MLS
- $180,0004 bd2 ba1.7k sqft510 Cedar, Jourdanton, TX 78026For SaleMLS ID #1991035, Dayton Schrader TREC #312921, eXp Realty. LERA MLS
