A little farmhouse charm and a whole lot of Texas space! Tucked away on 10.55 acres with NO HOA in Poteet, this country retreat offers seclusion along an easily accessible private road, approximately 30 minutes from South San Antonio with access to area military bases. Built in 2023 by Poteet Homes, this single-story home features 3 bedrooms, 2 baths, and 1,856 square feet of open-concept living. Vaulted ceilings, exposed wood beams, stained concrete floors, and a stone wood-burning fireplace bring warmth and character throughout. The island kitchen features custom blue cabinetry, granite countertops, a breakfast bar, decorative tile backsplash, and a custom wood vent hood. The primary suite includes dual vanities, a walk-in tile shower, and a spacious walk-in closet with built-in shelving. Grab your coffee and settle onto the covered front porch or fire up the grill on the covered back patio. With room to roam, garden, and explore raising farm animals, this acreage offers plenty of possibilities for your country lifestyle. Potential agricultural valuation opportunities may be available, subject to eligibility, qualifying use, and appraisal district approval. Buyer to verify animal restrictions and permitted uses. Come on out and find your little slice of Texas!
For sale
$585,000
345 PR Two A Ln, Poteet, TX 78065
3beds
1,856sqft
Single Family Residence
Built in 2023
10.55 Acres Lot
$571,500 Zestimate®
$315/sqft
$-- HOA
What's special
- 14 days
- 771
- 96
Likely to sell faster than
Zillow last checked:
Listing updated:
Listed by:
Sonny Estrada TREC #690905 (210) 473-0677,
Real Broker, LLC
Source: LERA MLS,MLS#: 2028987
Facts & features
Interior
Bedrooms & bathrooms
- Bedrooms: 3
- Bathrooms: 2
- Full bathrooms: 2
Primary bedroom
- Features: Walk-In Closet(s), Full Bath
- Area: 196
- Dimensions: 14 x 14
Bedroom 2
- Area: 121
- Dimensions: 11 x 11
Bedroom 3
- Area: 121
- Dimensions: 11 x 11
Primary bathroom
- Features: Shower Only, Double Vanity
- Area: 150
- Dimensions: 15 x 10
Dining room
- Area: 110
- Dimensions: 11 x 10
Kitchen
- Area: 192
- Dimensions: 16 x 12
Living room
- Area: 500
- Dimensions: 25 x 20
Heating
- Central, Electric
Cooling
- Central Air
Appliances
- Included: Range, Dishwasher, Water Softener Owned, Gas Water Heater
- Laundry: Laundry Room, Washer Hookup, Dryer Connection
Features
- One Living Area, Liv/Din Combo, Eat-in Kitchen, Kitchen Island, Breakfast Bar, 1st Floor Lvl/No Steps, High Ceilings, Open Floorplan, High Speed Internet, Walk-In Closet(s), Ceiling Fan(s), Custom Cabinets
- Flooring: Painted/Stained
- Has basement: No
- Attic: Pull Down Stairs
- Number of fireplaces: 1
- Fireplace features: One, Wood Burning
Interior area
- Total interior livable area: 1,856 sqft
Property
Parking
- Parking features: None
Features
- Levels: One
- Stories: 1
- Patio & porch: Covered
- Pool features: None
Lot
- Size: 10.55 Acres
- Dimensions: 460 x 1000
- Features: 5 - 14 Acres
Details
- Parcel number: 0014300000000202
Construction
Type & style
- Home type: SingleFamily
- Property subtype: Single Family Residence
Materials
- Fiber Cement
- Foundation: Slab
- Roof: Heavy Composition
Condition
- Pre-Owned
- New construction: No
- Year built: 2023
Details
- Builder name: Poteet Homes
Utilities & green energy
- Sewer: Septic
- Water: Water System
- Utilities for property: Cable Available
Community & HOA
Community
- Features: None
- Security: Smoke Detector(s), Carbon Monoxide Detector(s)
- Subdivision: N/A
Location
- Region: Poteet
Financial & listing details
- Price per square foot: $315/sqft
- Annual tax amount: $9,534
- Price range: $585K - $585K
- Date on market: 11/6/2026
- Cumulative days on market: 15 days
- Listing terms: Conventional,FHA,VA Loan,Cash
Estimated market value
$571,500
$543,000 - $600,000
$1,985/mo
Price history
| Date | Event | Price |
|---|---|---|
| 11/6/2026 | Listed for sale | $585,000-4.1%$315/sqft |
Source:  LERA MLS #2028987 Report a problem | ||
| 11/3/2026 | Listing removed | $610,000$329/sqft |
Source: LERA MLS #1919987 Report a problem | ||
| 6/30/2026 | Price change | $610,000-3.2%$329/sqft |
Source: LERA MLS #1919987 Report a problem | ||
| 2/24/2026 | Price change | $630,000-0.8%$339/sqft |
Source: LERA MLS #1919987 Report a problem | ||
| 1/16/2026 | Price change | $635,000-1.6%$342/sqft |
Source: LERA MLS #1919987 Report a problem | ||
| 11/3/2025 | Listed for sale | $645,000$348/sqft |
Source: LERA MLS #1919987 Report a problem | ||
Public tax history
Tax history is unavailable.
Monthly payment
Est. payment
Payment breakdown
Explore the cost of this home by adjusting the details. Changes won't be saved.Climate risks
Neighborhood: 78065
Nearby schools
Schools provided by the listing agent
- Elementary: Poteet
- Middle: Poteet
- High: Poteet
- District: Poteet Isd
Source: LERA MLS. This data may not be complete. We recommend contacting the local school district to confirm school assignments for this home.
Similar homes
- $499,9993 bd2 ba2.2k sqft39 Eaglerock, Poteet, TX 78065For Sale

 MLS ID #2021960, Danuta Gulick TREC #734632, Century 21 Middleton. LERA MLS
- $399,9003 bd2 ba2k sqft285 Log Cabin Way, Poteet, TX 78065For Sale
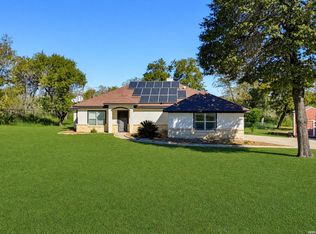 MLS ID #2028609, Christopher Watters TREC #567369, Watters International Realty. LERA MLS
- $470,0004 bd3 ba2.4k sqft160 Log Cabin Way, Poteet, TX 78065For Sale
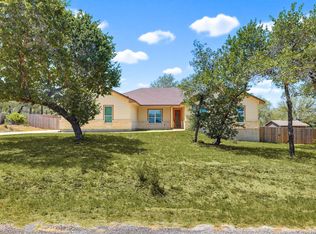 MLS ID #1997547, Devin Resendez TREC #663042, Keller Williams Legacy. LERA MLS
- $359,0005 bd3 ba1.8k sqft1297 MARBACH RD, Somerset, TX 78069For Sale
 MLS ID #2028649, Vanessa Lopez TREC #725930, White Line Realty LLC. LERA MLS
- $318,0003 bd2 ba1.7k sqft865 Verdi Rd, Pleasanton, TX 78064For SaleMLS ID #2030817, John Renteria TREC #706483, Option One Real Estate. LERA MLS
- $389,9503 bd2 ba1.5k sqft30 Log Cabin Way, Poteet, TX 78065New ConstructionLERA MLS
- $575,0004 bd5 ba2.7k sqft109 Live Oak Dr, Pleasanton, TX 78064For SaleMLS ID #2016421, Jose Vargas TREC #838198, Epique Realty LLC. LERA MLS
- $575,0004 bd3 ba2k sqft1005 County Road 678, Natalia, TX 78059For SaleMLS ID #1950949, Oscar Madrigal TREC #749908, Orchard Brokerage. LERA MLS
- $429,9953 bd2 ba1.3k sqft20922 KINNEY RD, Somerset, TX 78069For SaleMLS ID #2025710, Misti Rios TREC #572999, Keller Williams Heritage. LERA MLS
- $525,0004 bd4 ba2.5k sqft306 County Road 6876, Natalia, TX 78059For SaleMLS ID #1963524, Tamara Price TREC #572393, Tami Price Properties. LERA MLS
- $506,3825 bd3 ba2.1k sqft517 ALTA VISTA DR, Pleasanton, TX 78064New ConstructionLERA MLS
- $495,0006 bd4 ba2.7k sqft1156 PR Vista Hills Ln, Somerset, TX 78069For SaleMLS ID #2018245, Cody Orr TREC #683826, South LLC. LERA MLS
- $330,0004 bd3 ba2k sqft1038 Avenue H, Poteet, TX 78065For SaleMLS ID #1857651, Stacie Talamantez TREC #788482, Dowdy Real Estate. LERA MLS
- $365,0003 bd2 ba2.1k sqft215 DEER RUN ST, Pleasanton, TX 78064For SaleMLS ID #2029462, Natalie Salazar TREC #857742, JPAR San Antonio. LERA MLS
- $559,9003 bd3 ba2.3k sqft114 CR 6875, Natalia, TX 78059New ConstructionMLS ID #2011711, Amelia Gallo TREC #648402, Kerr Realty. LERA MLS
- $495,0003 bd2 ba2.1k sqft124 County Road 6879, Natalia, TX 78059For SaleMLS ID #1993927, Misty Thompson TREC #555966, KW Thompson Houston Real Estate. LERA MLS
- $589,9004 bd3 ba2.6k sqft220 County Road 6864, Natalia, TX 78059New ConstructionMLS ID #2014637, Deborah Ortiz TREC #577768, Realty Executives Access. LERA MLS
- $850,0004 bd3 ba2.1k sqft914 County Road 7718, Devine, TX 78016For SaleMLS ID #2004936, Kristy Parker TREC #644973, TX SOLD, LLC. LERA MLS
- $443,0003 bd2 ba1.9k sqft160 County Road 6874, Natalia, TX 78059For SaleMLS ID #1967531, Jamie Taylor TREC #820541, eXp Realty. LERA MLS
