Come see this beautiful new home sitting on a 1 acre lot. There are no restrictions so no HOA. Home should be ready towards the end of November! The interior features a foyer with a 12 foot ceiling, an island kitchen with an 8x4 island, Stainless Steel appliances, large bedrooms, casement ceilings, 9 ft ceiling throughout the house, several built in in niches, plus a spacious master bedroom with an ensuite boasting a separate tub and shower, double vanity, water closet and very roomy master closet plus oversized ceiling fans in the living room and master bedroom.. The exterior boasts cement fiberboard siding, a covered porch and a covered patio perfect for evening get togethers. The garage comes complete with oversized entry door to handle a pickup, a garage door opener, soft water hook ups and an EV plug. This home is built to impress. Final pictures are from a previously built home as an example. TO FIND HOME ON MAPS USE THE ADDRESS 930 McConnell. Take a right on McCoy and you will see the house. This was 7.5 acres divided up into 7 lots.
New construction
$459,900
1114 McCoy Rd, Somerset, TX 78069
3beds
1,936sqft
Single Family Residence
Built in 2026
1 Acres Lot
$-- Zestimate®
$238/sqft
$-- HOA
What's special
Stainless steel appliancesGarage door openerLarge bedroomsSpacious master bedroomVery roomy master closetWater closetCasement ceilings
- 3 days
- 48
- 8
Zillow last checked:
Listing updated:
Listed by:
Martin Valera TREC #419904 (210) 843-4739,
Home Options Real Estate
Source: LERA MLS,MLS#: 2025932
Facts & features
Interior
Bedrooms & bathrooms
- Bedrooms: 3
- Bathrooms: 2
- Full bathrooms: 2
Primary bedroom
- Features: Split, Walk-In Closet(s), Ceiling Fan(s), Full Bath
- Area: 306
- Dimensions: 17 x 18
Bedroom 2
- Area: 156
- Dimensions: 12 x 13
Bedroom 3
- Area: 132
- Dimensions: 12 x 11
Primary bathroom
- Features: Tub/Shower Separate, Double Vanity, Soaking Tub
- Area: 91
- Dimensions: 13 x 7
Dining room
- Area: 192
- Dimensions: 12 x 16
Kitchen
- Area: 224
- Dimensions: 14 x 16
Living room
- Area: 399
- Dimensions: 21 x 19
Heating
- Central, Electric
Cooling
- Central Air
Appliances
- Included: Microwave, Range, Disposal, Dishwasher, Plumbed For Ice Maker, Electric Water Heater, Plumb for Water Softener
- Laundry: Washer Hookup, Dryer Connection
Features
- One Living Area, Eat-in Kitchen, Two Eating Areas, Kitchen Island, Breakfast Bar, Pantry, Utility Room Inside, 1st Floor Lvl/No Steps, High Ceilings, Master Downstairs, Ceiling Fan(s), Chandelier, Solid Counter Tops
- Flooring: Ceramic Tile
- Windows: Double Pane Windows
- Has basement: No
- Has fireplace: No
- Fireplace features: Not Applicable
Interior area
- Total interior livable area: 1,936 sqft
Property
Parking
- Total spaces: 2
- Parking features: Two Car Garage, Attached, Oversized, Garage Door Opener
- Attached garage spaces: 2
Accessibility
- Accessibility features: Int Door Opening 32"+, Accessible Entrance, Accessible Hallway(s), Entry Slope less than 1 foot, No Carpet, Level Lot, First Floor Bath, First Floor Bedroom, Stall Shower
Features
- Levels: One
- Stories: 1
- Patio & porch: Patio, Covered
- Pool features: None
- Fencing: Wire
- Has view: Yes
- View description: County VIew
Lot
- Size: 1 Acres
- Features: Corner Lot, 1 - 2 Acres, Level
- Residential vegetation: Mature Trees, Mature Trees (ext feat)
Details
- Additional structures: Shed(s)
- Parcel number: 0164000000000404
Construction
Type & style
- Home type: SingleFamily
- Architectural style: Contemporary
- Property subtype: Single Family Residence
Materials
- 4 Sides Masonry, Stone, Fiber Cement
- Foundation: Slab
- Roof: Heavy Composition
Condition
- Under Construction,New Construction
- New construction: Yes
- Year built: 2026
Details
- Builder name: Perdomo Construction LLC
Utilities & green energy
- Sewer: Septic
- Water: Water System
- Utilities for property: Private Garbage Service
Community & HOA
Community
- Features: None
- Security: Smoke Detector(s)
- Subdivision: Not In Defined Subdivision
Location
- Region: San Antonio
Financial & listing details
- Price per square foot: $238/sqft
- Price range: $459.9K - $459.9K
- Date on market: 10/24/2026
- Cumulative days on market: 3 days
- Listing terms: Conventional,FHA,VA Loan,TX Vet,Cash,USDA Loan
Estimated market value
Not available
Estimated sales range
Not available
Not available
Price history
| Date | Event | Price |
|---|---|---|
| 10/24/2026 | Listed for sale | $459,900$238/sqft |
Source:  LERA MLS #2025932 Report a problem | ||
Public tax history
Tax history is unavailable.
Monthly payment
Est. payment
Payment breakdown
Explore the cost of this home by adjusting the details. Changes won't be saved.Climate risks
Neighborhood: 78069
Nearby schools
Schools provided by the listing agent
- District: Lytle
Source: LERA MLS. This data may not be complete. We recommend contacting the local school district to confirm school assignments for this home.
Similar homes
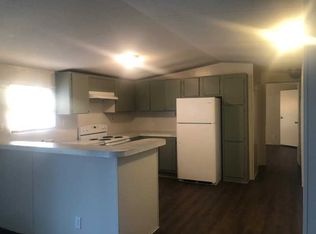
- $459,9003 bd2 ba1.9k sqft950 McConnell Rd, Somerset, TX 78069New Construction
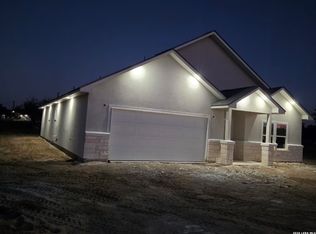
 MLS ID #2025930, Martin Valera TREC #419904, Home Options Real Estate. LERA MLS
- $429,9953 bd2 ba1.3k sqft20922 KINNEY RD, Somerset, TX 78069For Sale
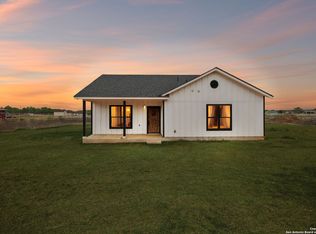 MLS ID #2025710, Misti Rios TREC #572999, Keller Williams Heritage. LERA MLS
- $480,0003 bd2 ba1.8k sqft15811 White Cap Dr, Lytle, TX 78052For Sale By Owner
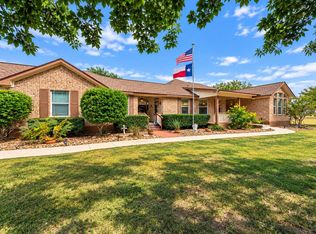
- $350,0003 bd2 ba1.6k sqft2629 Fm 1332, Jourdanton, TX 78026For Sale
 MLS ID #1997366, Bianca Haseloff TREC #802749, Levi Rodgers Real Estate Group. LERA MLS
- $390,0003 bd2 ba1.7k sqft6668 Fm 3175, Somerset, TX 78069For SaleMLS ID #1996221, Chris Sandoval TREC #522526, Tree of Life Real Estate Group, LLC. LERA MLS
- $365,0003 bd2 ba1.6k sqft55 S 3rd, Somerset, TX 78069For SaleMLS ID #2007278, Arthur Flores TREC #440508, All Season Realty. LERA MLS
- $495,0006 bd4 ba2.7k sqft1156 PR Vista Hills Ln, Somerset, TX 78069For SaleMLS ID #2018245, Cody Orr TREC #683826, South LLC. LERA MLS
- $460,0005 bd4 ba2.5k sqft174 Red Fox, Poteet, TX 78065For SaleMLS ID #1958037, Lorena Parada TREC #575884, Belmares Properties, L.L.C.. LERA MLS
- $354,9003 bd2 ba1.9k sqft8360 James, Somerset, TX 78069For SaleMLS ID #1890071, Amelia Gallo TREC #648402, Kerr Realty. LERA MLS
- $514,9993 bd2 ba2.2k sqft39 Eaglerock, Poteet, TX 78065For SaleMLS ID #2021960, Danuta Gulick TREC #734632, Century 21 Middleton. LERA MLS
- $444,9894 bd2 ba2.1k sqft48 Grey Fox, Poteet, TX 78065New ConstructionMLS ID #2010794, David Castillo TREC #673811, RE/MAX Unlimited. LERA MLS
- $617,5003 bd2 ba1.9k sqft1470 PATTON RD, Somerset, TX 78069For SaleMLS ID #2014587, Misty Volluz TREC #658458, Phyllis Browning Company. LERA MLS
- $389,0003 bd2 ba1.8k sqft154 Red Fox, Poteet, TX 78065For SaleMLS ID #2016495, Jennifer Nack TREC #480644, Kuper Sotheby's Int'l Realty. LERA MLS
- $264,8713 bd2 ba1.4k sqft2240 Stevens Rd, Somerset, TX 78069New ConstructionMLS ID #2012065, Robert Madeja TREC #677300, WSI Realty. LERA MLS
- $499,7003 bd2 ba1.5k sqft490 Hernandez Rd, Poteet, TX 78065For SaleMLS ID #2002661, Melissa Claus TREC #678086, JLA Realty. LERA MLS
- $499,7003 bd2 ba1.5k sqft490 Hernandez, Poteet, TX 78065For SaleMLS ID #2014105, Melissa Claus TREC #678086, JLA Realty. LERA MLS
- $445,0003 bd3 ba2k sqft100 W SHORT MEADOW DR, Lytle, TX 78052For SaleMLS ID #2015781, Erica Rivera TREC #780838, LPT Realty, LLC. LERA MLS
- $408,5004 bd3 ba2.5k sqft19724 Alexander Nova, Somerset, TX 78069New ConstructionMLS ID #2007094, Jennifer Corpus TREC #804877, Uriah Real Estate Organization. LERA MLS
- $350,0004 bd2 ba1.6k sqft1555 Hoffman Road, Lytle, TX 78052For SaleMLS ID #2025046, Forrest Dick TREC #644953, Kuper Sotheby's Int'l Realty. LERA MLS
- $490,0003 bd2 ba2.4k sqft17490 Interstate 35, Atascosa, TX 78002For SaleMLS ID #2004275, Amelia Gallo TREC #648402, Kerr Realty. LERA MLS
