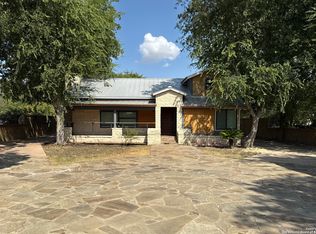
Welcome to your new sanctuary! Nestled in a tranquil neighborhood, this stunning 3-bedroom 2 full bath metal frame house with addition to a large den measuring over 500 sqft including a charming outdoor leisure, will make this your ultimate family retreat. High ceilings, sliding backdoor, ceiling fans, rock framed wood burning fireplace, and much more amazing spotlights. Home Featuring an inviting swimming pool, a spacious deck for entertaining, and a versatile workshop, this home is sure to captivate both relaxation seekers and hobby enthusiasts alike. Enjoy peace of mind with the property's durable metal roof needing low maintenance enhancing the aesthetic appeal of the home. Don't miss out on this unique opportunity. Schedule today !!!
For sale
Price cut: $10.1K (8/15)
$354,900
8360 James, Somerset, TX 78069
3beds
1,929sqft
Single Family Residence
Built in 1985
1.48 Acres Lot
$340,100 Zestimate®
$184/sqft
$-- HOA
What's special
Inviting swimming poolVersatile workshopHigh ceilingsCeiling fansCharming outdoor leisureSliding backdoorTranquil neighborhood
- 435 days
- 331
- 37
Zillow last checked:
Listing updated:
Listed by:
Amelia Gallo TREC #648402 (210) 482-9792,
Kerr Realty
Source: LERA MLS,MLS#: 1890071
Facts & features
Interior
Bedrooms & bathrooms
- Bedrooms: 3
- Bathrooms: 2
- Full bathrooms: 2
Primary bedroom
- Features: Walk-In Closet(s), Ceiling Fan(s), Full Bath
- Area: 154
- Dimensions: 11 x 14
Bedroom 2
- Area: 121
- Dimensions: 11 x 11
Bedroom 3
- Area: 132
- Dimensions: 11 x 12
Primary bathroom
- Features: Shower Only, Single Vanity
- Area: 25
- Dimensions: 5 x 5
Dining room
- Area: 143
- Dimensions: 11 x 13
Kitchen
- Area: 132
- Dimensions: 11 x 12
Living room
- Area: 225
- Dimensions: 15 x 15
Heating
- Central, Electric
Cooling
- Central Air, Wall/Window Unit(s)
Appliances
- Included: Range
- Laundry: Washer Hookup, Dryer Connection
Features
- One Living Area, Separate Dining Room, Eat-in Kitchen, Breakfast Bar, Utility Room Inside, High Ceilings, Walk-In Closet(s), Ceiling Fan(s)
- Flooring: Carpet, Wood
- Has basement: No
- Number of fireplaces: 1
- Fireplace features: One, Living Room
Interior area
- Total interior livable area: 1,929 sqft
Property
Parking
- Parking features: None, Converted Garage
Features
- Levels: One
- Stories: 1
- Has private pool: Yes
- Pool features: In Ground, Fenced, Diving Board
Lot
- Size: 1.48 Acres
Details
- Parcel number: 055970000242
Construction
Type & style
- Home type: SingleFamily
- Property subtype: Single Family Residence
Materials
- Stone, Metal Structure
- Foundation: Slab
- Roof: Metal
Condition
- Pre-Owned
- New construction: No
- Year built: 1985
Utilities & green energy
- Sewer: Sewer System
- Water: Water System
Community & HOA
Community
- Features: None
- Subdivision: Na
Location
- Region: Somerset
Financial & listing details
- Price per square foot: $184/sqft
- Tax assessed value: $325,680
- Annual tax amount: $8,582
- Price range: $354.9K - $354.9K
- Date on market: 8/5/2025
- Cumulative days on market: 433 days
- Listing terms: Conventional,FHA,VA Loan,Cash
Estimated market value
$340,100
$323,000 - $357,000
$2,462/mo
Price history
| Date | Event | Price |
|---|---|---|
| 8/15/2026 | Price change | $354,900-2.8%$184/sqft |
Source:  LERA MLS #1890071 Report a problem LERA MLS #1890071 Report a problem | ||
| 8/11/2026 | Listed for sale | $365,000$189/sqft |
Source: LERA MLS #1890071 Report a problem | ||
| 8/3/2026 | Contingent | $365,000$189/sqft |
Source: LERA MLS #1890071 Report a problem | ||
| 7/8/2026 | Price change | $365,000-3.7%$189/sqft |
Source: LERA MLS #1890071 Report a problem | ||
| 3/2/2026 | Price change | $379,000-2.1%$196/sqft |
Source: LERA MLS #1890071 Report a problem | ||
| 10/23/2025 | Price change | $387,000-2%$201/sqft |
Source: LERA MLS #1890071 Report a problem | ||
| 8/5/2025 | Listed for sale | $395,000$205/sqft |
Source: LERA MLS #1890071 Report a problem | ||
Public tax history
| Year | Property taxes | Tax assessment |
|---|---|---|
| 2025 | $4,490 -10.9% | $324,876 +10% |
| 2024 | $5,042 +51.4% | $295,342 +40.8% |
| 2023 | $3,329 -22.1% | $209,765 +10% |
| 2022 | $4,271 +99.8% | $190,695 +10% |
| 2021 | $2,138 | $173,359 +10% |
| 2020 | $2,138 -44.4% | $157,599 +10% |
| 2019 | $3,845 | $143,272 +10% |
| 2018 | $3,845 +22.4% | $130,247 +10% |
| 2017 | $3,142 +17% | $118,406 +10% |
| 2016 | $2,686 +15.4% | $107,642 +10% |
| 2015 | $2,327 | $97,856 +10% |
| 2014 | $2,327 | $88,960 +5.1% |
| 2013 | -- | $84,640 -3.6% |
| 2012 | -- | $87,780 -1.3% |
| 2011 | -- | $88,920 -1.9% |
| 2010 | -- | $90,660 -25.2% |
| 2009 | -- | $121,240 -6.1% |
| 2008 | -- | $129,080 +9.1% |
| 2007 | -- | $118,340 +12.6% |
| 2006 | -- | $105,120 -4.1% |
| 2005 | -- | $109,610 |
| 2004 | -- | -- |
| 2003 | -- | -- |
| 2002 | -- | -- |
| 2001 | -- | -- |
| 2000 | -- | -- |
Find assessor info on the county website
Monthly payment
Est. payment
Payment breakdown
Explore the cost of this home by adjusting the details. Changes won't be saved.Climate risks
Neighborhood: 78069
Nearby schools
Schools provided by the listing agent
- Elementary: Somerset
- Middle: Somerset
- High: Somerset
- District: Somerset
Source: LERA MLS. This data may not be complete. We recommend contacting the local school district to confirm school assignments for this home.

Similar homes
- $325,0004 bd3 ba2.2k sqft8138 old pearsall, San Antonio, TX 78252For Sale
 MLS ID #1860791, Hugo Chavez TREC #659924, IH 10 Realty. LERA MLS
 - $345,0003 bd3 ba1.6k sqft1215 RED GATE DR, San Antonio, TX 78264For Sale
 MLS ID #1967427, Hodesa Chapa TREC #539703, Mission Real Estate Group. LERA MLS
 - $340,0004 bd3 ba2.3k sqft1639 Rob Roy ln, San Antonio, TX 78251For Sale
 MLS ID #2005571, Richard Alcorta TREC #580068, LPT Realty, LLC. LERA MLS
 - $299,5003 bd3 ba1.4k sqft116 Palomino Trail, Natalia, TX 78059For Sale
 MLS ID #2009111, Maribel Frey TREC #454706, IH 10 Realty. LERA MLS
 - $399,9003 bd2 ba1.6k sqft375 CR 6723, San Antonio, TX 78059For SaleMLS ID #1936598, Armandina Guajardo TREC #809399, United Realty Group of Texas, LLC. LERA MLS
- $249,0003 bd2 ba1.7k sqft15430 S Main, Lytle, TX 78052For SaleMLS ID #1935569, Misty Thompson TREC #555966, KW Thompson Houston Real Estate. LERA MLS
- $250,0005 bd2 ba1.2k sqft15122 TRAWALTER RD, Atascosa, TX 78002For SaleMLS ID #2004317, Shannan Albrecht TREC #488042, Keller Williams Heritage. LERA MLS
- $425,0003 bd2 ba1.9k sqft198 PRIVATE ROAD 7730, Devine, TX 78016For SaleMLS ID #2007863, Hector Pena TREC #251744, Hector M Pena Realty. LERA MLS
- $470,0004 bd3 ba2k sqft254 County Road 6876, Natalia, TX 78059For SaleMLS ID #2018517, Jack McLemore TREC #460808, Listing Results, LLC. LERA MLS
- $444,9904 bd2 ba2.1k sqft48 Grey Fox, Poteet, TX 78065New ConstructionMLS ID #2010794, David Castillo TREC #673811, RE/MAX Unlimited. LERA MLS
- $225,0003 bd2 ba1.7k sqft325 McCaughan Rd, Poteet, TX 78065For SaleMLS ID #2013212, Melissa Mahula TREC #737114, Homestead & Ranch Real Estate. LERA MLS
- $230,0003 bd2 ba1.4k sqft2366 Royal Oaks, Poteet, TX 78065For SaleMLS ID #2009075, Deborah Barron TREC #674258, Keller Williams Legacy. LERA MLS
- $187,0003 bd2 ba1.8k sqft7614 Von Ormy, Von Ormy, TX 78073For SaleMLS ID #1889817, Michael Verhey TREC #508937, Lackland Properties. LERA MLS
- $185,0003 bd2 ba1.4k sqft9730 IVY PLAIN DR, San Antonio, TX 78245For SaleMLS ID #2022849, Justin Colmenero TREC #581190, Prime Real Estate. LERA MLS
- $265,0005 bd2 ba2.2k sqft550 Avery Cir, Poteet, TX 78065For SaleMLS ID #1991484, Donna Blue TREC #386035, Dowdy Real Estate. LERA MLS
- $275,0003 bd2 ba2k sqft1942 STEDWICK DR, San Antonio, TX 78251For SaleMLS ID #2013972, Pauline Christoph TREC #442085, Mitchell Realty. LERA MLS
- $290,0004 bd3 ba2.3k sqft235 STIMMEL ST, San Antonio, TX 78227For SaleMLS ID #1971797, Cynthia Delaluz TREC #797973, Real Broker, LLC. LERA MLS
- $349,0003 bd2 ba1.6k sqft311 E ASHBY PL, San Antonio, TX 78212For SaleMLS ID #1930749, John Prell TREC #493630, Creekview Realty. LERA MLS
- $290,0003 bd2 ba1.6k sqft6331 Village Park, San Antonio, TX 78250For SaleMLS ID #2015784, David Harmon TREC #637932, 3D Realty & Property Management. LERA MLS
