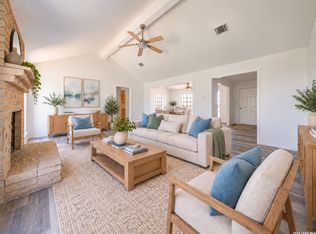
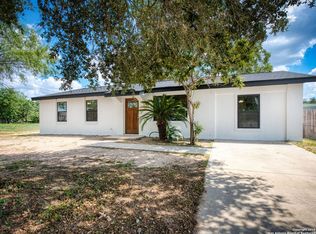
Step into this charming one-story traditional ranch-style home, perfectly situated on an oversized lot with room to grow and personalize. The partially open floor plan seamlessly connects the main living area to the dining room, creating a space for both relaxing and entertaining. The eat-in kitchen offers ample storage with a generous amount of upper and lower cabinetry, a spacious breakfast bar, and oversized windows allowing natural light to pour in. Retreat to the primary bedroom, your private haven to unwind after a long day. Outside, you'll find a spacious yard shaded by mature trees and featuring a partially covered patio, an ideal setting to create your own outdoor oasis. Whether you're envisioning summer barbecues, or a serene garden, this backyard has the potential to become your personal retreat! Schedule a showing today!
For sale
$249,000
15430 S Main, Lytle, TX 78052
3beds
1,769sqft
Single Family Residence
Built in 1970
0.59 Acres Lot
$247,200 Zestimate®
$141/sqft
$-- HOA
What's special
Partially open floor planEat-in kitchenPartially covered patioOversized lotSpacious breakfast bar
- 254 days
- 239
- 30
Zillow last checked:
Listing updated:
Listed by:
Misty Thompson TREC #555966 (210) 219-9766,
KW Thompson Houston Real Estate
Source: LERA MLS,MLS#: 1935569
Facts & features
Interior
Bedrooms & bathrooms
- Bedrooms: 3
- Bathrooms: 2
- Full bathrooms: 2
Primary bedroom
- Area: 143
- Dimensions: 13 x 11
Bedroom 2
- Area: 120
- Dimensions: 12 x 10
Bedroom 3
- Area: 120
- Dimensions: 12 x 10
Dining room
- Area: 132
- Dimensions: 11 x 12
Kitchen
- Area: 168
- Dimensions: 14 x 12
Living room
- Area: 224
- Dimensions: 16 x 14
Heating
- Central, Electric, Natural Gas
Cooling
- Central Air
Appliances
- Included: Range, Disposal, Dishwasher, Electric Water Heater
- Laundry: Washer Hookup, Dryer Connection
Features
- One Living Area, Eat-in Kitchen, Breakfast Bar, Utility Room Inside, 1st Floor Lvl/No Steps, Ceiling Fan(s), Solid Counter Tops
- Flooring: Carpet, Vinyl
- Windows: Window Coverings
- Has basement: No
- Has fireplace: No
- Fireplace features: Not Applicable
Interior area
- Total interior livable area: 1,769 sqft
Property
Parking
- Total spaces: 2
- Parking features: None, Two Car Carport
- Carport spaces: 2
Features
- Levels: One
- Stories: 1
- Pool features: None
Lot
- Size: 0.59 Acres
Details
- Parcel number: 0253000004000100
Construction
Type & style
- Home type: SingleFamily
- Property subtype: Single Family Residence
Materials
- Asbestos, Stone
- Foundation: Slab
- Roof: Composition
Condition
- Pre-Owned
- New construction: No
- Year built: 1970
Utilities & green energy
- Sewer: Sewer System
- Water: Water System
Community & HOA
Community
- Features: None
- Security: Security System Owned
- Subdivision: N/A
Location
- Region: Lytle
Financial & listing details
- Price per square foot: $141/sqft
- Tax assessed value: $113,740
- Annual tax amount: $4,602
- Price range: $249K - $249K
- Date on market: 1/21/2026
- Cumulative days on market: 400 days
- Listing terms: Conventional,Cash
Estimated market value
$247,200
$235,000 - $260,000
$1,826/mo
Price history
| Date | Event | Price |
|---|---|---|
| 2/4/2026 | Listed for sale | $249,000$141/sqft |
Source:  LERA MLS #1935569 Report a problem LERA MLS #1935569 Report a problem | ||
| 1/27/2026 | Contingent | $249,000$141/sqft |
Source: LERA MLS #1935569 Report a problem | ||
| 1/21/2026 | Listed for sale | $249,000$141/sqft |
Source: LERA MLS #1935569 Report a problem | ||
| 10/30/2025 | Listing removed | $249,000$141/sqft |
Source: LERA MLS #1873727 Report a problem | ||
| 6/7/2025 | Listed for sale | $249,000-23.4%$141/sqft |
Source: LERA MLS #1873727 Report a problem | ||
| 8/2/2024 | Listing removed | -- |
Source: LERA MLS #1723616 Report a problem | ||
| 6/21/2024 | Price change | $325,000-7.1%$184/sqft |
Source: LERA MLS #1723616 Report a problem | ||
| 10/1/2023 | Listed for sale | $350,000$198/sqft |
Source: LERA MLS #1723616 Report a problem | ||
Public tax history
| Year | Property taxes | Tax assessment |
|---|---|---|
| 2026 | -- | $113,740 -48.9% |
| 2025 | $4,933 -3.1% | $222,510 -9.3% |
| 2024 | $5,092 +206.6% | $245,350 +23.9% |
| 2023 | $1,661 +5.9% | $197,991 +8.8% |
| 2022 | $1,568 +11.9% | $182,034 +16.9% |
| 2021 | $1,402 +13.3% | $155,687 +11.2% |
| 2020 | $1,237 +13.1% | $140,049 +9.4% |
| 2019 | $1,094 | $128,060 +0.9% |
| 2018 | -- | $126,930 +9.7% |
| 2017 | -- | $115,730 +2.6% |
| 2016 | -- | $112,820 -3.3% |
| 2015 | -- | $116,700 -18.7% |
| 2014 | -- | $143,540 +45% |
| 2012 | -- | $99,000 -0.2% |
| 2011 | -- | $99,200 +6.1% |
| 2010 | -- | $93,480 +3.8% |
| 2009 | -- | $90,090 -44.8% |
| 2008 | -- | $163,340 +62.6% |
| 2007 | -- | $100,450 |
Find assessor info on the county website
Monthly payment
Est. payment
Payment breakdown
Explore the cost of this home by adjusting the details. Changes won't be saved.Climate risks
Neighborhood: 78052
Nearby schools
Schools provided by the listing agent
- Elementary: Lytle
- Middle: Lytle
- High: Lytle
- District: Lytle
Source: LERA MLS. This data may not be complete. We recommend contacting the local school district to confirm school assignments for this home.
Similar homes
- $269,0003 bd2 ba1.8k sqft475 FM 2200 W, Devine, TX 78016For Sale
 MLS ID #2021042, Teresa Fuentes TREC #576744, Jason Mitchell Real Estate Tex. LERA MLS
 - $255,0003 bd2 ba1.4k sqft347 Bertetti, San Antonio, TX 78227For Sale
 MLS ID #2020940, Diana Rodriguez TREC #462571, Home Team of America. LERA MLS
 - $359,0003 bd1 ba994 sqft19239 McDonald, Lytle, TX 78052For Sale
 MLS ID #1914119, Joan Stolte TREC #434287, Real Broker, LLC. LERA MLS
 - $209,9003 bd2 ba1.3k sqft511 5th, Natalia, TX 78059For Sale
 MLS ID #1908741, Phil Essex TREC #516152, Kuper Sotheby's Int'l Realty. LERA MLS
 - $299,5003 bd3 ba1.4k sqft116 Palomino Trail, Natalia, TX 78059For SaleMLS ID #2009111, Maribel Frey TREC #454706, IH 10 Realty. LERA MLS
- $224,0003 bd1 ba1.6k sqft521 CR 7713 #1, Devine, TX 78016For SaleMLS ID #1943363, Grace Avila TREC #557255, Vortex Realty. LERA MLS
- $205,0003 bd2 ba1.6k sqft110 RENFRO DR, Devine, TX 78016For SaleMLS ID #2013248, Misty Thompson TREC #555966, KW Thompson Houston Real Estate. LERA MLS
- $250,0001 bd1 ba900 sqft5515 Fm 462, Moore, TX 78057For SaleMLS ID #1914889, Phil Essex TREC #516152, Kuper Sotheby's Int'l Realty. LERA MLS
- $225,0003 bd2 ba1.7k sqft325 McCaughan Rd, Poteet, TX 78065For SaleMLS ID #2013212, Melissa Mahula TREC #737114, Homestead & Ranch Real Estate. LERA MLS
- $260,0003 bd2 ba1.8k sqft1723 Copperfield, San Antonio, TX 78251For SaleMLS ID #2006388, Megan Flores TREC #808106, Phyllis Browning Company. LERA MLS
- $240,0004 bd2 ba1.5k sqft218 Stimmel, San Antonio, TX 78227For SaleMLS ID #1917251, Rita Vera TREC #678980, Central Metro Realty. LERA MLS
- $265,0003 bd2 ba1.5k sqft4229 & 4225 Mansion, Von Ormy, TX 78073For SaleMLS ID #1993391, Evalon Cantu TREC #571006, Nolavé Realty LLC. LERA MLS
- $210,0003 bd2 ba1.1k sqft450 County Road 679, Natalia, TX 78059New ConstructionMLS ID #1858339, Kenneth Martinez TREC #215875, Great Metro Realty. LERA MLS
- $240,0003 bd2 ba1.3k sqft550 BERTETTI DR, San Antonio, TX 78227For SaleMLS ID #2009241, Stephanie Rodriguez TREC #701644, Fathom Realty. LERA MLS
- $210,0002 bd2 ba1.1k sqft909 County Road 669, Devine, TX 78016For SaleMLS ID #1992859, John Garcia TREC #729382, Uriah Real Estate Organization. LERA MLS
- $229,0003 bd2 ba1.5k sqft2003 Ellison Dr, San Antonio, TX 78245For SaleMLS ID #1995639, Delia Aquino TREC #528245, At Home Realty, LLC. LERA MLS
- $260,0003 bd3 ba2k sqft10922 Rustic Cedar, San Antonio, TX 78245For SaleMLS ID #2010437, Carmen Olaya TREC #651487, JPAR San Antonio. LERA MLS
- $240,0003 bd2 ba1.2k sqft5403 CHASE CYN, San Antonio, TX 78252For SaleMLS ID #1999685, Sharon Mercer Barnes TREC #642731, 3D Realty & Property Management. LERA MLS
- $228,0003 bd2 ba1.6k sqft1702 Ann Arbor, San Antonio, TX 78224For SaleMLS ID #1949993, Lucia Krout TREC #703951, LPT Realty, LLC. LERA MLS
- $280,0004 bd2 ba1.5k sqft2106 GENEVA ST, Castroville, TX 78009For SaleMLS ID #2007790, Amber Broadway TREC #618409, Opendoor Brokerage, LLC. LERA MLS
