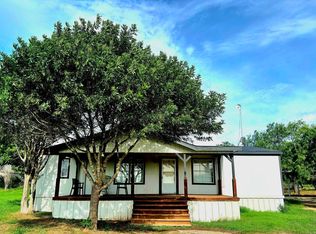
Welcome to the peaceful country lifestyle you've been dreaming of. Nestled on approximately 1.60 beautiful acres, this charming one-story property offers the perfect blend of comfort and endless possibilities. The main home features 3 bedrooms. The separate 2-bedroom, 1-bath guest house-complete with its own living room and kitchen-is ideal for extended family, visiting guests, a private home office, or even rental income opportunities. Step outside and discover where this property truly shines. Imagine summer barbecues, birthday celebrations, holiday gatherings, and quiet evenings under the Texas sky. The outdoor entertaining area includes a dedicated BBQ space, a charming covered pavilion for hosting, and plenty of open space for children to play, pets to roam, gardening, or simply enjoying the serenity of country living. A 500-square-foot storage building provides ample room for tools, equipment, hobbies, or recreational toys, giving you the flexibility to make this property your own. Whether you're searching for a multi-generational home, a place to entertain, or simply room to breathe, this one-of-a-kind country property offers the space, warmth, and lifestyle you've been looking for. Come experience where peaceful mornings, unforgettable gatherings, and lasting memories begin.
For sale
Price cut: $10K (9/4)
$250,000
15122 TRAWALTER RD, Atascosa, TX 78002
5beds
1,200sqft
Single Family Residence
Built in 1996
1.6 Acres Lot
$246,600 Zestimate®
$208/sqft
$-- HOA
What's special
Charming one-story propertyDedicated bbq space
- 55 days
- 912
- 124
Zillow last checked:
Listing updated:
Listed by:
Shannan Albrecht TREC #488042 (210) 573-2580,
Keller Williams Heritage
Source: LERA MLS,MLS#: 2004317
Facts & features
Interior
Bedrooms & bathrooms
- Bedrooms: 5
- Bathrooms: 2
- Full bathrooms: 2
Primary bedroom
- Area: 100
- Dimensions: 10 x 10
Bedroom 2
- Area: 64
- Dimensions: 8 x 8
Bedroom 3
- Area: 64
- Dimensions: 8 x 8
Bedroom 4
- Area: 100
- Dimensions: 10 x 10
Bedroom 5
- Area: 100
- Dimensions: 10 x 10
Primary bathroom
- Features: Tub/Shower Combo
- Area: 64
- Dimensions: 8 x 8
Family room
- Area: 225
- Dimensions: 15 x 15
Kitchen
- Area: 192
- Dimensions: 12 x 16
Heating
- Central, Electric
Cooling
- 3+ Window/Wall
Appliances
- Laundry: Washer Hookup, Dryer Connection
Features
- One Living Area, Separate Dining Room, Eat-in Kitchen, Pantry, Study/Library, Shop, Utility Room Inside, Secondary Bedroom Down, 1st Floor Lvl/No Steps, Maid's Quarters, All Bedrooms Downstairs, Master Downstairs, Ceiling Fan(s)
- Flooring: Ceramic Tile
- Has basement: No
- Has fireplace: No
- Fireplace features: Not Applicable
Interior area
- Total interior livable area: 1,200 sqft
Property
Parking
- Total spaces: 4
- Parking features: Two Car Garage, Garage Apartment, Two Car Carport, Pad Only (Off Street), RV/Boat Parking, Open
- Garage spaces: 2
- Carport spaces: 2
- Covered spaces: 4
Features
- Levels: One
- Stories: 1
- Patio & porch: Patio, Covered
- Pool features: None
- Fencing: Chain Link
- Has view: Yes
- View description: County VIew
Lot
- Size: 1.6 Acres
- Features: Corner Lot, 1 - 2 Acres, Secluded, Level
- Residential vegetation: Mature Trees, Mature Trees (ext feat)
Details
- Additional structures: Detached Quarters, Workshop
- Parcel number: 057370570010
Construction
Type & style
- Home type: SingleFamily
- Property subtype: Single Family Residence
Materials
- Wood Siding
- Foundation: Slab
- Roof: Composition
Condition
- Pre-Owned
- New construction: No
- Year built: 1996
Utilities & green energy
- Sewer: Septic
- Water: Water System
Community & HOA
Community
- Features: None
- Subdivision: Sw Irrigated Farms Sw
Location
- Region: Atascosa
Financial & listing details
- Price per square foot: $208/sqft
- Tax assessed value: $315,400
- Annual tax amount: $6,332
- Price range: $250K - $250K
- Date on market: 7/30/2026
- Cumulative days on market: 56 days
- Listing terms: Conventional,FHA,VA Loan,Cash
- Road surface type: Paved
Estimated market value
$246,600
$234,000 - $259,000
$1,849/mo
Price history
| Date | Event | Price |
|---|---|---|
| 9/4/2026 | Price change | $250,000-3.8%$208/sqft |
Source:  LERA MLS #2004317 Report a problem LERA MLS #2004317 Report a problem | ||
| 7/30/2026 | Listed for sale | $260,000+73.3%$217/sqft |
Source: LERA MLS #2004317 Report a problem | ||
| 11/25/2015 | Sold | -- |
Source: Agent Provided Report a problem | ||
| 3/3/2015 | Price change | $150,000-14.3%$125/sqft |
Source: Keller Williams Heritage #1096781 Report a problem | ||
| 1/30/2015 | Listed for sale | $175,000$146/sqft |
Source: Keller Williams Heritage #1096781 Report a problem | ||
| 6/11/2010 | Sold | -- |
Source: Agent Provided Report a problem | ||
Public tax history
| Year | Property taxes | Tax assessment |
|---|---|---|
| 2025 | $6,332 +71.1% | $315,400 +21% |
| 2024 | $3,702 +10% | $260,679 +10% |
| 2023 | $3,365 -12.3% | $236,981 +14.8% |
| 2022 | $3,835 +5.5% | $206,492 +10% |
| 2021 | $3,635 | $187,720 +7.6% |
| 2020 | $3,635 +3.5% | $174,450 +4.5% |
| 2019 | $3,513 | $166,925 +10% |
| 2018 | $3,513 +10% | $151,750 -0.8% |
| 2017 | $3,193 -0.5% | $153,020 -0.2% |
| 2016 | $3,208 -31% | $153,350 -33.4% |
| 2015 | $4,652 | $230,208 +10% |
| 2014 | $4,652 | $209,280 +0.9% |
| 2013 | -- | $207,490 -0.5% |
| 2012 | -- | $208,460 -0.1% |
| 2011 | -- | $208,761 +10% |
| 2010 | -- | $189,783 +10% |
| 2009 | -- | $172,530 +7.6% |
| 2008 | -- | $160,359 -6.2% |
| 2007 | -- | $171,040 +13.8% |
| 2006 | -- | $150,320 +24.8% |
| 2005 | -- | $120,480 |
| 2004 | -- | -- |
| 2003 | -- | -- |
| 2002 | -- | -- |
| 2001 | -- | -- |
| 2000 | -- | -- |
Find assessor info on the county website
Monthly payment
Est. payment
Payment breakdown
Explore the cost of this home by adjusting the details. Changes won't be saved.Climate risks
Neighborhood: 78002
Nearby schools
Schools provided by the listing agent
- District: Southwest I.S.D.
Source: LERA MLS. This data may not be complete. We recommend contacting the local school district to confirm school assignments for this home.
Similar homes
- $275,0003 bd1 ba1.5k sqft11635 BRIGGS RD, Atascosa, TX 78002For Sale

 MLS ID #2015757, Kristy Parker TREC #644973, TX SOLD, LLC. LERA MLS
 - $289,0003 bd2 ba1.5k sqft560 S View Dr, Lytle, TX 78052For Sale
 MLS ID #12553974, Laura Alvarez, HOUSTON-E, REALTORS. HAR
 - $261,0003 bd2 ba1.3k sqft7511 Linkmeadow, San Antonio, TX 78240For Sale
 MLS ID #1956355, Esther Cervantes TREC #674537, Keller Williams City-View. LERA MLS
 - $260,0004 bd2 ba1.6k sqft102 County Road 479, Castroville, TX 78009For Sale
 MLS ID #2009375, Kendyll Velasquez TREC #725583, eXp Realty. LERA MLS
 - $299,5003 bd3 ba1.4k sqft116 Palomino Trail, Natalia, TX 78059For SaleMLS ID #2009111, Maribel Frey TREC #454706, IH 10 Realty. LERA MLS
- $234,9003 bd2 ba1.1k sqft13615 Whisper Xing, San Antonio, TX 78252For SaleMLS ID #1954739, Carmencita Buenrostro TREC #660011, Silverback Realty, LLC. LERA MLS
- $215,0003 bd2 ba1.6k sqft110 RENFRO DR, Devine, TX 78016For SaleMLS ID #2013248, Misty Thompson TREC #555966, KW Thompson Houston Real Estate. LERA MLS
- $250,0003 bd2 ba1.4k sqft2145 FM 2504, Poteet, TX 78065For SaleMLS ID #1953530, Erica Salazar TREC #752678, 1st Choice Realty Group. LERA MLS
- $240,0003 bd2 ba1.3k sqft550 BERTETTI DR, San Antonio, TX 78227For SaleMLS ID #2009241, Stephanie Rodriguez TREC #701644, Fathom Realty. LERA MLS
- $260,0004 bd2 ba1.6k sqft719 Cormorant, San Antonio, TX 78245For SaleMLS ID #1991423, Mario Hesles TREC #491219, The Hesles Agency. LERA MLS
- $273,9003 bd2 ba1k sqft35 S Ala Blanca, Lytle, TX 78052For SaleMLS ID #1940082, Fermin Valdez TREC #791701, The Hesles Agency. LERA MLS
- $255,0003 bd2 ba1.4k sqft347 Bertetti, San Antonio, TX 78227For SaleMLS ID #1953796, Diana Rodriguez TREC #462571, Home Team of America. LERA MLS
- $240,0003 bd2 ba1.2k sqft4919 County Road 545, Devine, TX 78016For SaleMLS ID #1949316, Wayne Springer TREC #713574, Springer Realty. LERA MLS
- $229,0003 bd2 ba1.5k sqft2003 Ellison Dr, San Antonio, TX 78245For SaleMLS ID #1995639, Delia Aquino TREC #528245, At Home Realty, LLC. LERA MLS
- $279,0005 bd3 ba1.4k sqft223 Zabra, San Antonio, TX 78227For SaleMLS ID #1947341, Daniel Torres TREC #510001, Vortex Realty. LERA MLS
- $240,0003 bd2 ba1.4k sqft2900 Buxley, San Antonio, TX 78228For SaleMLS ID #1992929, Nelly Flores Arauza TREC #822038, LPT Realty, LLC. LERA MLS
- $238,5003 bd2 ba1.5k sqft8723 Bravo Valley St, San Antonio, TX 78227For SaleMLS ID #2006976, Isiah Medellin TREC #838417, JB Goodwin, REALTORS. LERA MLS
- $215,0002 bd2 ba896 sqft181 County Road 6842, Lytle, TX 78052For SaleMLS ID #2011530, Jeffrey Garza TREC #648429, Redbird Realty LLC. LERA MLS
- $222,0004 bd2 ba1.3k sqft3539 El Paso, San Antonio, TX 78207For SaleMLS ID #1878493, Kristy Parker TREC #644973, TX SOLD, LLC. LERA MLS
- $295,0003 bd2 ba1.1k sqft24217 S US Highway 281, San Antonio, TX 78264For SaleMLS ID #2003507, Francisco Gonzalez TREC #683894, Real Broker, LLC. LERA MLS
