**PAID-OFF SOLAR PANELS = LOWER ELECTRIC BILLS FROM DAY ONE****$5,000 in Seller Concessions** Imagine moving into a nearly-new home where one of the biggest monthly expenses is already working in your favor. This 2021-built home comes with fully paid-off solar panels, helping reduce utility costs while providing long-term savings for years to come. Welcome to 13615 Whisper Xing, a thoughtfully upgraded 3-bedroom, 2-bath home that offers the perfect combination of affordability, efficiency, and move-in-ready convenience. Located in the desirable Whisper Falls community just minutes from US-90, this home was designed to help you spend less and enjoy more. The fully paid-off solar panel system, solar film on every window, and T.A.P. Pest Control insulation work together to improve energy efficiency and help reduce monthly utility costs, providing benefits you'll appreciate year-round. Inside, you'll find an inviting open-concept layout with stylish laminate flooring installed in 2023, creating a modern and low-maintenance living space. The kitchen overlooks the living and dining areas, making it easy to stay connected whether you're preparing meals, entertaining guests, or enjoying a quiet evening at home. Step outside and enjoy everything Whisper Falls has to offer, including a community pool, playground, gym, basketball court, jogging trails, and neighborhood amenities designed for an active lifestyle. With a long list of valuable upgrades, energy-efficient features, and a seller offering $5,000 in concessions, this home delivers exceptional value in today's market. If you've been searching for a move-in-ready home that offers comfort, convenience, and long-term savings, 13615 Whisper Xing deserves a spot at the top of your list. Schedule your private showing today and discover the difference a truly energy-efficient home can make.
For sale
Price cut: $5.1K (7/24)
$244,900
13615 Whisper Xing, San Antonio, TX 78252
3beds
1,192sqft
:
Get pre-qualified$1,861/mo
Single Family Residence
Built in 2021
5,009 Square Feet Lot
$243,500 Zestimate®
$205/sqft
$83/mo HOA
What's special
Basketball courtFully paid-off solar panelsJogging trailsCommunity poolInviting open-concept layout
- 129 days |
- 124 |
- 2 |
Zillow last checked:
Listing updated:
Listed by:
Carmencita Buenrostro TREC #660011 (210) 712-9068,
Silverback Realty, LLC
Source: LERA MLS,MLS#: 1954739
Facts & features
Interior
Bedrooms & bathrooms
- Bedrooms: 3
- Bathrooms: 2
- Full bathrooms: 2
Primary bedroom
- Features: Split
- Area: 143
- Dimensions: 11 x 13
Bedroom 2
- Area: 100
- Dimensions: 10 x 10
Bedroom 3
- Area: 100
- Dimensions: 10 x 10
Primary bathroom
- Features: Shower Only, Single Vanity
- Area: 77
- Dimensions: 11 x 7
Kitchen
- Area: 99
- Dimensions: 11 x 9
Living room
- Area: 306
- Dimensions: 17 x 18
Heating
- Central, Natural Gas
Cooling
- 13-15 SEER AX, Ceiling Fan(s), Central Air
Appliances
- Included: Range, Dishwasher, Water Softener Owned, Gas Water Heater, High Efficiency Water Heater
- Laundry: Washer Hookup, Dryer Connection
Features
- One Living Area, Liv/Din Combo, Eat-in Kitchen, Breakfast Bar, Ceiling Fan(s), Solid Counter Tops, Programmable Thermostat
- Flooring: Carpet, Laminate
- Windows: Double Pane Windows, Window Coverings
- Has basement: No
- Has fireplace: No
- Fireplace features: Not Applicable
Interior area
- Total interior livable area: 1,192 sqft
Property
Parking
- Total spaces: 1
- Parking features: One Car Garage
- Garage spaces: 1
Features
- Levels: One
- Stories: 1
- Exterior features: Sprinkler System, Solar Panels
- Pool features: None, Community
- Fencing: Privacy
Lot
- Size: 5,009 Square Feet
Details
- Parcel number: 056811520490
Construction
Type & style
- Home type: SingleFamily
- Property subtype: Single Family Residence
Materials
- Brick, Siding, Radiant Barrier
- Foundation: Slab
- Roof: Composition
Condition
- Pre-Owned
- New construction: No
- Year built: 2021
Details
- Builder name: DR Horton
Utilities & green energy
- Water: Water System
Green energy
- Green verification: HERS 0-85
Community & HOA
Community
- Features: Clubhouse, Playground, Jogging Trails, Sports Court, Basketball Court
- Security: Prewired, Carbon Monoxide Detector(s)
- Subdivision: Whisper Falls
HOA
- Has HOA: Yes
- HOA fee: $250 quarterly
- HOA name: WHISPER FALLS
Location
- Region: San Antonio
Financial & listing details
- Price per square foot: $205/sqft
- Tax assessed value: $227,170
- Annual tax amount: $4,495
- Price range: $244.9K - $244.9K
- Date on market: 4/3/2026
- Cumulative days on market: 130 days
- Listing terms: Conventional,FHA,VA Loan
Estimated market value
$243,500
$231,000 - $256,000
$1,487/mo
Price history
| Date | Event | Price |
|---|---|---|
| 7/24/2026 | Price change | $244,900-2%$205/sqft |
Source:  LERA MLS #1954739 Report a problem LERA MLS #1954739 Report a problem | ||
| 4/3/2026 | Listed for sale | $250,000+25%$210/sqft |
Source: LERA MLS #1954739 Report a problem | ||
| 7/28/2021 | Sold | -- |
Source: LERA MLS #1500219 Report a problem | ||
| 2/11/2021 | Listing removed | -- |
Source: LERA MLS #1500219 Report a problem | ||
| 2/11/2021 | Pending sale | $200,000$168/sqft |
Source: LERA MLS #1500219 Report a problem | ||
| 2/2/2021 | Price change | $200,000+1%$168/sqft |
Source: LERA MLS #1500219 Report a problem | ||
| 1/11/2021 | Listed for sale | $198,000$166/sqft |
Source: LERA MLS #1500219 Report a problem | ||
Public tax history
| Year | Property taxes | Tax assessment |
|---|---|---|
| 2025 | $1,655 +1.6% | $227,170 +1.6% |
| 2024 | $1,628 -9.7% | $223,660 -4.6% |
| 2023 | $1,804 -1.7% | $234,420 +8.4% |
| 2022 | $1,835 | $216,300 +609.2% |
| 2021 | -- | $30,500 |
Find assessor info on the county website
Monthly payment
Est. payment
Payment breakdown
Explore the cost of this home by adjusting the details. Changes won't be saved.Climate risks
Neighborhood: 78252
Nearby schools
GreatSchools rating
- 6/10Lacoste Elementary SchoolGrades: PK-5Distance: 5.3 mi
- 6/10Medina Valley Middle SchoolGrades: 6-8Distance: 5 mi
- 5/10Medina Valley High SchoolGrades: 9-12Distance: 4.7 mi
Schools provided by the listing agent
- Elementary: Silos
- Middle: Medina Valley
- High: Medina Valley
- District: Medina Valley I.S.D.
Source: LERA MLS. This data may not be complete. We recommend contacting the local school district to confirm school assignments for this home.
- $289,7004 bd3 ba2.5k sqft13619 Whisper Xing, San Antonio, TX 78252Off Market
- $232,2003 bd2 ba1.5k sqft13623 Whisper Xing, San Antonio, TX 78252Off Market
- $241,0003 bd2 ba1.6k sqft13627 Whisper Xing, San Antonio, TX 78252Off Market
- $263,7004 bd3 ba1.9k sqft13604 Whisper Xing, San Antonio, TX 78252Off Market
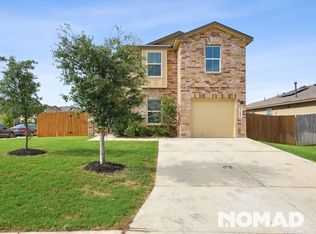
- $230,0003 bd3 ba1.6k sqft13620 Whisper Xing, San Antonio, TX 78252Off Market
- $314,3004 bd3 ba2.5k sqft13519 Whisper Xing, San Antonio, TX 78252Off Market
- $249,6003 bd2 ba1.6k sqft6422 Schumann Path, San Antonio, TX 78252Off Market
- $--4 bd3 ba1.9k sqft6403 Schumann Path, San Antonio, TX 78252Sold
A local agent can set up tours, give advice and negotiate with sellers.
Similar homes
- $--3 bd2 ba1.6k sqft13720 Pullet Way, San Antonio, TX 78252Auction
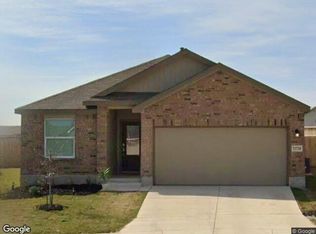 Xome
Xome - $214,9993 bd3 ba1.3k sqft7106 PILSNER ST, San Antonio, TX 78252For Sale

 MLS ID #2005712, Sandra Macias TREC #796773, eXp Realty. LERA MLS
 - $290,0003 bd2 ba1.6k sqft6437 Staccato Staff, San Antonio, TX 78252For Sale
 MLS ID #1971044, Ernesto Ruiz TREC #447377, Casino Realty. LERA MLS
 - $189,0003 bd2 ba925 sqft7115 SILOS TRL, San Antonio, TX 78252For Sale
 MLS ID #1991335, Colton Mitchell TREC #740357, LPT Realty, LLC. LERA MLS
 - $235,0003 bd3 ba1.5k sqft11267 MAGIC CYN, San Antonio, TX 78252For SaleMLS ID #1999502, Jacob Saldivar TREC #700739, Jake Anthony Realty, LLC. LERA MLS
- $219,9003 bd3 ba1.4k sqft7328 AARON JORDAN DR, San Antonio, TX 78252For SaleMLS ID #1968254, Karen Wesler TREC #515538, Sterling Real Estate Services. LERA MLS
- $218,0003 bd2 ba1.5k sqft6643 Luckey Pine, San Antonio, TX 78252For SaleMLS ID #1997843, Shane Neal TREC #608871, eXp Realty. LERA MLS
- $244,9003 bd2 ba1.3k sqft12006 Chelan, San Antonio, TX 78245For SaleMLS ID #1957392, Steven Koleno TREC #779766, Beycome Brokerage Realty LLC. LERA MLS
- $189,0003 bd2 ba1.2k sqft11725 LUCKEY VIS, San Antonio, TX 78252For SaleMLS ID #1971284, Iris Perez TREC #575539, Iris Perez Realty. LERA MLS
- $239,9003 bd2 ba1.4k sqft7422 Rigel Chase, San Antonio, TX 78252For SaleMLS ID #1996799, Ruben Cavazos TREC #594497, Cavazos Realty Group LLC. LERA MLS
- $230,0003 bd3 ba1.7k sqft6931 BELTRAN PASS, San Antonio, TX 78252For SaleMLS ID #2004842, Amber Broadway TREC #618409, Opendoor Brokerage, LLC. LERA MLS
- $265,0003 bd2 ba1.5k sqft3430 ANGUS XING, San Antonio, TX 78245For SaleMLS ID #1959435, Bryan Guajardo TREC #0697559, Rowan Properties. LERA MLS
- $245,0003 bd2 ba1.4k sqft214 Cita Roost, San Antonio, TX 78253For SaleMLS ID #1961199, Katie Anaya TREC #773514, JB Goodwin, REALTORS. LERA MLS
- $260,0003 bd2 ba1.5k sqft11803 Midnight Rain, San Antonio, TX 78245For SaleMLS ID #1998820, Melissa Cervera TREC #718403, Rider Realty. LERA MLS
- $233,0003 bd3 ba1.2k sqft15010 Silvertree Cv, Von Ormy, TX 78073For SaleMLS ID #2006938, Eddie Lozano TREC #539230, Premier Realty Group Platinum. LERA MLS
- $250,0003 bd3 ba1.3k sqft9502 Gillcross Way, San Antonio, TX 78250For SaleMLS ID #2005157, Albert Ketchens TREC #776084, Texas Premier Realty. LERA MLS
- $240,0003 bd2 ba1.5k sqft2107 Mossy Creek Dr, San Antonio, TX 78245For SaleMLS ID #1969412, Jose Urrabazo TREC #739512, Keller Williams Legacy. LERA MLS
- $230,0003 bd2 ba1.4k sqft11355 Olney, San Antonio, TX 78245For SaleMLS ID #1949304, Joseph Perez TREC #758197, LPT Realty, LLC. LERA MLS
- $245,0003 bd2 ba1.7k sqft531 RATTLER BLF, San Antonio, TX 78251For SaleMLS ID #1970309, Esteban Trevino TREC #484189, RE/MAX Alamo Realty. LERA MLS
- $197,8003 bd2 ba1.3k sqft8010 Radiant Star, San Antonio, TX 78252For SaleMLS ID #1997606, Devin Resendez TREC #663042, Keller Williams Legacy. LERA MLS
