Move-in ready and beautifully maintained, this energy-efficient single-story home in the desirable Luckey Ranch community features the open floor plan today's buyers are searching for. The spacious kitchen with an oversized breakfast island flows seamlessly into the living area, creating the perfect space for entertaining and everyday living. Enjoy energy savings with solar panels, ceiling fans in every bedroom, and a screened-in back porch that's perfect for morning coffee or relaxing Texas evenings. Even better, the refrigerator, washer, and dryer all convey with the home, making your move even easier. Located in West San Antonio with quick access to major highways, shopping, dining, schools, and Lackland Air Force Base, Luckey Ranch also offers parks, playgrounds, walking and biking trails, basketball courts, and picnic areas. If you're looking for a move-in-ready home with modern features, great community amenities, and an easy commute, this home is ready to welcome you.
For sale
Price cut: $5K (7/24)
$218,000
6643 Luckey Pine, San Antonio, TX 78252
3beds
1,562sqft
:
Get pre-qualified$1,621/mo
Single Family Residence
Built in 2014
6,150 Square Feet Lot
$217,300 Zestimate®
$140/sqft
$38/mo HOA
What's special
Open floor planSolar panelsSpacious kitchenScreened-in back porchOversized breakfast island
- 36 days |
- 398 |
- 35 |
Likely to sell faster than
Zillow last checked:
Listing updated:
Listed by:
Shane Neal TREC #608871 (726) 245-8941,
eXp Realty
Source: LERA MLS,MLS#: 1997843
Facts & features
Interior
Bedrooms & bathrooms
- Bedrooms: 3
- Bathrooms: 2
- Full bathrooms: 2
Primary bedroom
- Features: Walk-In Closet(s), Full Bath
- Area: 169
- Dimensions: 13 x 13
Bedroom 2
- Area: 100
- Dimensions: 10 x 10
Bedroom 3
- Area: 100
- Dimensions: 10 x 10
Primary bathroom
- Features: Tub/Shower Combo, Single Vanity
- Area: 80
- Dimensions: 10 x 8
Dining room
- Area: 130
- Dimensions: 10 x 13
Kitchen
- Area: 126
- Dimensions: 9 x 14
Living room
- Area: 270
- Dimensions: 15 x 18
Heating
- Central, Electric
Cooling
- Central Air
Appliances
- Included: Washer, Dryer, Microwave, Refrigerator, Disposal, Dishwasher, Plumbed For Ice Maker, Water Softener Owned
- Laundry: Washer Hookup, Dryer Connection
Features
- 1st Floor Lvl/No Steps, Open Floorplan, High Speed Internet
- Flooring: Carpet, Ceramic Tile
- Has basement: No
- Has fireplace: No
- Fireplace features: Not Applicable
Interior area
- Total interior livable area: 1,562 sqft
Video & virtual tour
Property
Parking
- Total spaces: 2
- Parking features: Two Car Garage
- Garage spaces: 2
Features
- Levels: One
- Stories: 1
- Exterior features: Solar Panels
- Pool features: None
Lot
- Size: 6,150 Square Feet
Details
- Parcel number: 043191130420
Construction
Type & style
- Home type: SingleFamily
- Property subtype: Single Family Residence
Materials
- Brick, Fiber Cement
- Foundation: Slab
- Roof: Composition
Condition
- Pre-Owned
- New construction: No
- Year built: 2014
Details
- Builder name: LGI HOMES
Utilities & green energy
- Sewer: Sewer System
- Water: Water System
- Utilities for property: Cable Available
Green energy
- Indoor air quality: Integrated Pest Management
Community & HOA
Community
- Features: Playground, Jogging Trails, Bike Trails, BBQ/Grill, Basketball Court, Lake/River Park
- Security: Smoke Detector(s)
- Subdivision: Luckey Ranch
HOA
- Has HOA: Yes
- HOA fee: $450 annually
- HOA name: LUCKEY RANCH ASSOCIATION
Location
- Region: San Antonio
Financial & listing details
- Price per square foot: $140/sqft
- Tax assessed value: $261,770
- Annual tax amount: $5,184
- Price range: $218K - $218K
- Date on market: 7/6/2026
- Cumulative days on market: 37 days
- Listing terms: Conventional,FHA,VA Loan,TX Vet,Cash
Estimated market value
$217,300
$206,000 - $228,000
$1,580/mo
Price history
| Date | Event | Price |
|---|---|---|
| 7/24/2026 | Price change | $218,000-2.2%$140/sqft |
Source:  LERA MLS #1997843 Report a problem LERA MLS #1997843 Report a problem | ||
| 7/6/2026 | Listed for sale | $223,000$143/sqft |
Source: LERA MLS #1997843 Report a problem | ||
| 5/30/2014 | Sold | -- |
Source: LERA MLS #1050528 Report a problem | ||
Public tax history
| Year | Property taxes | Tax assessment |
|---|---|---|
| 2025 | $1,910 +1.2% | $261,770 +1.2% |
| 2024 | $1,887 -6.5% | $258,750 -1.5% |
| 2023 | $2,018 +8.1% | $262,715 +10% |
| 2022 | $1,867 +7.2% | $238,832 +10% |
| 2021 | $1,741 | $217,120 +6.1% |
| 2020 | $1,741 +6.9% | $204,690 +6.9% |
| 2019 | $1,630 | $191,470 +2.9% |
| 2018 | $1,630 +5.2% | $186,140 +2.6% |
| 2017 | $1,549 +2.5% | $181,470 +3.1% |
| 2016 | $1,511 | $176,020 +5.8% |
| 2015 | -- | $166,370 |
Find assessor info on the county website
Monthly payment
Est. payment
Payment breakdown
Explore the cost of this home by adjusting the details. Changes won't be saved.Climate risks
Neighborhood: 78252
Nearby schools
GreatSchools rating
- 5/10Luckey Ranch Elementary SchoolGrades: PK-5Distance: 0.1 mi
- 6/10Medina Valley Middle SchoolGrades: 6-8Distance: 6.6 mi
- 5/10Medina Valley High SchoolGrades: 9-12Distance: 6.3 mi
Schools provided by the listing agent
- Elementary: Lacoste Elementary
- Middle: Medina Valley
- High: Medina Valley
- District: Medina Valley I.S.D.
Source: LERA MLS. This data may not be complete. We recommend contacting the local school district to confirm school assignments for this home.
- $220,5003 bd2 ba1.4k sqft6647 Luckey Pne, San Antonio, TX 78252Off Market
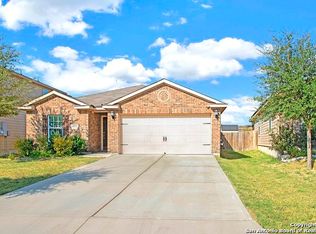
- $2,4005 bd3 ba2.5k sqft6639 Luckey Pne, San Antonio, TX 78252For Rent

- $223,3003 bd2 ba1.4k sqft6635 Luckey Pne, San Antonio, TX 78252Off Market
- $238,6003 bd2 ba1.6k sqft6651 Luckey Pne, San Antonio, TX 78252Off Market

- $247,9003 bd2 ba1.5k sqft12138 Luckey Vw, San Antonio, TX 78252Off Market
- $241,7003 bd2 ba1.3k sqft12115 Luckey Smt, San Antonio, TX 78252Off Market
- $--3 bd2 ba1.5k sqft6631 Luckey Pne, San Antonio, TX 78252Sold
- $262,2003 bd2 ba1.7k sqft12142 Luckey Vw, San Antonio, TX 78252Off Market
A local agent can set up tours, give advice and negotiate with sellers.
Similar homes
- $224,9003 bd2 ba1.5k sqft12220 Stratsburg, San Antonio, TX 78252For Sale
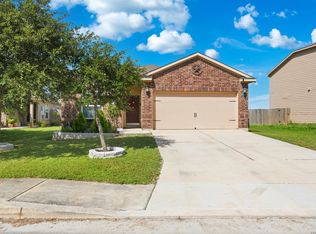
 MLS ID #1998000, Kathleen Benavides TREC #811180, eXp Realty. LERA MLS
 - $245,0004 bd2 ba1.7k sqft6627 Luckey Square, San Antonio, TX 78252For Sale
 MLS ID #1998637, Dayton Schrader TREC #312921, eXp Realty. LERA MLS
 - $225,0003 bd2 ba1.1k sqft12406 Switchgrass, San Antonio, TX 78252For Sale
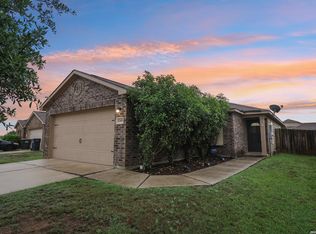 MLS ID #1960965, David Abrahams TREC #719953, Phyllis Browning Company. LERA MLS
 - $299,4504 bd3 ba2k sqft11538 Luckey Ledge, San Antonio, TX 78252For Sale
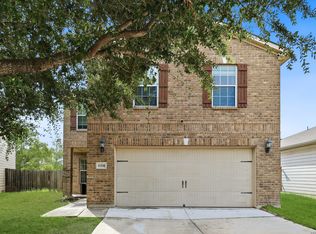 MLS ID #2006978, Jessaline Salaswat TREC #840781, Resi Realty, LLC. LERA MLS
 - $215,0003 bd3 ba2k sqft7403 Canopus Bow, San Antonio, TX 78252For SaleMLS ID #1999029, Jennifer Cluff TREC #779402, Keller Williams Heritage. LERA MLS
- $269,9004 bd2 ba1.8k sqft6640 ROSENTHAL PASS, San Antonio, TX 78252For SaleMLS ID #1973182, Sheba Chambers-Ramos TREC #649443, Keller Williams City-View. LERA MLS
- $259,0003 bd3 ba1.8k sqft12752 Cygnus, San Antonio, TX 78245For SaleMLS ID #1994788, Tammy Adams TREC #792431, Homestead & Ranch Real Estate. LERA MLS
- $229,9003 bd2 ba1.3k sqft4210 Buckhorn Byu, San Antonio, TX 78245For SaleMLS ID #2004285, Melissa Pollock TREC #719595, BHHS Don Johnson Realtors - SA. LERA MLS
- $239,9003 bd2 ba1.4k sqft7422 Rigel Chase, San Antonio, TX 78252For SaleMLS ID #1996799, Ruben Cavazos TREC #594497, Cavazos Realty Group LLC. LERA MLS
- $209,9003 bd2 ba1.2k sqft11403 Creek Eagle, San Antonio, TX 78245For SaleMLS ID #2002696, Patrick Conway TREC #615868, Keller Williams City-View. LERA MLS
- $234,9993 bd2 ba1.5k sqft6715 Rosenthal Pass, San Antonio, TX 78252For SaleMLS ID #1965819, Samantha Brooks TREC #767043, Real Broker, LLC. LERA MLS
- $235,0003 bd2 ba1.7k sqft9715 Rising Sun, San Antonio, TX 78245For SaleMLS ID #2005485, Pedro Echeverria TREC #727014, LPT Realty, LLC. LERA MLS
- $225,0003 bd2 ba1.4k sqft3615 BISLEY PASS, San Antonio, TX 78245For SaleMLS ID #1958240, Lucio Vasquez TREC #647841, Keller Williams City-View. LERA MLS
- $262,0004 bd3 ba1.9k sqft6451 Legato Curve, San Antonio, TX 78252For SaleMLS ID #1964338, Rayenari Suarez TREC #676429, K&E Realty. LERA MLS
- $275,0003 bd2 ba1.4k sqft10346 McQueeney, San Antonio, TX 78252For SaleMLS ID #1995235, Napoleon Davila TREC #782019, JPAR San Antonio. LERA MLS
- $262,5003 bd3 ba2.3k sqft10627 BRADY CREEK CP, San Antonio, TX 78252For SaleMLS ID #2000032, Chad Sellers TREC #541066, Texas Property Shop. LERA MLS
- $226,9003 bd3 ba1.5k sqft132 Black Scoter, San Antonio, TX 78253For SaleMLS ID #1998893, Daniel Rodriguez TREC #533884, Texas Premier Realty. LERA MLS
- $200,0003 bd2 ba1.4k sqft1803 Red Elm, San Antonio, TX 78227For SaleMLS ID #2005744, David Abrahams TREC #719953, Phyllis Browning Company. LERA MLS
- $244,7503 bd3 ba2k sqft135 Balsa Di Prato, San Antonio, TX 78253For SaleMLS ID #2004530, Sharlette Scott TREC #497375, Radiant Realty. LERA MLS
- $224,9883 bd2 ba1.6k sqft10132 Del Lago, San Antonio, TX 78245For SaleMLS ID #1950803, Omar Jackson TREC #600181, Coldwell Banker D'Ann Harper, REALTOR. LERA MLS
