Move-in ready and beautifully updated, this meticulously maintained home is the one you've been waiting for! Featuring 3 spacious bedrooms plus a dedicated office/flex room, this versatile floor plan easily accommodates working from home, a playroom or home gym. Recent updates include new flooring throughout, fresh interior paint, and a new water heater, giving the home a fresh, modern feel. Best of all, there is no carpet, making maintenance easy and creating a clean, cohesive look throughout. The kitchen is ready for its next owner with all kitchen appliances included, making your move even easier. One of the standout features of this home is its location within the neighborhood. With no neighbors behind, the property backs directly to a large neighborhood park, providing beautiful open views and added privacy. Enjoy direct access to walking trails, a playground, sports courts, and expansive green space with large trees for shade. Ideally located just minutes from Highway 90 and Loop 1604, you'll enjoy quick access to shopping, dining, schools, Lackland AFB, and major employers while still enjoying the tranquility of a quiet neighborhood.
For sale
$229,900
4210 Buckhorn Byu, San Antonio, TX 78245
3beds
1,339sqft
Single Family Residence
Built in 2013
5,052 Square Feet Lot
$227,800 Zestimate®
$172/sqft
$30/mo HOA
What's special
Sports courtsNew water heaterFresh interior paintNew flooring throughoutAdded privacyVersatile floor planBeautiful open views
- 32 days
- 242
- 13
Zillow last checked:
Listing updated:
Listed by:
Melissa Pollock TREC #719595 (210) 371-7771,
BHHS Don Johnson Realtors - SA
Source: LERA MLS,MLS#: 2004285
Facts & features
Interior
Bedrooms & bathrooms
- Bedrooms: 3
- Bathrooms: 2
- Full bathrooms: 2
Primary bedroom
- Features: Walk-In Closet(s), Ceiling Fan(s), Full Bath
- Area: 156
- Dimensions: 12 x 13
Bedroom 2
- Area: 110
- Dimensions: 10 x 11
Bedroom 3
- Area: 110
- Dimensions: 10 x 11
Primary bathroom
- Features: Shower Only, Single Vanity
- Area: 66
- Dimensions: 11 x 6
Kitchen
- Area: 130
- Dimensions: 13 x 10
Living room
- Area: 168
- Dimensions: 14 x 12
Office
- Area: 100
- Dimensions: 10 x 10
Heating
- Central, Electric
Cooling
- Central Air
Appliances
- Included: Range, Refrigerator, Disposal, Dishwasher
- Laundry: Main Level, Laundry Room, Washer Hookup, Dryer Connection
Features
- One Living Area, Eat-in Kitchen, Breakfast Bar, Study/Library, Media Room, Utility Room Inside, 1st Floor Lvl/No Steps, High Speed Internet, Walk-In Closet(s), Ceiling Fan(s)
- Flooring: Ceramic Tile, Laminate
- Windows: Window Coverings
- Has basement: No
- Has fireplace: No
- Fireplace features: Not Applicable
Interior area
- Total interior livable area: 1,339 sqft
Property
Parking
- Total spaces: 2
- Parking features: Two Car Garage
- Garage spaces: 2
Features
- Levels: One
- Stories: 1
- Pool features: None
- Fencing: Privacy
Lot
- Size: 5,052 Square Feet
Details
- Parcel number: 059832080680
Construction
Type & style
- Home type: SingleFamily
- Property subtype: Single Family Residence
Materials
- Brick, Siding
- Foundation: Slab
- Roof: Composition
Condition
- Pre-Owned
- New construction: No
- Year built: 2013
Utilities & green energy
- Electric: CPS
- Sewer: SAWS, Sewer System
- Water: SAWS, Water System
- Utilities for property: Cable Available, City Garbage service
Community & HOA
Community
- Features: Playground, Jogging Trails, Sports Court, Basketball Court
- Security: Prewired
- Subdivision: Amber Creek
HOA
- Has HOA: Yes
- HOA fee: $91 quarterly
- HOA name: AMBER CREEK ASSOCIATION
Location
- Region: San Antonio
Financial & listing details
- Price per square foot: $172/sqft
- Tax assessed value: $223,800
- Annual tax amount: $4,377
- Price range: $229.9K - $229.9K
- Date on market: 7/30/2026
- Cumulative days on market: 33 days
- Listing terms: Conventional,FHA,VA Loan,TX Vet,Cash
Estimated market value
$227,800
$216,000 - $239,000
$1,551/mo
Price history
| Date | Event | Price |
|---|---|---|
| 7/30/2026 | Listed for sale | $229,900$172/sqft |
Source:  LERA MLS #2004285 Report a problem LERA MLS #2004285 Report a problem | ||
| 3/24/2021 | Listing removed | -- |
Source: Owner Report a problem | ||
| 11/29/2017 | Listing removed | $1,250$1/sqft |
Source: Owner Report a problem | ||
| 11/26/2017 | Listed for rent | $1,250$1/sqft |
Source: Owner Report a problem | ||
Public tax history
| Year | Property taxes | Tax assessment |
|---|---|---|
| 2025 | $4,470 +1.7% | $223,800 +1.6% |
| 2024 | $4,397 -3.7% | $220,300 -3.7% |
| 2023 | $4,566 +3.2% | $228,870 +12.5% |
| 2022 | $4,426 +18.6% | $203,440 +18.6% |
| 2021 | $3,731 | $171,540 +5.3% |
| 2020 | $3,731 +4.7% | $162,860 +6.3% |
| 2019 | $3,564 | $153,170 +0.7% |
| 2018 | $3,564 +12% | $152,050 +11.3% |
| 2017 | $3,182 -2.4% | $136,610 -2.3% |
| 2016 | $3,262 +11.3% | $139,760 +1.9% |
| 2015 | $2,932 | $137,190 +9.1% |
| 2014 | $2,932 | $125,720 +785.4% |
| 2013 | -- | $14,200 |
Find assessor info on the county website
Monthly payment
Est. payment
Payment breakdown
Explore the cost of this home by adjusting the details. Changes won't be saved.Climate risks
Neighborhood: 78245
Nearby schools
Schools provided by the listing agent
- Elementary: Southwest
- Middle: Scobee Jr High
- High: Southwest
- District: Southwest I.S.D.
Source: LERA MLS. This data may not be complete. We recommend contacting the local school district to confirm school assignments for this home.
- $267,5004 bd3 ba2.4k sqft4214 Buckhorn Byu, San Antonio, TX 78245Off Market

- $211,1003 bd2 ba1.3k sqft4206 Buckhorn Byu, San Antonio, TX 78245Off Market

- $262,8004 bd2 ba2.4k sqft4218 Buckhorn Byu, San Antonio, TX 78245Off Market
- $265,5004 bd3 ba2.2k sqft4202 Buckhorn Byu, San Antonio, TX 78245Off Market
Similar homes
- $240,0003 bd2 ba1.2k sqft1838 Hamilton Pool, San Antonio, TX 78245For Sale
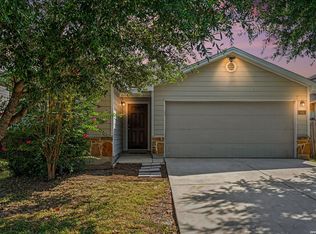
 MLS ID #2011877, Henry Garcia TREC #727016, Orchard Brokerage. LERA MLS
 - $224,9883 bd2 ba1.6k sqft10132 Del Lago, San Antonio, TX 78245For Sale
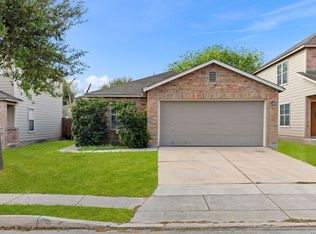 MLS ID #1950803, Omar Jackson TREC #600181, Coldwell Banker D'Ann Harper, REALTOR. LERA MLS
 - $205,0003 bd2 ba1.3k sqft9843 Carswell Peak, San Antonio, TX 78245For Sale
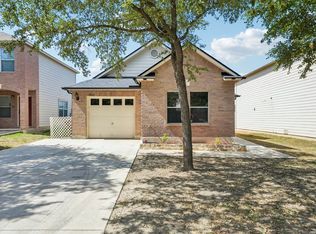 MLS ID #2010354, Mark Harris TREC #626128, Century 21 Scott Myers, REALTORS. LERA MLS
 - $235,0003 bd2 ba1.7k sqft9715 Rising Sun, San Antonio, TX 78245For Sale
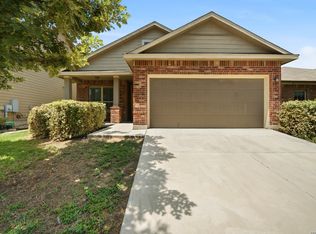 MLS ID #2005485, Pedro Echeverria TREC #727014, LPT Realty, LLC. LERA MLS
 - $210,0003 bd2 ba1.4k sqft3922 Salty Marsh, San Antonio, TX 78245For SaleMLS ID #1950580, Sandra Guerra TREC #506913, Copernicus Realty. LERA MLS
- $265,0003 bd3 ba1.8k sqft3022 Night Flight, San Antonio, TX 78245For SaleMLS ID #2011850, Kristyna Umbaugh TREC #684917, Arabella Realty, LLC. LERA MLS
- $254,9993 bd2 ba1.4k sqft12014 SAPPHIRE RIV, San Antonio, TX 78245For SaleMLS ID #2012517, Victoria Summers TREC #693749, Real Broker, LLC. LERA MLS
- $229,9903 bd3 ba1.8k sqft2623 Gato Del Sol, San Antonio, TX 78245For SaleMLS ID #1972205, Emirza Gradiz TREC #675063, Texas Premier Realty. LERA MLS
- $184,9004 bd3 ba1.9k sqft9656 SHOREBIRD LN, San Antonio, TX 78245For SaleMLS ID #2010350, Jonathan Layton TREC #537860, Luxely Real Estate. LERA MLS
- $260,0004 bd2 ba1.7k sqft10216 Ancient Anchor, San Antonio, TX 78245For SaleMLS ID #1951872, Amanda Stanford TREC #451840, Magnolia Realty. LERA MLS
- $219,0003 bd2 ba1.5k sqft531 Sanderling, San Antonio, TX 78245For SaleMLS ID #1994532, Michelle Campbell TREC #559224, Keller Williams City-View. LERA MLS
- $239,9993 bd2 ba1.2k sqft10206 Cedarbend, San Antonio, TX 78245For SaleMLS ID #1940881, Mayra Hernandez TREC #808757, Real Broker, LLC. LERA MLS
- $230,0003 bd2 ba1.7k sqft11802 Luckey Flower, San Antonio, TX 78252For SaleMLS ID #2008432, Scott Malouff TREC #658231, Keller Williams Heritage. LERA MLS
- $232,5003 bd2 ba1.4k sqft9627 Summer Vail, San Antonio, TX 78251For SaleMLS ID #1966775, Joe Burrage TREC #533172, Keller Williams Heritage. LERA MLS
- $259,5003 bd3 ba1.9k sqft10334 Abilene Stage, San Antonio, TX 78245For SaleMLS ID #1969555, Rolando San Miguel TREC #577856, Trinidad Realty Partners, Inc. LERA MLS
- $235,0003 bd3 ba1.5k sqft426 Stable VIS, San Antonio, TX 78227For SaleMLS ID #1919389, Cristina Rivera TREC #761707, Keller Williams Legacy. LERA MLS
- $248,0003 bd2 ba1.2k sqft11663 Midnight Rain, San Antonio, TX 78245For SaleMLS ID #1956789, Barbara McCoy TREC #613596, Coldwell Banker D'Ann Harper, REALTOR. LERA MLS
- $270,0004 bd2 ba1.6k sqft9722 MARBACH GDN, San Antonio, TX 78245For SaleMLS ID #1992939, Ashley Robertson TREC #431814, Kuper Sotheby's Int'l Realty. LERA MLS
- $224,9993 bd2 ba1.5k sqft11702 Luckey Ledge, San Antonio, TX 78252For SaleMLS ID #1962903, Angelo Chu TREC #752368, Real Broker, LLC. LERA MLS
