Welcome to this spacious 7.594 acres ranch-style property just under 1 mile from I-35, offering the perfect blend of country living and convenient access to town and the interstate. This property features a manufactured double-wide home with 3 bedrooms and 2 full baths, thoughtfully laid out for comfort and functionality. Step inside to an open and inviting space with a 16'x 14' living room flowing seamlessly into the combined diner and kitchen (16'x14')_ideal for family gathering and entertaining. You'll enjoy quiet morning or cool evening on the front and back decking, overlooking your expansive acreage. Outdoor, the property is fully fenced and cross-fenced, with corrals in place to support livestock or hobby farming. There's plenty of room for your toys and equipment with a large, covered structure perfect for RV parking, boat storage or parking for 6+ vehicles. Whether you are looking for space to roam, room for animals, or a convenient location near major transportation corridors, this property checks all the boxes! Note: The seller will replace the roof with acceptable offer.
For sale
Price cut: $15 (8/28)
$399,950
375 CR 6723, San Antonio, TX 78059
3beds
1,664sqft
Manufactured Home
Built in 2000
7.59 Acres Lot
$392,600 Zestimate®
$240/sqft
$-- HOA
What's special
Front and back deckingOpen and inviting spaceOverlooking your expansive acreageManufactured double-wide home
- 223 days
- 81
- 3
Zillow last checked:
Listing updated:
Listed by:
Armandina Guajardo TREC #809399 (210) 712-8011,
United Realty Group of Texas, LLC
Source: LERA MLS,MLS#: 1936598
Facts & features
Interior
Bedrooms & bathrooms
- Bedrooms: 3
- Bathrooms: 2
- Full bathrooms: 2
Primary bedroom
- Features: Walk-In Closet(s), Ceiling Fan(s), Full Bath
- Area: 168
- Dimensions: 14 x 12
Bedroom 2
- Area: 90
- Dimensions: 10 x 9
Bedroom 3
- Area: 81
- Dimensions: 9 x 9
Primary bathroom
- Features: Tub/Shower Combo, Single Vanity
- Area: 60
- Dimensions: 10 x 6
Dining room
- Area: 168
- Dimensions: 14 x 12
Kitchen
- Area: 224
- Dimensions: 16 x 14
Living room
- Area: 224
- Dimensions: 16 x 14
Heating
- Central, Electric
Cooling
- Central Air
Appliances
- Included: Refrigerator
- Laundry: Washer Hookup, Dryer Connection
Features
- One Living Area, Liv/Din Combo, Eat-in Kitchen, Kitchen Island, Utility Room Inside, Ceiling Fan(s)
- Flooring: Carpet, Vinyl
- Has fireplace: No
- Fireplace features: Not Applicable
Interior area
- Total interior livable area: 1,664 sqft
Property
Parking
- Total spaces: 4
- Parking features: Detached, Converted Garage, Oversized, Four or More Car Carport, RV/Boat Parking, Bus/RV Garage, Open
- Has garage: Yes
- Carport spaces: 4
Features
- Levels: One
- Stories: 1
- Pool features: None
Lot
- Size: 7.59 Acres
- Features: 5 - 14 Acres
Details
- Parcel number: 58303
- Horses can be raised: Yes
Construction
Type & style
- Home type: MobileManufactured
- Property subtype: Manufactured Home
Materials
- Wood Siding, Siding, Aluminum Siding, Other
- Roof: Composition
Condition
- Pre-Owned
- New construction: No
- Year built: 2000
Details
- Builder name: AKN
Utilities & green energy
- Sewer: Sewer System
- Water: Water System
Community & HOA
Community
- Features: None
- Subdivision: Forest Woods Unit Ii
Location
- Region: Natalia
Financial & listing details
- Price per square foot: $240/sqft
- Tax assessed value: $242,200
- Annual tax amount: $2,923
- Price range: $400K - $400K
- Date on market: 1/26/2026
- Cumulative days on market: 224 days
- Listing terms: Conventional,Cash,USDA Loan
- Road surface type: Paved, Asphalt, Gravel
Estimated market value
$392,600
$373,000 - $412,000
Not available
Price history
| Date | Event | Price |
|---|---|---|
| 8/28/2026 | Price change | $399,9500%$240/sqft |
Source:  LERA MLS #1936598 Report a problem LERA MLS #1936598 Report a problem | ||
| 8/4/2026 | Price change | $399,9650%$240/sqft |
Source: LERA MLS #1936598 Report a problem | ||
| 7/23/2026 | Price change | $399,9700%$240/sqft |
Source: LERA MLS #1936598 Report a problem | ||
| 7/12/2026 | Price change | $399,9750%$240/sqft |
Source: LERA MLS #1936598 Report a problem | ||
| 6/30/2026 | Price change | $399,9800%$240/sqft |
Source: LERA MLS #1936598 Report a problem | ||
| 6/18/2026 | Price change | $399,9850%$240/sqft |
Source: LERA MLS #1936598 Report a problem | ||
| 6/7/2026 | Price change | $399,9900%$240/sqft |
Source: LERA MLS #1936598 Report a problem | ||
| 5/25/2026 | Price change | $399,9920%$240/sqft |
Source: LERA MLS #1936598 Report a problem | ||
| 5/9/2026 | Price change | $399,9930%$240/sqft |
Source: LERA MLS #1936598 Report a problem | ||
| 4/27/2026 | Price change | $399,9940%$240/sqft |
Source: LERA MLS #1936598 Report a problem | ||
| 4/15/2026 | Price change | $399,9950%$240/sqft |
Source: LERA MLS #1936598 Report a problem | ||
| 4/3/2026 | Price change | $399,9960%$240/sqft |
Source: LERA MLS #1936598 Report a problem | ||
| 3/23/2026 | Price change | $399,9970%$240/sqft |
Source: LERA MLS #1936598 Report a problem | ||
| 3/9/2026 | Price change | $399,9980%$240/sqft |
Source: LERA MLS #1936598 Report a problem | ||
| 2/25/2026 | Price change | $399,9990%$240/sqft |
Source: LERA MLS #1936598 Report a problem | ||
| 1/26/2026 | Listed for sale | $400,000+5.8%$240/sqft |
Source: LERA MLS #1936598 Report a problem | ||
| 8/1/2024 | Listing removed | $378,000$227/sqft |
Source: LERA MLS #1703513 Report a problem | ||
| 7/21/2024 | Price change | $378,000-0.3%$227/sqft |
Source: LERA MLS #1703513 Report a problem | ||
| 4/12/2024 | Price change | $379,000-5%$228/sqft |
Source: LERA MLS #1703513 Report a problem | ||
| 2/1/2024 | Price change | $399,000-6.1%$240/sqft |
Source: LERA MLS #1703513 Report a problem | ||
| 7/14/2023 | Listed for sale | $425,000+6.5%$255/sqft |
Source: LERA MLS #1703513 Report a problem | ||
| 1/14/2023 | Listing removed | -- |
Source: LERA MLS #1623694 Report a problem | ||
| 11/24/2022 | Price change | $399,000-1.5%$240/sqft |
Source: LERA MLS #1623694 Report a problem | ||
| 9/23/2022 | Price change | $405,000-1.2%$243/sqft |
Source: LERA MLS #1623694 Report a problem | ||
| 8/26/2022 | Listed for sale | $410,000$246/sqft |
Source: LERA MLS #1623694 Report a problem | ||
| 8/19/2005 | Sold | -- |
Source: LERA MLS #513206 Report a problem | ||
Public tax history
| Year | Property taxes | Tax assessment |
|---|---|---|
| 2025 | $4,487 -0.8% | $242,200 -0.9% |
| 2024 | $4,523 +0.4% | $244,380 -0.2% |
| 2023 | $4,505 +122.6% | $244,920 +69.5% |
| 2022 | $2,024 +1.4% | $144,485 +10% |
| 2021 | $1,995 +1.1% | $131,350 +6.1% |
| 2020 | $1,973 +0.4% | $123,760 +1.7% |
| 2019 | $1,965 +3.7% | $121,740 +3.2% |
| 2018 | $1,895 -0.4% | $118,021 -3.1% |
| 2017 | $1,901 +12.9% | $121,740 +22.7% |
| 2016 | $1,684 +12.7% | $99,230 +7.6% |
| 2015 | $1,494 | $92,190 +14.4% |
| 2014 | $1,494 | $80,610 +0.4% |
| 2012 | -- | $80,250 -23.6% |
| 2011 | -- | $105,080 |
| 2010 | -- | $105,080 -7.2% |
| 2009 | -- | $113,180 |
Find assessor info on the county website
Monthly payment
Climate risks
Neighborhood: 78059
Nearby schools
Schools provided by the listing agent
- Elementary: Natalia
- Middle: Natalia
- High: Natalia
- District: Natalia
Source: LERA MLS. This data may not be complete. We recommend contacting the local school district to confirm school assignments for this home.


Similar homes
- $319,9003 bd3 ba1.4k sqft116 Palomino Trail, Natalia, TX 78059For Sale
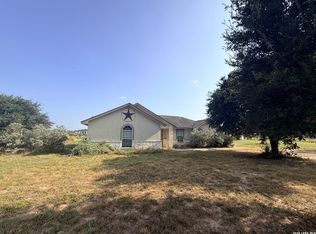
 MLS ID #2009111, Maribel Frey TREC #454706, IH 10 Realty. LERA MLS
 - $499,9004 bd2 ba1.8k sqft519 E 6714 E, Natalia, TX 78059For Sale
 MLS ID #2003450, Juan Camacho TREC #394055, Morales Realty, LLC. LERA MLS
 - $224,9003 bd2 ba1.8k sqft263 County Road 7812, Natalia, TX 78059Active

 MLS ID #611432, Elizabeth Kreusel, Hill Country Land Locators. Central Texas MLS
 - $534,9995 bd7 ba2.1k sqft472 County Road 6723, Natalia, TX 78059For Sale
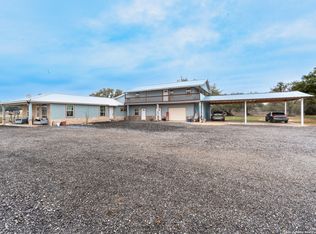 MLS ID #1972459, Anahi Martinez TREC #611117, 1st Choice Realty Group. LERA MLS
 - $395,0004 bd3 ba2.1k sqft101 8th St, Natalia, TX 78059For SaleMLS ID #1957251, Misty Thompson TREC #555966, KW Thompson Houston Real Estate. LERA MLS
- $285,0005 bd4 ba2.1k sqft114 4th, Natalia, TX 78059For SaleMLS ID #1948517, Manuel Huitron TREC #696972, JB Goodwin, REALTORS. LERA MLS
- $320,0004 bd2 ba2.1k sqft58 COVEY DR, Lytle, TX 78052For SaleMLS ID #2007204, Loribeth Guerrero TREC #796297, Our Texas Real Estate. LERA MLS
- $395,0004 bd2 ba1.5k sqft141 County Road 779, Devine, TX 78016For SaleMLS ID #2002150, Nicole LaFond TREC #734560, TX SOLD, LLC. LERA MLS
- $215,0003 bd2 ba1.1k sqft1685 County Road 5715, Natalia, TX 78059For SaleMLS ID #2012273, Monica Loera TREC #760097, Redbird Realty LLC. LERA MLS
- $425,0003 bd2 ba1.9k sqft198 PRIVATE ROAD 7730, Devine, TX 78016For SaleMLS ID #2007863, Hector Pena TREC #251744, Hector M Pena Realty. LERA MLS
- $420,0004 bd2 ba1.7k sqft152 County Road 2667, Devine, TX 78016For SaleMLS ID #1956179, Raul Vergara TREC #584334, Premier Realty Group Platinum. LERA MLS
- $340,0003 bd2 ba1.4k sqft156 County Road 7752, Devine, TX 78016For SaleMLS ID #2005919, Nancy Martinez TREC #624647, Redbird Realty LLC. LERA MLS
- $265,0003 bd2 ba1.8k sqft276 County Road 7710, Devine, TX 78016For SaleMLS ID #2004621, Jollyn Hilliard TREC #665123, LPT Realty, LLC. LERA MLS
- $229,0002 bd2 ba1.1k sqft275 Fay drive, Lytle, TX 78052For SaleMLS ID #2007161, Troy Nazelrod TREC #725575, 1st Choice Realty Group. LERA MLS
- $534,0003 bd3 ba1.8k sqft2171 & 2155 County Road 5710, Devine, TX 78016For SaleMLS ID #2012210, Deborah Petty TREC #474091, Morales Realty, LLC. LERA MLS
- $325,0004 bd2 ba1.8k sqft1081 County Road 773, Devine, TX 78016For SaleMLS ID #1968795, Monica Esquivel TREC #622390, Real Broker, LLC. LERA MLS
- $229,9003 bd2 ba1.1k sqft147 County Road 6841, Lytle, TX 78052For SaleMLS ID #1962626, Kari Menchaca TREC #651976, Galm Real Estate, LLC. LERA MLS
- $389,9003 bd2 ba2.2k sqft4044 W Fm 476, Poteet, TX 78065For SaleMLS ID #1992704, Kari Menchaca TREC #651976, Galm Real Estate, LLC. LERA MLS
