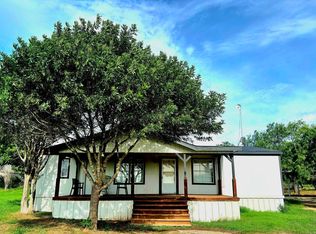
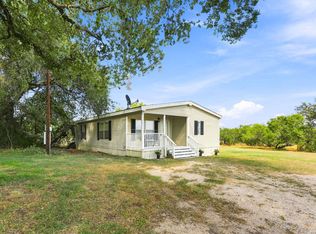
Enjoy peaceful country living on over 6 acres in Lytle, Texas! This spacious 3-bedroom, 2-bath home offers two living areas and two dining areas, providing plenty of room to gather and entertain. The kitchen features custom cabinetry, generous counter space, an island, and gas cooking. The split-bedroom layout provides added privacy, with two secondary bedrooms and a shared bathroom located opposite of the primary suite. Inside the bedroom is a versatile flex space, ideal for a home office, gym, nursery or sitting area. The primary bath features custom cabinetry, dual vanities, a walk-in shower, and freestanding tub. Outside, enjoy mature trees, a gated entrance, covered front and back decks, a detached two-car garage, and a horse corral. Horses are allowed! Enjoy the space and privacy of country living while remaining just minutes from Lytle's shopping, dining, H-E-B Plus, and convenient access to I-35 for an easy commute into San Antonio. With over 6 acres, this property offers endless possibilities. Schedule your showing today!
For sale
$328,000
994 Quail Run, Lytle, TX 78052
3beds
1,904sqft
Manufactured Home
Built in 2000
6.03 Acres Lot
$321,100 Zestimate®
$172/sqft
$10/mo HOA
What's special
Detached two-car garageGas cookingHorse corralTwo dining areasFreestanding tubGated entranceVersatile flex space
- 26 days
- 294
- 34
Likely to sell faster than
Zillow last checked:
Listing updated:
Listed by:
Jennifer Cannon TREC #695820 (210) 725-0255,
JPAR San Antonio
Source: LERA MLS,MLS#: 2015113
Facts & features
Interior
Bedrooms & bathrooms
- Bedrooms: 3
- Bathrooms: 2
- Full bathrooms: 2
Primary bedroom
- Area: 195
- Dimensions: 15 x 13
Bedroom 2
- Area: 99
- Dimensions: 9 x 11
Bedroom 3
- Area: 90
- Dimensions: 10 x 9
Primary bathroom
- Features: Tub/Shower Separate, Double Vanity
- Area: 130
- Dimensions: 13 x 10
Dining room
- Area: 98
- Dimensions: 14 x 7
Family room
- Area: 182
- Dimensions: 14 x 13
Kitchen
- Area: 91
- Dimensions: 13 x 7
Living room
- Area: 195
- Dimensions: 15 x 13
Office
- Area: 130
- Dimensions: 13 x 10
Heating
- Central, Electric
Cooling
- Central Air
Appliances
- Included: Microwave, Gas Cooktop, Refrigerator, Disposal, Dishwasher, Plumbed For Ice Maker
- Laundry: Main Level, Laundry Room, Washer Hookup, Dryer Connection
Features
- Two Living Area, Eat-in Kitchen, Two Eating Areas, Study/Library, Utility Room Inside, Walk-In Closet(s), Master Downstairs, Ceiling Fan(s), Chandelier
- Flooring: Carpet, Vinyl
- Windows: Double Pane Windows, Window Coverings
- Has fireplace: No
- Fireplace features: Not Applicable
Interior area
- Total interior livable area: 1,904 sqft
Property
Parking
- Total spaces: 2
- Parking features: Two Car Garage, Circular Driveway
- Garage spaces: 2
- Has uncovered spaces: Yes
Features
- Levels: One
- Stories: 1
- Patio & porch: Covered, Deck
- Pool features: None
- Fencing: Cross Fenced
Lot
- Size: 6.03 Acres
- Residential vegetation: Mature Trees, Partially Wooded
Details
- Additional structures: Shed(s)
- Parcel number: 0259303002006400
- Horses can be raised: Yes
Construction
Type & style
- Home type: MobileManufactured
- Property subtype: Manufactured Home
Materials
- Siding
- Roof: Metal
Condition
- Pre-Owned
- New construction: No
- Year built: 2000
Utilities & green energy
- Electric: Karnes
- Sewer: Devine, Septic
- Water: Benton City, Water System
Community & HOA
Community
- Features: None
- Security: Smoke Detector(s), Security System Owned
- Subdivision: Quail Creek
HOA
- Has HOA: Yes
- HOA fee: $120 annually
- HOA name: QUAIL CREEK RANCH
Location
- Region: Lytle
Financial & listing details
- Price per square foot: $172/sqft
- Tax assessed value: $202,930
- Annual tax amount: $3,756
- Price range: $328K - $328K
- Date on market: 9/8/2026
- Cumulative days on market: 27 days
- Listing terms: Conventional,FHA,VA Loan,Cash
Estimated market value
$321,100
$305,000 - $337,000
Not available
Price history
| Date | Event | Price |
|---|---|---|
| 9/8/2026 | Listed for sale | $328,000$172/sqft |
Source:  LERA MLS #2015113 Report a problem LERA MLS #2015113 Report a problem | ||
Public tax history
| Year | Property taxes | Tax assessment |
|---|---|---|
| 2026 | -- | $202,930 +1.4% |
| 2025 | -- | $200,080 -2.8% |
| 2024 | -- | $205,850 +0% |
| 2023 | -- | $205,800 +41.3% |
| 2022 | -- | $145,660 +10% |
| 2021 | $1,952 +10.8% | $132,418 +10% |
| 2020 | $1,761 +27.5% | $120,380 +15.5% |
| 2019 | $1,381 | $104,217 -4% |
| 2018 | -- | $108,590 +26.1% |
| 2017 | -- | $86,130 +5.7% |
| 2016 | -- | $81,470 -8.2% |
| 2015 | -- | $88,750 -1.4% |
| 2014 | -- | $89,970 -2.8% |
| 2012 | -- | $92,600 -1.3% |
| 2011 | -- | $93,830 -3.3% |
| 2010 | -- | $97,040 |
| 2009 | -- | $97,040 0% |
| 2008 | -- | $97,050 |
| 2007 | -- | $97,050 |
Find assessor info on the county website
Monthly payment
Climate risks
Neighborhood: 78052
Nearby schools
Schools provided by the listing agent
- Elementary: Lytle
- Middle: Lytle
- High: Lytle
- District: Lytle
Source: LERA MLS. This data may not be complete. We recommend contacting the local school district to confirm school assignments for this home.
Similar homes
- $284,0003 bd2 ba1.5k sqft560 S View Dr, Lytle, TX 78052For Sale
 MLS ID #12553974, Laura Alvarez, HOUSTON-E, REALTORS. HAR
 - $229,0002 bd2 ba1.1k sqft275 Fay drive, Lytle, TX 78052For Sale
 MLS ID #2007161, Troy Nazelrod TREC #725575, 1st Choice Realty Group. LERA MLS
 - $350,0004 bd3 ba2.5k sqft20353 Senior Rd, Von Ormy, TX 78073For Sale
 MLS ID #2014942, Nicolas Salas TREC #837191, Better Homes and Gardens Winans. LERA MLS
 - $359,5006 bd2 ba2.7k sqft1281 County Road 6723, Natalia, TX 78059For Sale
 MLS ID #1991571, Carolyn Trevino TREC #749586, Orchard Brokerage. LERA MLS
 - $399,9003 bd2 ba1.6k sqft375 CR 6723, San Antonio, TX 78059For SaleMLS ID #1936598, Armandina Guajardo TREC #809399, United Realty Group of Texas, LLC. LERA MLS
- $229,9003 bd2 ba1.1k sqft147 County Road 6841, Lytle, TX 78052For SaleMLS ID #1962626, Kari Menchaca TREC #651976, Galm Real Estate, LLC. LERA MLS
- $289,9004 bd2 ba2.1k sqft157 County Road 5635, Castroville, TX 78009For SaleMLS ID #2019897, Jose Buentello TREC #746824, The Agency San Antonio. LERA MLS
- $285,0004 bd3 ba2.2k sqft384 Adcock, Poteet, TX 78065For SaleMLS ID #1857374, Stephanie Campa TREC #808242, Levi Rodgers Real Estate Group. LERA MLS
- $300,0003 bd2 ba1.3k sqft815 Verdi Road, Pleasanton, TX 78064For SaleMLS ID #2016937, Kimberly Howell TREC #446317, Keller Williams Legacy. LERA MLS
- $325,0004 bd2 ba1.8k sqft1081 County Road 773, Devine, TX 78016For SaleMLS ID #1968795, Monica Esquivel TREC #622390, Real Broker, LLC. LERA MLS
- $365,0003 bd1 ba1.3k sqft15480 Shepherd Rd #3, Atascosa, TX 78002For SaleMLS ID #2017025, Shannon Richardson TREC #681114, Keller Williams City-View. LERA MLS
- $250,0003 bd2 ba1.4k sqft2145 FM 2504, Poteet, TX 78065For SaleMLS ID #1953530, Erica Salazar TREC #752678, 1st Choice Realty Group. LERA MLS
- $374,9003 bd2 ba2.2k sqft4044 W Fm 476, Poteet, TX 78065For SaleMLS ID #1992704, Kari Menchaca TREC #651976, Galm Real Estate, LLC. LERA MLS
- $389,0003 bd2 ba1.8k sqft154 Red Fox, Poteet, TX 78065For SaleMLS ID #2016495, Jennifer Nack TREC #480644, Kuper Sotheby's Int'l Realty. LERA MLS
- $435,0003 bd2 ba2k sqft15224 PARK PLACE DR, Lytle, TX 78052For SaleMLS ID #1956751, Eli Sanchez TREC #737744, eXp Realty. LERA MLS
- $245,0003 bd2 ba1.6k sqft24965 Progress, San Antonio, TX 78264For SaleMLS ID #1972852, Abegail Rodriguez Escobedo TREC #795447, Real Broker, LLC. LERA MLS
- $270,0005 bd2 ba2.2k sqft550 Avery Cir, Poteet, TX 78065For SaleMLS ID #1991484, Donna Blue TREC #386035, Dowdy Real Estate. LERA MLS
- $279,0003 bd2 ba1.4k sqft609 County Road 4647, Hondo, TX 78861For SaleMLS ID #2012199, Graciela Munoz TREC #752193, eXp Realty. LERA MLS
- $179,0004 bd2 ba1.6k sqft119 Avery Dr, Somerset, TX 78069For SaleMLS ID #1959525, Claudia Herrera TREC #773784, Exquisite Properties, LLC. LERA MLS
- $443,0003 bd2 ba1.9k sqft160 County Road 6874, Natalia, TX 78059For SaleMLS ID #1967531, Jamie Taylor TREC #820541, eXp Realty. LERA MLS
