4.3 Acres of Country Living in Lytle, Texas! Opportunities to own multiple acres in the country are becoming harder to find, making this property in Quail Creek Ranches an exciting option for anyone looking to trade the hustle and bustle for space, privacy, and a little more freedom. This 2-bedroom, 2-bathroom 2005 double-wide manufactured home offers a comfortable layout with LVP flooring throughout the main living areas and carpet in the bedrooms. The home is surrounded by a generous acreage tract, with a good portion of the property already cleared and ready to make your own. Whether you're dreaming of a garden, workshop, recreational space, animals, or simply having room to breathe, the possibilities are wide open. A storage shed provides additional space for tools, equipment, and outdoor essentials, while the expansive property gives you something that's increasingly valuable - land. With the continued demand for country properties and the desire for more space, privacy, and room to spread out, acreage like this is hotter than ever. Located in Lytle, you'll enjoy a peaceful rural setting while still being within reasonable reach of San Antonio and surrounding communities. If you've been waiting for the opportunity to own acreage, a home, and the freedom to create your own slice of the Texas countryside, this one deserves a look. 4.3 acres. 2 bedrooms. 2 baths. Country living. Endless possibilities. Come see what you can do with it!
For sale
$229,000
275 Fay drive, Lytle, TX 78052
2beds
1,172sqft
Manufactured Home
Built in 2005
4.37 Acres Lot
$-- Zestimate®
$195/sqft
$8/mo HOA
What's special
Carpet in the bedroomsComfortable layoutExpansive property
- 57 days
- 315
- 24
Zillow last checked:
Listing updated:
Listed by:
Troy Nazelrod TREC #725575 (210) 388-8948,
1st Choice Realty Group
Source: LERA MLS,MLS#: 2007161
Facts & features
Interior
Bedrooms & bathrooms
- Bedrooms: 2
- Bathrooms: 2
- Full bathrooms: 2
Primary bedroom
- Features: Ceiling Fan(s), Full Bath
- Area: 180
- Dimensions: 12 x 15
Bedroom 2
- Area: 100
- Dimensions: 10 x 10
Primary bathroom
- Features: Tub/Shower Separate, Double Vanity
- Area: 91
- Dimensions: 13 x 7
Kitchen
- Area: 156
- Dimensions: 12 x 13
Living room
- Area: 336
- Dimensions: 16 x 21
Heating
- Central, Electric
Cooling
- Central Air
Appliances
- Included: Washer, Dryer, Range, Refrigerator, Disposal, Dishwasher
- Laundry: Washer Hookup, Dryer Connection
Features
- One Living Area
- Flooring: Carpet, Vinyl
- Has fireplace: No
- Fireplace features: Not Applicable
Interior area
- Total interior livable area: 1,172 sqft
Property
Parking
- Parking features: None, Unpaved Drive, Open
- Has uncovered spaces: Yes
Features
- Stories: 1
- Pool features: None
Lot
- Size: 4.37 Acres
Details
- Parcel number: 0259305002023200
Construction
Type & style
- Home type: MobileManufactured
- Property subtype: Manufactured Home
Materials
- Siding
- Roof: Composition
Condition
- Pre-Owned
- New construction: No
- Year built: 2005
Utilities & green energy
- Electric: Karnes Elect
- Sewer: Septic
- Water: Benton city, Co-op Water
Community & HOA
Community
- Features: None
- Security: Smoke Detector(s), Carbon Monoxide Detector(s)
- Subdivision: Quail Creek
HOA
- Has HOA: Yes
- HOA fee: $95 annually
- HOA name: QUAIL CREEK RANCHES SUB PROP. OWNERS ASSOCIATION.
Location
- Region: Lytle
Financial & listing details
- Price per square foot: $195/sqft
- Tax assessed value: $175,930
- Annual tax amount: $3,523
- Price range: $229K - $229K
- Date on market: 8/9/2026
- Cumulative days on market: 57 days
- Listing terms: Conventional,FHA,VA Loan,Cash,USDA Loan
- Body type: Double Wide
Estimated market value
Not available
Estimated sales range
Not available
Not available
Price history
| Date | Event | Price |
|---|---|---|
| 8/9/2026 | Listed for sale | $229,000$195/sqft |
Source:  LERA MLS #2007161 Report a problem LERA MLS #2007161 Report a problem | ||
Public tax history
| Year | Property taxes | Tax assessment |
|---|---|---|
| 2026 | -- | $175,930 -6.3% |
| 2025 | $1,715 -17.7% | $187,670 +1.8% |
| 2024 | $2,084 +6.3% | $184,350 +1% |
| 2023 | $1,960 -7.1% | $182,520 +63.2% |
| 2022 | $2,110 +54.8% | $111,850 +64% |
| 2021 | $1,363 +51.5% | $68,190 +47.4% |
| 2020 | $899 +9.5% | $46,270 +5.5% |
| 2019 | $821 | $43,860 |
| 2018 | -- | $43,860 +33.3% |
| 2017 | -- | $32,900 |
| 2016 | -- | $32,900 |
| 2015 | -- | $32,900 |
| 2014 | -- | $32,900 |
| 2012 | -- | $32,900 |
| 2011 | -- | $32,900 |
| 2010 | -- | $32,900 |
| 2009 | -- | $32,900 |
| 2008 | -- | $32,900 |
| 2007 | -- | $32,900 |
Find assessor info on the county website
Monthly payment
Climate risks
Neighborhood: 78052
Nearby schools
Schools provided by the listing agent
- Elementary: Lytle
- Middle: Lytle
- High: Lytle
- District: Lytle
Source: LERA MLS. This data may not be complete. We recommend contacting the local school district to confirm school assignments for this home.
Similar homes
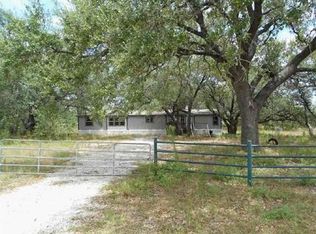
- $229,9003 bd2 ba1.1k sqft147 County Road 6841, Lytle, TX 78052For Sale

 MLS ID #1962626, Kari Menchaca TREC #651976, Galm Real Estate, LLC. LERA MLS
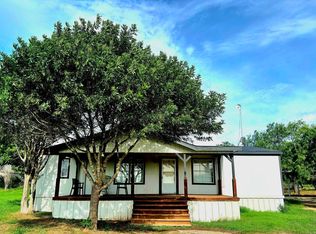
 - $284,0003 bd2 ba1.5k sqft560 S View Dr, Lytle, TX 78052For Sale
 MLS ID #12553974, Laura Alvarez, HOUSTON-E, REALTORS. HAR
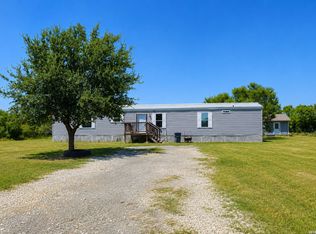
 - $210,0002 bd2 ba896 sqft181 County Road 6842, Lytle, TX 78052For Sale
 MLS ID #2011530, Jeffrey Garza TREC #648429, Redbird Realty LLC. LERA MLS
 - $215,0003 bd2 ba1.1k sqft1685 County Road 5715, Natalia, TX 78059For Sale
 MLS ID #2012273, Monica Loera TREC #760097, Redbird Realty LLC. LERA MLS
 - $229,0004 bd2 ba1.2k sqft122 Amber Ln, Poteet, TX 78065For SaleMLS ID #2009083, Armando Cuellar TREC #838391, Real Broker, LLC. LERA MLS
- $220,0004 bd2 ba1.5k sqft2311 hickory way, San Antonio, TX 78301For SaleMLS ID #1993220, Leah Giron TREC #639482, RE/Max GO. LERA MLS
- $250,0003 bd2 ba1.4k sqft2145 FM 2504, Poteet, TX 78065For SaleMLS ID #1953530, Erica Salazar TREC #752678, 1st Choice Realty Group. LERA MLS
- $220,0003 bd2 ba1.1k sqft4426 SOUTHERN TRL, Von Ormy, TX 78073For SaleMLS ID #2011200, Matthew Ridings TREC #586176, PMI Birdy Properties, CRMC. LERA MLS
- $225,0003 bd2 ba1.5k sqft480 Brooks, Poteet, TX 78065For SaleMLS ID #2015275, Amy Laurel TREC #738707, Real Broker, LLC. LERA MLS
- $245,0003 bd2 ba1.6k sqft24965 Progress, San Antonio, TX 78264For SaleMLS ID #1972852, Abegail Rodriguez Escobedo TREC #795447, Real Broker, LLC. LERA MLS
- $189,9993 bd2 ba1.2k sqft360 BRANDON WAY, Poteet, TX 78065For SaleMLS ID #2015237, Nicholas Jimenez TREC #781133, Realty Advantage. LERA MLS
- $240,0003 bd2 ba1.2k sqft4919 County Road 545, Devine, TX 78016For SaleMLS ID #1949316, Wayne Springer TREC #713574, Springer Realty. LERA MLS
- $214,0003 bd2 ba1.4k sqft172 COUNTY ROAD 2667, Devine, TX 78016New ConstructionMLS ID #2021038, Yeemi Bello-Mondragon TREC #791897, Real Broker, LLC. LERA MLS
- $179,0004 bd2 ba1.6k sqft119 Avery Dr, Somerset, TX 78069For SaleMLS ID #1959525, Claudia Herrera TREC #773784, Exquisite Properties, LLC. LERA MLS
- $258,0003 bd2 ba1.3k sqft20045 Huckleberry St, Lytle, TX 78052For SaleMLS ID #1966743, Cata Luna TREC #833252, Orchard Brokerage. LERA MLS
- $189,0003 bd2 ba1.6k sqft140 Valley View Dr, Poteet, TX 78065For SaleMLS ID #2013623, Rodolfo Martinez TREC #633911, Premier Realty Group Platinum. LERA MLS
- $205,0004 bd2 ba1.6k sqft138 county road 2665, Devine, TX 78016For SaleMLS ID #1933681, Susie Flores TREC #739377, SADDLE & SAGE REALTY CO LLC. LERA MLS
- $189,9003 bd2 ba1.3k sqft5246 SAVANNAH WAY, Von Ormy, TX 78073For SaleMLS ID #1925525, Jody Fitzgerald TREC #696932, Hance Realty. LERA MLS
- $185,0004 bd2 ba1.2k sqft138 County Road 2666, Devine, TX 78016For SaleMLS ID #2008339, Erica Salazar TREC #752678, 1st Choice Realty Group. LERA MLS
- $210,0003 bd2 ba1.2k sqft17106 GRIFFIN RD, Atascosa, TX 78002For SaleMLS ID #2015128, Michelle Villarreal TREC #827223, HEMISFAIR REALTY LLC. LERA MLS
