Looking for over half an acre of country living with a beautiful home and access to city amenities? Look no further than 17106 Griffin! This large, cleared, lot is move-in ready! This new 3 bedroom, 2 bathroom Palm Harbor home features a faux fireplace, wooden beam details, and modern upgrades! The master bath hosts a spacious walk in closet, an over sized walk in shower, and storage space. The living room and kitchen space are more than inviting! The built in wall unit frames the tv space and highlights the fireplace. The kitchen truly is the heart of the home! The large center island with bar seating and storage space offers a space for entertaining or family dining. Laundry room is located near the 2 bedrooms for convenience. Backyard access through a backdoor in the laundry room. Bedrooms are spacious and all feature walk in closets. Come see this home today!
For sale
$210,000
17106 GRIFFIN RD, Atascosa, TX 78002
3beds
1,216sqft
Manufactured Home
Built in 2025
0.66 Acres Lot
$208,600 Zestimate®
$173/sqft
$-- HOA
What's special
Modern upgradesFaux fireplaceOversized walk in showerWooden beam details
- 17 days
- 248
- 19
Likely to sell faster than
Zillow last checked:
Listing updated:
Listed by:
Michelle Villarreal TREC #827223 (760) 470-9525,
HEMISFAIR REALTY LLC
Source: LERA MLS,MLS#: 2015128
Facts & features
Interior
Bedrooms & bathrooms
- Bedrooms: 3
- Bathrooms: 2
- Full bathrooms: 2
Primary bedroom
- Features: Walk-In Closet(s)
- Area: 156
- Dimensions: 13 x 12
Bedroom 2
- Area: 120
- Dimensions: 10 x 12
Bedroom 3
- Area: 120
- Dimensions: 10 x 12
Primary bathroom
- Features: Shower Only, Double Vanity
- Area: 50
- Dimensions: 10 x 5
Dining room
- Area: 143
- Dimensions: 11 x 13
Kitchen
- Area: 110
- Dimensions: 11 x 10
Living room
- Area: 221
- Dimensions: 17 x 13
Heating
- Central, Electric
Cooling
- Ceiling Fan(s), Central Air
Appliances
- Included: Range
Features
- One Living Area, Kitchen Island, Open Floorplan, Walk-In Closet(s), Ceiling Fan(s), Programmable Thermostat
- Flooring: Vinyl
- Number of fireplaces: 1
- Fireplace features: Living Room
Interior area
- Total interior livable area: 1,216 sqft
Property
Parking
- Parking features: None, Unpaved Drive
- Has uncovered spaces: Yes
Features
- Levels: One
- Stories: 1
- Pool features: None
Lot
- Size: 0.66 Acres
- Features: Corner Lot, 1/2-1 Acre, Level
Details
- Parcel number: 818001010290
Construction
Type & style
- Home type: MobileManufactured
- Property subtype: Manufactured Home
Materials
- Wood Siding
- Roof: Composition
Condition
- Pre-Owned
- New construction: No
- Year built: 2025
Details
- Builder name: Palm Harbor
Utilities & green energy
- Sewer: Septic
Community & HOA
Community
- Features: Other
- Subdivision: Magnolia Subdivision
Location
- Region: Atascosa
Financial & listing details
- Price per square foot: $173/sqft
- Annual tax amount: $3,812
- Price range: $210K - $210K
- Date on market: 9/9/2026
- Cumulative days on market: 18 days
- Listing terms: Conventional,FHA,VA Loan,Cash
- Road surface type: Gravel, Dirt
- Body type: Double Wide
Estimated market value
$208,600
$198,000 - $219,000
Not available
Price history
| Date | Event | Price |
|---|---|---|
| 9/9/2026 | Listed for sale | $210,000$173/sqft |
Source:  LERA MLS #2015128 Report a problem LERA MLS #2015128 Report a problem | ||
Public tax history
Tax history is unavailable.
Monthly payment
Climate risks
Neighborhood: 78002
Nearby schools
Schools provided by the listing agent
- Elementary: Elm Creek
- Middle: Mc Nair
- High: Southwest
- District: Southwest I.S.D.
Source: LERA MLS. This data may not be complete. We recommend contacting the local school district to confirm school assignments for this home.
Similar homes
- $225,0003 bd3 ba1.5k sqft30 TERRY LN, Lytle, TX 78052For Sale
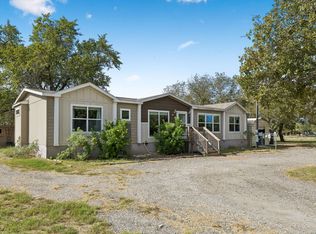
 MLS ID #2018600, Melissa Andrade TREC #814474, Keller Williams Heritage. LERA MLS
 - $245,0002 bd1 ba1k sqft14106 Ladd Rd Unit 5, Atascosa, TX 78002For Sale By Owner

- $229,0003 bd2 ba1.7k sqft10280 Obrien, Atascosa, TX 78002For Sale
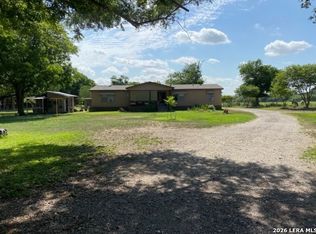 MLS ID #1958851, Bill Fletcher TREC #468373, Select Realty, LLC. LERA MLS
 - $215,0003 bd2 ba1.1k sqft1685 County Road 5715, Natalia, TX 78059For Sale
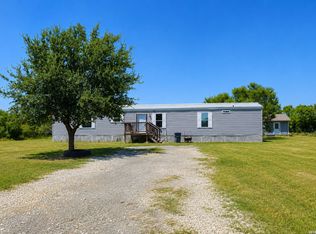 MLS ID #2012273, Monica Loera TREC #760097, Redbird Realty LLC. LERA MLS
 - $250,0005 bd2 ba1.2k sqft15122 TRAWALTER RD, Atascosa, TX 78002For SaleMLS ID #2004317, Shannan Albrecht TREC #488042, Keller Williams Heritage. LERA MLS
- $244,0004 bd2 ba1.7k sqft12606 Toro Dr, Atascosa, TX 78002For SaleMLS ID #1963018, Sandy Hurtado TREC #732853, Exquisite Properties, LLC. LERA MLS
- $215,0002 bd2 ba896 sqft181 County Road 6842, Lytle, TX 78052For SaleMLS ID #2011530, Jeffrey Garza TREC #648429, Redbird Realty LLC. LERA MLS
- $229,9003 bd2 ba1.1k sqft147 County Road 6841, Lytle, TX 78052For SaleMLS ID #1962626, Kari Menchaca TREC #651976, Galm Real Estate, LLC. LERA MLS
- $275,0003 bd1 ba1.5k sqft11635 BRIGGS RD, Atascosa, TX 78002For SaleMLS ID #2015757, Kristy Parker TREC #644973, TX SOLD, LLC. LERA MLS
- $229,0002 bd2 ba1.1k sqft275 Fay drive, Lytle, TX 78052For SaleMLS ID #2007161, Troy Nazelrod TREC #725575, 1st Choice Realty Group. LERA MLS
- $225,0003 bd2 ba1.2k sqft19815 Doc Holiday, Lytle, TX 78052For SaleMLS ID #2019099, Lonnie Lynn TREC #562906, The Lynn Group, LLC. LERA MLS
- $149,9993 bd1 ba1.5k sqft10970 Pearsall Rd, Atascosa, TX 78002For SaleMLS ID #1969776, John Garcia TREC #729382, Uriah Real Estate Organization. LERA MLS
- $209,0003 bd2 ba1.2k sqft13865 Llama Pl, San Antonio, TX 78252For SaleMLS ID #2018570, Sanhenry Garcia TREC #836315, Real Broker, LLC. LERA MLS
- $219,9003 bd1 ba1.2k sqft15100 Norvell St, Lytle, TX 78052For SaleMLS ID #2012695, Vanessa Pina TREC #772480, Keller Williams Heritage. LERA MLS
- $175,0003 bd2 ba1.2k sqft7707 Horse Back, Von Ormy, TX 78073For SaleMLS ID #2009877, Monica Ruiz TREC #503637, American Realty Services. LERA MLS
- $215,0003 bd2 ba1.1k sqft450 County Road 679, Natalia, TX 78059New ConstructionMLS ID #1858339, Kenneth Martinez TREC #215875, Great Metro Realty. LERA MLS
- $240,0003 bd2 ba1.2k sqft13831 GOAT CV, San Antonio, TX 78252For SaleMLS ID #2019434, Carlos Vargas TREC #814404, LPT Realty, LLC. LERA MLS
- $229,9003 bd2 ba1.5k sqft12140 Eidelweiss Dr, LaCoste, TX 78039For SaleMLS ID #1955148, Tenille Eitrem TREC #637004, Texas Ally Real Estate Group. LERA MLS
- $195,0003 bd2 ba1.8k sqft7614 Von Ormy, Von Ormy, TX 78073For SaleMLS ID #1889817, Michael Verhey TREC #508937, Lackland Properties. LERA MLS
