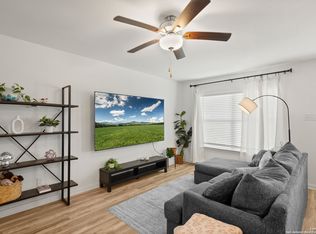
OPEN HOUSE SATURDAY 9/12 11am-2pm Welcome to 16000 Stratford Cove in Lytle, Texas! This charming single-story home offers 2 bedrooms and 2 full bathrooms with approximately 999 square feet of living space. Situated on a spacious 0.234-acre lot in Rosewood Estates, this property offers comfortable living in a peaceful community. Conveniently located with easy access to nearby amenities and major routes. Don't miss the opportunity to make this home yours! Schedule your showing today!
For sale
$249,999
16000 STRATFORD CV, Lytle, TX 78052
2beds
999sqft
Single Family Residence
Built in 2025
10,193 Square Feet Lot
$248,500 Zestimate®
$250/sqft
$33/mo HOA
What's special
Charming single-story home
- 31 days
- 79
- 9
Likely to sell faster than
Zillow last checked:
Listing updated:
Listed by:
Mike Gutierrez TREC #733782 (210) 396-3449,
Stetsn Real Estate
Source: LERA MLS,MLS#: 2015204
Facts & features
Interior
Bedrooms & bathrooms
- Bedrooms: 2
- Bathrooms: 2
- Full bathrooms: 2
Primary bedroom
- Area: 150
- Dimensions: 10 x 15
Bedroom 2
- Area: 120
- Dimensions: 10 x 12
Family room
- Area: 228
- Dimensions: 19 x 12
Kitchen
- Area: 48
- Dimensions: 6 x 8
Heating
- Central, 2 Units, Electric
Cooling
- Central Air
Appliances
- Included: Cooktop, Microwave, Range, Refrigerator, Disposal, Dishwasher
Features
- One Living Area, Separate Dining Room, Eat-in Kitchen, Breakfast Bar, 1st Floor Lvl/No Steps, High Ceilings, Open Floorplan, High Speed Internet, All Bedrooms Downstairs, Telephone, Master Downstairs
- Flooring: Carpet, Vinyl
- Has basement: No
- Has fireplace: No
- Fireplace features: Not Applicable
Interior area
- Total interior livable area: 999 sqft
Property
Parking
- Total spaces: 2
- Parking features: Two Car Garage
- Garage spaces: 2
Features
- Levels: One
- Stories: 1
- Pool features: None
Lot
- Size: 10,193 Square Feet
- Features: Level
Details
- Parcel number: 025090100B001100
Construction
Type & style
- Home type: SingleFamily
- Property subtype: Single Family Residence
Materials
- Siding
- Foundation: Slab
- Roof: Composition
Condition
- Pre-Owned
- New construction: No
- Year built: 2025
Details
- Builder name: LGI Homes
Utilities & green energy
- Water: Water System
Community & HOA
Community
- Features: Playground
- Subdivision: Rosewood Estates
HOA
- Has HOA: Yes
- HOA fee: $396 annually
- HOA name: ROSEWOOD ATASCOSA ESTATES HOMEOWNERS ASSOCIATION INC
Location
- Region: Lytle
Financial & listing details
- Price per square foot: $250/sqft
- Annual tax amount: $502
- Price range: $250K - $250K
- Date on market: 9/9/2026
- Cumulative days on market: 32 days
- Listing terms: Conventional,FHA,VA Loan,Cash
Estimated market value
$248,500
$236,000 - $261,000
$1,775/mo
Price history
| Date | Event | Price |
|---|---|---|
| 9/9/2026 | Listed for sale | $249,999+6%$250/sqft |
Source:  LERA MLS #2015204 Report a problem LERA MLS #2015204 Report a problem | ||
| 5/8/2024 | Sold | -- |
Source: LERA MLS #1752104 Report a problem | ||
| 4/1/2024 | Pending sale | $235,900-8.5%$236/sqft |
Source: LERA MLS #1752104 Report a problem | ||
| 3/13/2024 | Listing removed | -- |
Source: LERA MLS #1752104 Report a problem | ||
| 2/16/2024 | Listed for sale | $257,900$258/sqft |
Source: LERA MLS #1752104 Report a problem | ||
Public tax history
Tax history is unavailable.
Monthly payment
Est. payment
Payment breakdown
Explore the cost of this home by adjusting the details. Changes won't be saved.Climate risks
Neighborhood: 78052
Nearby schools
Schools provided by the listing agent
- Elementary: Lytle
- Middle: Lytle
- High: Lytle
- District: Lytle
Source: LERA MLS. This data may not be complete. We recommend contacting the local school district to confirm school assignments for this home.

Similar homes
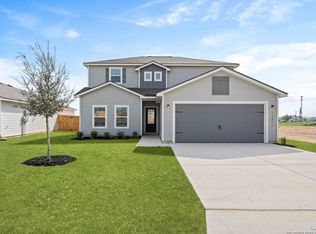
- $289,0003 bd2 ba1.3k sqft16005 DICKENS BLF, Lytle, TX 78052For Sale

 MLS ID #2003329, Travis Jacko TREC #685164, Ember Jay Realty. LERA MLS
 - $258,0003 bd2 ba1.3k sqft20045 Huckleberry St, Lytle, TX 78052For Sale
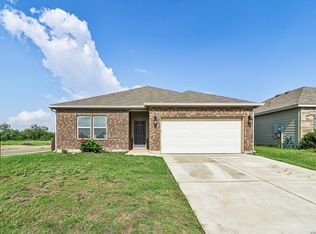 MLS ID #1966743, Cata Luna TREC #833252, Orchard Brokerage. LERA MLS
 - $259,0003 bd2 ba1.4k sqft19932 DOC HOLIDAY DR, Lytle, TX 78052For Sale
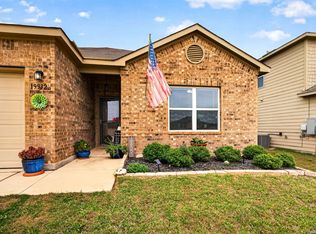 MLS ID #1963120, Issac McKee TREC #849006, Galm Real Estate, LLC. LERA MLS
 - $234,5002 bd2 ba1.2k sqft600 W Park, Devine, TX 78016For Sale
 MLS ID #1972363, Cynthia Morales TREC #449938, Morales Realty, LLC. LERA MLS
 - $249,9953 bd2 ba1.4k sqft7327 Equinox Corner, San Antonio, TX 78252For SaleMLS ID #2015558, Aubrey Espinoza TREC #737088, Realty Executives Access. LERA MLS
- $225,0003 bd2 ba1k sqft14018 Homestead Way, San Antonio, TX 78252For SaleMLS ID #2007029, Rosalinda Tomlin TREC #592649, RE/MAX Alamo Realty. LERA MLS
- $245,0003 bd2 ba1.1k sqft13724 WHISPER RNCH, San Antonio, TX 78252For SaleMLS ID #2007917, Lindsay Chunn TREC #664849, John Chunn Realty, LLC. LERA MLS
- $232,9993 bd2 ba1.2k sqft6607 Scarecrow Way, San Antonio, TX 78252For SaleMLS ID #2015461, Liliana Martinez TREC #656262, LM Real Estate. LERA MLS
- $250,0003 bd2 ba1.4k sqft2145 FM 2504, Poteet, TX 78065For SaleMLS ID #1953530, Erica Salazar TREC #752678, 1st Choice Realty Group. LERA MLS
- $234,0003 bd2 ba1.4k sqft6211 Luckey Run, San Antonio, TX 78252For SaleMLS ID #2015739, Kathleen Edge TREC #838916, Resi Realty, LLC. LERA MLS
- $232,0003 bd2 ba1.4k sqft7422 Rigel Chase, San Antonio, TX 78252For SaleMLS ID #2017528, Ruben Cavazos TREC #594497, Cavazos Realty Group LLC. LERA MLS
- $219,5003 bd3 ba1.4k sqft15250 Snug Harbor Way, Von Ormy, TX 78073For SaleMLS ID #2013437, Tamara Price TREC #572393, Tami Price Properties. LERA MLS
- $235,0003 bd2 ba1.4k sqft13923 Jersey Cow, San Antonio, TX 78252For SaleMLS ID #1995808, Yuri Ruiz TREC #780114, Real Broker, LLC. LERA MLS
- $260,0003 bd2 ba1.4k sqft10346 McQueeney, San Antonio, TX 78252For SaleMLS ID #1995235, Napoleon Davila TREC #782019, JPAR San Antonio. LERA MLS
- $237,9993 bd2 ba1.4k sqft12014 SAPPHIRE RIV, San Antonio, TX 78245For SaleMLS ID #2012517, Victoria Summers TREC #693749, Real Broker, LLC. LERA MLS
- $240,0003 bd2 ba1.4k sqft5306 Indian Desert St, San Antonio, TX 78242For SaleMLS ID #2013519, Erika Chapa TREC #593755, Keller Williams Heritage. LERA MLS
- $259,9003 bd2 ba1.4k sqft12606 Galatea, San Antonio, TX 78245For SaleMLS ID #1960654, Shane Neal TREC #608871, eXp Realty. LERA MLS
- $240,0003 bd2 ba1.3k sqft550 BERTETTI DR, San Antonio, TX 78227For SaleMLS ID #2009241, Stephanie Rodriguez TREC #701644, Fathom Realty. LERA MLS
- $214,5003 bd2 ba1.1k sqft6838 Luckey, San Antonio, TX 78252For SaleMLS ID #2015022, Kari Menchaca TREC #651976, Galm Real Estate, LLC. LERA MLS
- $225,0003 bd2 ba1.1k sqft1027 Andean Emerald, San Antonio, TX 78253For SaleMLS ID #2015361, Brett Oest TREC #831695, Realty Advantage. LERA MLS
