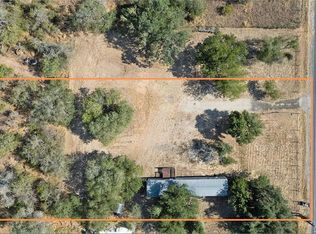
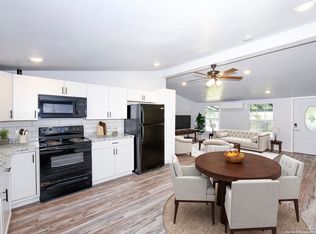
Looking for a peaceful home outside the city limits? This fully renovated home is located in a quiet, meticulously maintained neighborhood within Somerset ISD and features no city taxes, 1 acre of land, multiple mature oak trees, and a beautiful view. Everything inside is brand new, from the floor up: LVP flooring and carpet, all walls replastered, textured, and painted, bathrooms completely replaced, soft close kitchen cabinets, quartz countertops, sink, new fixtures, lighting, and hardware. French doors and a back deck were added so the huge backyard can be accessed with ease and the relaxing evening sunset view can be enjoyed every day! Exterior was given a fresh coat of paint for the finishing touch. The neighborhood features a park with a pond and playground...come feed the ducks and see this refreshed beauty for yourself!
For sale
Price cut: $9K (7/8)
$199,999
5246 SAVANNAH WAY, Von Ormy, TX 78073
3beds
1,344sqft
Manufactured Home
Built in 1997
0.99 Acres Lot
$197,300 Zestimate®
$149/sqft
$27/mo HOA
What's special
Huge backyardBeautiful viewQuartz countertopsRelaxing evening sunset viewBack deckMultiple mature oak treesFrench doors
- 240 days |
- 250 |
- 20 |
Zillow last checked:
Listing updated:
Listed by:
Jody Fitzgerald TREC #696932 (210) 269-0754,
Hance Realty
Source: LERA MLS,MLS#: 1925525
Facts & features
Interior
Bedrooms & bathrooms
- Bedrooms: 3
- Bathrooms: 2
- Full bathrooms: 2
Primary bedroom
- Features: Walk-In Closet(s), Ceiling Fan(s), Full Bath
- Area: 156
- Dimensions: 13 x 12
Bedroom 2
- Area: 90
- Dimensions: 9 x 10
Bedroom 3
- Area: 90
- Dimensions: 9 x 10
Primary bathroom
- Features: Tub/Shower Combo, Single Vanity
- Area: 72
- Dimensions: 9 x 8
Dining room
- Area: 81
- Dimensions: 9 x 9
Family room
- Area: 288
- Dimensions: 16 x 18
Kitchen
- Area: 150
- Dimensions: 15 x 10
Heating
- Central, Electric
Cooling
- Central Air
Appliances
- Included: Range
- Laundry: Washer Hookup, Dryer Connection
Features
- One Living Area, Master Downstairs, Ceiling Fan(s)
- Flooring: Laminate
- Has basement: No
- Has fireplace: No
- Fireplace features: Not Applicable
Interior area
- Total interior livable area: 1,344 sqft
Property
Parking
- Parking features: None
Features
- Stories: 1
- Pool features: None
Lot
- Size: 0.99 Acres
- Features: 1/2-1 Acre, Level
- Residential vegetation: Mature Trees
Details
- Parcel number: 042062040100
Construction
Type & style
- Home type: MobileManufactured
- Property subtype: Manufactured Home
Materials
- Siding
- Foundation: Other
- Roof: Composition
Condition
- As-Is,Pre-Owned
- New construction: No
- Year built: 1997
Details
- Builder name: Oakwood Homes
Utilities & green energy
- Electric: CPS ENERGY
- Sewer: Septic
- Water: SAWS
Community & HOA
Community
- Features: Playground
- Subdivision: Savannah Heights
HOA
- Has HOA: Yes
- HOA fee: $321 annually
- HOA name: TRIO HOA MANAGEMENT/SAVANNAH HEIGHTS HOA, INC
Location
- Region: Von Ormy
Financial & listing details
- Price per square foot: $149/sqft
- Tax assessed value: $143,770
- Annual tax amount: $2,759
- Price range: $200K - $200K
- Date on market: 11/29/2025
- Cumulative days on market: 240 days
- Listing terms: Conventional,FHA,VA Loan,Cash
- Body type: Double Wide

Jody Fitzgerald
(210) 269-0754
By pressing Contact Agent, you agree that the real estate professional identified above may call/text you about your search, which may involve use of automated means and pre-recorded/artificial voices. You don't need to consent as a condition of buying any property, goods, or services. Message/data rates may apply. You also agree to our Terms of Use. Zillow does not endorse any real estate professionals. We may share information about your recent and future site activity with your agent to help them understand what you're looking for in a home.
Estimated market value
$197,300
$187,000 - $207,000
$1,612/mo
Price history
| Date | Event | Price |
|---|---|---|
| 7/8/2026 | Price change | $199,999-4.3%$149/sqft |
Source:  LERA MLS #1925525 Report a problem LERA MLS #1925525 Report a problem | ||
| 6/4/2026 | Price change | $209,000-1.4%$156/sqft |
Source: LERA MLS #1925525 Report a problem | ||
| 5/19/2026 | Price change | $212,000-1.4%$158/sqft |
Source: LERA MLS #1925525 Report a problem | ||
| 4/7/2026 | Price change | $215,000-0.4%$160/sqft |
Source: LERA MLS #1925525 Report a problem | ||
| 3/20/2026 | Price change | $215,900-2.3%$161/sqft |
Source: LERA MLS #1925525 Report a problem | ||
| 2/28/2026 | Price change | $220,900-1.8%$164/sqft |
Source: LERA MLS #1925525 Report a problem | ||
| 2/17/2026 | Price change | $225,000-0.4%$167/sqft |
Source: LERA MLS #1925525 Report a problem | ||
| 1/20/2026 | Price change | $225,900-1.7%$168/sqft |
Source: LERA MLS #1925525 Report a problem | ||
| 1/13/2026 | Price change | $229,900-2.1%$171/sqft |
Source: LERA MLS #1925525 Report a problem | ||
| 12/19/2025 | Price change | $234,900-1.7%$175/sqft |
Source: LERA MLS #1925525 Report a problem | ||
| 12/10/2025 | Price change | $239,000-4%$178/sqft |
Source: LERA MLS #1925525 Report a problem | ||
| 11/29/2025 | Listed for sale | $249,000+91.5%$185/sqft |
Source: LERA MLS #1925525 Report a problem | ||
| 8/11/2023 | Listing removed | -- |
Source: LERA MLS #1692855 Report a problem | ||
| 7/1/2023 | Price change | $130,000-1.5%$97/sqft |
Source: LERA MLS #1692855 Report a problem | ||
| 6/19/2023 | Price change | $132,000-4.3%$98/sqft |
Source: LERA MLS #1692855 Report a problem | ||
| 6/16/2023 | Price change | $138,000-4.8%$103/sqft |
Source: LERA MLS #1692855 Report a problem | ||
| 6/9/2023 | Price change | $145,000-3.3%$108/sqft |
Source: LERA MLS #1692855 Report a problem | ||
| 6/3/2023 | Listed for sale | $150,000+30.4%$112/sqft |
Source: LERA MLS #1692855 Report a problem | ||
| 4/1/2019 | Listing removed | $115,000$86/sqft |
Source: Global Realty Group #369296 Report a problem | ||
| 2/8/2019 | Listed for sale | $115,000$86/sqft |
Source: Global Realty Group #1363329 Report a problem | ||
| 11/19/2008 | Sold | -- |
Source: LERA MLS #738069 Report a problem | ||
| 5/13/2008 | Sold | -- |
Source: Public Record Report a problem | ||
Public tax history
| Year | Property taxes | Tax assessment |
|---|---|---|
| 2025 | $994 -14.4% | $136,942 +10% |
| 2024 | $1,161 +16.4% | $124,493 +10% |
| 2023 | $997 -37.3% | $113,175 +10% |
| 2022 | $1,590 +4.4% | $102,886 +10% |
| 2021 | $1,524 | $93,533 +10% |
| 2020 | $1,524 +12.8% | $85,030 +10% |
| 2019 | $1,351 | $77,300 +8.1% |
| 2018 | $1,351 +18.2% | $71,499 +8.4% |
| 2017 | $1,143 -10.1% | $65,940 +11.6% |
| 2016 | $1,272 +26.3% | $59,090 +7.7% |
| 2015 | $1,007 | $54,860 +17.9% |
| 2014 | $1,007 | $46,520 +10.9% |
| 2013 | -- | $41,960 -1.1% |
| 2012 | -- | $42,420 -3.9% |
| 2011 | -- | $44,160 -1% |
| 2010 | -- | $44,610 -16% |
| 2009 | -- | $53,130 +84.2% |
| 2008 | -- | $28,850 +16.5% |
| 2007 | -- | $24,770 |
| 2006 | -- | $24,770 +5% |
| 2005 | -- | $23,590 |
Find assessor info on the county website
Monthly payment
Climate risks
Neighborhood: 78073
Nearby schools
GreatSchools rating
- 4/10Savannah Heights Intermediate SchoolGrades: 5-6Distance: 1.2 mi
- 8/10Somerset J High SchoolGrades: 7-8Distance: 3.4 mi
- 3/10Somerset High SchoolGrades: 9-12Distance: 3.9 mi
Schools provided by the listing agent
- Elementary: Somerset
- Middle: Somerset
- High: Somerset
- District: Somerset
Source: LERA MLS. This data may not be complete. We recommend contacting the local school district to confirm school assignments for this home.
- $213,600-- bd-- ba1.6k sqft5250 Savannah Way, Von Ormy, TX 78073Off Market
- $348,5004 bd2 ba2.1k sqft5242 Savannah Way, Von Ormy, TX 78073Off Market
- $288,0003 bd2 ba1.9k sqft5254 Savannah Way, Von Ormy, TX 78073Off Market
- $295,4003 bd2 ba1.8k sqft5238 Savannah Way, Von Ormy, TX 78073Off Market
- $216,200-- bd-- ba1.6k sqft5239 Savannah Way, Von Ormy, TX 78073Off Market
- $233,000-- bd-- ba2.1k sqft5258 Savannah Way, Von Ormy, TX 78073Off Market
- $218,200-- bd-- ba2k sqft5234 Savannah Way, Von Ormy, TX 78073Off Market
- $291,5003 bd3 ba1.6k sqft5235 Savannah Way, Von Ormy, TX 78073Off Market
Similar homes
- $215,0003 bd2 ba1.3k sqft4434 Mountain Pass, Von Ormy, TX 78073For Sale

 MLS ID #1945653, Shane Neal TREC #608871, eXp Realty. LERA MLS
 - $175,0003 bd2 ba1.1k sqft25335 Pleasanton Rd, San Antonio, TX 78264For Sale
 MLS ID #1893314, Andrew McDonald TREC #795292, Real Broker, LLC. LERA MLS
 - $220,0004 bd2 ba1.5k sqft2311 hickory way, San Antonio, TX 78301For Sale
 MLS ID #1993220, Leah Giron TREC #639482, RE/Max GO. LERA MLS
 - $225,0003 bd2 ba1.2k sqft600 Dawnridge Drive, Poteet, TX 78065For Sale
 MLS ID #1949248, Elizabeth Mauricio TREC #819856, JB Goodwin, REALTORS. LERA MLS
 - $219,9003 bd2 ba1k sqft15118 Waterow View, Von Ormy, TX 78073New ConstructionLERA MLS
- $195,0004 bd2 ba1.6k sqft7030 Calle Briseno, San Antonio, TX 78252For SaleMLS ID #1996084, Tony Zamora TREC #537135, Keller Williams City-View. LERA MLS
- $255,0004 bd2 ba1.7k sqft551 BIG OAK DR, San Antonio, TX 78264For SaleMLS ID #2001925, Brenda Zambrano TREC #610781, One2Three Realty. LERA MLS
- $143,0003 bd2 ba1.3k sqft23203 KENDALL WAY, San Antonio, TX 78264For SaleMLS ID #1992856, Ana Jaramillo TREC #739758, eXp Realty. LERA MLS
- $160,0003 bd3 ba1.6k sqft974 S Addison, San Antonio, TX 78264For SaleMLS ID #1993565, David Romero TREC #713353, Keller Williams Legacy. LERA MLS
- $194,0003 bd2 ba1.4k sqft706 W WINNIPEG AVE, San Antonio, TX 78225For SaleMLS ID #1999621, Bianca Killey TREC #641378, Keller Williams Legacy. LERA MLS
- $215,0003 bd2 ba1.8k sqft7823 Bronco, San Antonio, TX 78227For SaleMLS ID #2002163, Michaela Aden TREC #649496, Premier Realty Group Platinum. LERA MLS
- $199,0003 bd2 ba1.5k sqft7635 Dove, San Antonio, TX 78223For SaleMLS ID #1971128, Ana Martinez TREC #841334, Vortex Realty. LERA MLS
- $199,8954 bd2 ba1.4k sqft7518 SLEEPY VALLEY DR, San Antonio, TX 78242For SaleMLS ID #1969465, Jessica Soria TREC #688535, 1st Choice Realty Group. LERA MLS
- $244,9003 bd2 ba1.1k sqft147 County Road 6841, Lytle, TX 78052For SaleMLS ID #1962626, Kari Menchaca TREC #651976, Galm Real Estate, LLC. LERA MLS
- $179,9003 bd2 ba1.4k sqft938 Patricia Ann Dr, Poteet, TX 78065For SaleMLS ID #1964686, David Marvic TREC #711493, STX Realty. LERA MLS
- $205,0003 bd3 ba1.2k sqft7323 Turnbow, San Antonio, TX 78252For SaleMLS ID #1990672, Dayton Schrader TREC #312921, eXp Realty. LERA MLS
- $226,5003 bd2 ba1.2k sqft15427 Mint Patch Meadow, Von Ormy, TX 78073New ConstructionMLS ID #1956058, Christopher Marti TREC #628996, Marti Realty Group. LERA MLS
- $224,9004 bd2 ba1.5k sqft726 PRICE AVE, San Antonio, TX 78211For SaleMLS ID #2002140, Jennifer Sepulveda TREC #746931, Premier Realty Group Platinum. LERA MLS
- $204,9003 bd2 ba1k sqft7830 Bronco Ln, San Antonio, TX 78227For SaleMLS ID #1992715, Shane Neal TREC #608871, eXp Realty. LERA MLS
- $180,0003 bd2 ba1.4k sqft23307 Hickory Shadow, Elmendorf, TX 78112For SaleMLS ID #1993681, Julio Elias TREC #702710, Keller Williams Heritage. LERA MLS
