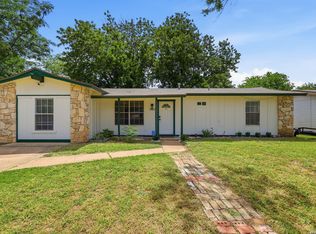
1% Preferred Lender Credit Available! Prepare to be impressed by this beautifully renovated single-story home that has been completely remodeled from top to bottom! Situated on a generous .23-acre lot, this stunning 3-bedroom, 2-bathroom residence offers modern style, quality upgrades, and move-in-ready convenience. Every detail has been thoughtfully updated, including a brand-new roof, fresh interior paint, updated fixtures, and a new privacy fence. The bright and inviting floor plan creates a seamless flow throughout the home, while the beautifully updated kitchen features gas cooking, stainless steel appliances, and the perfect space for preparing meals and entertaining guests. Step outside to discover an oversized covered patio overlooking the spacious backyard-ideal for hosting gatherings, relaxing with family, or enjoying peaceful evenings outdoors. Combining modern updates, functional living spaces, and exceptional outdoor amenities, this fully renovated gem is ready to welcome its next owner home!
For sale
Price cut: $5K (8/5)
$194,990
7830 Bronco Ln, San Antonio, TX 78227
3beds
1,099sqft
:
Get pre-qualified$1,429/mo
Single Family Residence
Built in 1964
10,018 Square Feet Lot
$192,200 Zestimate®
$177/sqft
$-- HOA
What's special
New privacy fenceSpacious backyardUpdated fixturesGas cookingFresh interior paintOversized covered patioStainless steel appliances
- 50 days |
- 345 |
- 45 |
Zillow last checked:
Listing updated:
Listed by:
Shane Neal TREC #608871 (726) 245-8941,
eXp Realty
Source: LERA MLS,MLS#: 1992715
Facts & features
Interior
Bedrooms & bathrooms
- Bedrooms: 3
- Bathrooms: 2
- Full bathrooms: 2
Primary bedroom
- Features: Ceiling Fan(s), Full Bath
- Area: 108
- Dimensions: 9 x 12
Bedroom 2
- Area: 81
- Dimensions: 9 x 9
Bedroom 3
- Area: 130
- Dimensions: 13 x 10
Primary bathroom
- Features: Shower Only, Single Vanity
- Area: 42
- Dimensions: 7 x 6
Dining room
- Area: 72
- Dimensions: 9 x 8
Kitchen
- Area: 80
- Dimensions: 10 x 8
Living room
- Area: 209
- Dimensions: 19 x 11
Heating
- Central, Natural Gas
Cooling
- 13-15 SEER AX, Ceiling Fan(s), Central Air
Appliances
- Included: Range, Gas Cooktop, Refrigerator, Dishwasher, Gas Water Heater
- Laundry: In Garage, Washer Hookup, Dryer Connection
Features
- One Living Area, Separate Dining Room, Eat-in Kitchen, Open Floorplan, High Speed Internet, Ceiling Fan(s), Chandelier, Solid Counter Tops, Programmable Thermostat
- Flooring: Vinyl
- Has basement: No
- Has fireplace: No
- Fireplace features: Not Applicable
Interior area
- Total interior livable area: 1,099 sqft
Video & virtual tour
Property
Parking
- Total spaces: 2
- Parking features: One Car Garage, Attached, Utility Area in Garage, One Car Carport
- Attached garage spaces: 1
- Carport spaces: 1
- Covered spaces: 2
Features
- Levels: One
- Stories: 1
- Patio & porch: Patio, Covered
- Pool features: None
- Fencing: Privacy
Lot
- Size: 10,018 Square Feet
- Features: Curbs
- Residential vegetation: Mature Trees
Details
- Parcel number: 155210220180
Construction
Type & style
- Home type: SingleFamily
- Architectural style: Traditional
- Property subtype: Single Family Residence
Materials
- Brick
- Foundation: Slab
- Roof: Composition
Condition
- Pre-Owned
- New construction: No
- Year built: 1964
Utilities & green energy
- Sewer: Sewer System
- Water: Water System
- Utilities for property: Cable Available, City Garbage service
Community & HOA
Community
- Features: None
- Security: Smoke Detector(s), Carbon Monoxide Detector(s)
- Subdivision: Lackland Terrace
Location
- Region: San Antonio
Financial & listing details
- Price per square foot: $177/sqft
- Tax assessed value: $162,740
- Annual tax amount: $3,712
- Price range: $195K - $195K
- Date on market: 6/17/2026
- Cumulative days on market: 51 days
- Listing terms: Conventional,FHA,VA Loan,TX Vet,Cash
- Road surface type: Paved, Asphalt
Estimated market value
$192,200
$183,000 - $202,000
$1,563/mo
Price history
| Date | Event | Price |
|---|---|---|
| 8/5/2026 | Price change | $194,990-2.5%$177/sqft |
Source:  LERA MLS #1992715 Report a problem LERA MLS #1992715 Report a problem | ||
| 7/28/2026 | Price change | $199,990-2.4%$182/sqft |
Source: LERA MLS #1992715 Report a problem | ||
| 7/22/2026 | Price change | $204,900-2.4%$186/sqft |
Source: LERA MLS #1992715 Report a problem | ||
| 6/29/2026 | Price change | $209,990-2.3%$191/sqft |
Source: LERA MLS #1992715 Report a problem | ||
| 6/17/2026 | Listed for sale | $214,900$196/sqft |
Source: LERA MLS #1992715 Report a problem | ||
Public tax history
| Year | Property taxes | Tax assessment |
|---|---|---|
| 2025 | $3,727 +0% | $162,740 |
| 2024 | $3,726 -4.5% | $162,740 -4.2% |
| 2023 | $3,903 +2.2% | $169,950 +10.2% |
| 2022 | $3,818 +21.5% | $154,250 +15.4% |
| 2021 | $3,143 | $133,620 +10.1% |
| 2020 | $3,143 +22.9% | $121,410 +23.9% |
| 2019 | $2,557 | $98,000 +0.3% |
| 2018 | $2,557 +6.2% | $97,740 +8.8% |
| 2017 | $2,407 +2.2% | $89,810 +2.3% |
| 2016 | $2,357 +54.5% | $87,760 +19.2% |
| 2015 | $1,526 | $73,620 +30.2% |
| 2014 | $1,526 | $56,540 +7.6% |
| 2013 | -- | $52,530 -3% |
| 2012 | -- | $54,150 -4.9% |
| 2011 | -- | $56,920 -9.2% |
| 2010 | -- | $62,690 +16.3% |
| 2009 | -- | $53,890 -14.9% |
| 2008 | -- | $63,320 -25.1% |
| 2007 | -- | $84,510 +24.2% |
| 2006 | -- | $68,030 +0.5% |
| 2005 | -- | $67,680 |
| 2004 | -- | -- |
| 2003 | -- | -- |
| 2002 | -- | -- |
| 2001 | -- | -- |
| 2000 | -- | -- |
Find assessor info on the county website
Monthly payment
Est. payment
Payment breakdown
Explore the cost of this home by adjusting the details. Changes won't be saved.Climate risks
Neighborhood: Lackland Terrace
Nearby schools
GreatSchools rating
- 6/10Westwood Terrace Elementary SchoolGrades: PK-5Distance: 0.2 mi
- 4/10Jones Middle SchoolGrades: 6-8Distance: 1.6 mi
- 3/10Jay High SchoolGrades: 9-12Distance: 0.8 mi
Schools provided by the listing agent
- Elementary: Westwood Terrace
- Middle: Jones
- High: John Jay
- District: Northside
Source: LERA MLS. This data may not be complete. We recommend contacting the local school district to confirm school assignments for this home.
- $148,1003 bd1 ba1.1k sqft7826 Bronco Ln, San Antonio, TX 78227Off Market
- $192,0003 bd2 ba1.6k sqft7834 Bronco Ln, San Antonio, TX 78227Off Market
- $157,3003 bd2 ba965 sqft7822 Bronco Ln, San Antonio, TX 78227Off Market
- $124,4003 bd1 ba912 sqft7823 Paint Ave, San Antonio, TX 78227Off Market
- $146,0004 bd1 ba2.1k sqft7827 Paint Ave, San Antonio, TX 78227Off Market
- $162,6003 bd1 ba1.1k sqft7819 Paint Ave, San Antonio, TX 78227Off Market
- $172,6003 bd2 ba1k sqft7902 Bronco Ln, San Antonio, TX 78227Off Market
- $208,2004 bd2 ba1.6k sqft7831 Bronco Ln, San Antonio, TX 78227Off Market
A local agent can set up tours, give advice and negotiate with sellers.
A local lender can help you make sure your offer is ready when you are.
Similar homes
- $215,0003 bd1 ba1.2k sqft6602 Swiss Oaks, San Antonio, TX 78227For Sale

 MLS ID #2006420, Jassmin Hernandez TREC #731056, Premier Realty Group Platinum. LERA MLS
 - $190,0003 bd2 ba1.2k sqft6750 PARADISE OAK DR, San Antonio, TX 78227For Sale
 MLS ID #1995983, Jaime Cuevas TREC #721041, Real Broker, LLC. LERA MLS
 - $189,9003 bd1 ba1.1k sqft702 CRESTFIELD ST, San Antonio, TX 78227For Sale
 MLS ID #1996912, Cristina Silva TREC #764070, All City Real Estate. LERA MLS
 - $200,0004 bd2 ba1.3k sqft551 Merritt, San Antonio, TX 78227For Sale
 MLS ID #1954683, Juan Rodriguez TREC #702413, Vortex Realty. LERA MLS
 - $219,9003 bd2 ba1.2k sqft154 MOUNTAIN VALLEY ST, San Antonio, TX 78227For SaleMLS ID #1969513, Roland Cornejo TREC #487426, RE/MAX North-San Antonio. LERA MLS
- $174,9904 bd1 ba1.2k sqft462 HATFIELD ST, San Antonio, TX 78227For SaleMLS ID #1965395, Benita Holguin TREC #765055, Keller Williams Heritage. LERA MLS
- $184,7003 bd2 ba1.5k sqft5907 MARINER ST, San Antonio, TX 78242For SaleMLS ID #2005723, Melanie Heath TREC #597098, MCH Realty Group. LERA MLS
- $194,0003 bd2 ba1.4k sqft706 W WINNIPEG AVE, San Antonio, TX 78225For SaleMLS ID #1999621, Bianca Killey TREC #641378, Keller Williams Legacy. LERA MLS
- $235,0003 bd2 ba1.2k sqft235 Marigold Dr, San Antonio, TX 78227For SaleMLS ID #1998066, Liliana Ash TREC #663401, RE/MAX Associates. LERA MLS
- $179,7003 bd1 ba906 sqft266 BANGOR DR, San Antonio, TX 78228For SaleMLS ID #1993919, Melanie Heath TREC #597098, MCH Realty Group. LERA MLS
- $167,5003 bd1 ba936 sqft6011 MISTY VALLEY DR, San Antonio, TX 78242For SaleMLS ID #1994946, Ruben Prieto TREC #735804, Jason Mitchell Real Estate Tex. LERA MLS
- $199,0003 bd2 ba1.1k sqft1042 Poinsettia, San Antonio, TX 78202For SaleMLS ID #2004502, Kelsee Cantu TREC #753776, Levi Rodgers Real Estate Group. LERA MLS
- $229,0003 bd2 ba1.3k sqft6243 FLINT ROCK DR, San Antonio, TX 78238For SaleMLS ID #2003632, Stacy Robinson TREC #698150, LPT Realty, LLC. LERA MLS
- $199,9993 bd2 ba1k sqft9410 Valley Bend, San Antonio, TX 78250For SaleMLS ID #1991775, Rebecca Chan TREC #714790, Real Broker, LLC. LERA MLS
- $164,7003 bd1 ba1.1k sqft838 SW 39th, San Antonio, TX 78237For SaleMLS ID #1963701, Melanie Heath TREC #597098, MCH Realty Group. LERA MLS
- $215,0004 bd2 ba1.5k sqft637 Gulf, San Antonio, TX 78202For SaleMLS ID #2004485, Janet Wingrove TREC #567041, Keller Williams Heritage. LERA MLS
- $239,9003 bd2 ba1.5k sqft1319 RIO LINDA ST, San Antonio, TX 78245For SaleMLS ID #1997072, Robert Johnson TREC #675320, Home Team of America. LERA MLS
- $255,0003 bd2 ba1.3k sqft7530 Pipers way, San Antonio, TX 78251For SaleMLS ID #2003607, Christopher Hylton TREC #772042, United Realty Group of Texas, LLC. LERA MLS
- $240,0003 bd2 ba1.2k sqft3315 HERLINDA DR, San Antonio, TX 78228For SaleMLS ID #2004702, Erica Urrabaz TREC #695262, eXp Realty. LERA MLS
- $222,0003 bd2 ba1.1k sqft9350 Cliff Way, San Antonio, TX 78250For SaleMLS ID #2002865, Janell Peterson TREC #656041, White Label Realty. LERA MLS
