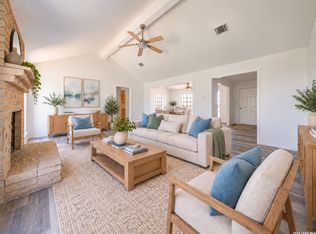
What if your next home didn't just give you more space-but more OPTIONS? Welcome to 264 CR 7710, where 3.684 acres of Texas country living, mature trees, NO HOA and infrastructure for a second homesite create an opportunity that's anything but ordinary. At the heart of the property is a spacious 1,858 sq. ft. Fleetwood double-wide offering 3 bedrooms and 2 baths. But this property isn't just about the home that's here today. It's about what you could create around it. Already in place is a SECOND SEPTIC SYSTEM and SECOND ELECTRICAL SETUP. Imagine bringing family closer while still giving everyone their own space. Create a place for an adult child or extended family. Or explore the possibility of adding a future rental and turning part of your property into an income-producing opportunity. The infrastructure gives you a valuable head start without beginning completely from square one. Water service is shared between the utility setups. Buyer to verify permitting, placement and intended use. Then step outside. Mature trees and wooded acreage surround you with the privacy and breathing room people move to the country to find. There's space to garden, entertain, enjoy your hobbies, watch the wildlife, build the backyard gathering spot you've always wanted-or simply sit outside at the end of the day and enjoy the quiet. And here's the sweet spot: you get that country feeling without giving up convenience. Devine is just minutes away, with I-35 providing easy access toward San Antonio and surrounding communities. No HOA. No postage-stamp backyard. No wondering where everyone is going to fit. Just 3.684 acres, an established home, valuable infrastructure and the opportunity to create a property that works for YOUR family, YOUR plans and YOUR future. Bring the family. Bring the vision. Bring your plans. Conventional lending available, request details.
For sale
$255,000
264 County Road 7710, Devine, TX 78016
3beds
1,904sqft
Manufactured Home
Built in 1998
3.68 Acres Lot
$-- Zestimate®
$134/sqft
$-- HOA
What's special
Privacy and breathing roomMature trees
- 1 day
- 57
- 3
Zillow last checked:
Listing updated:
Listed by:
Jollyn Hilliard TREC #665123 (210) 324-2423,
LPT Realty, LLC
Source: LERA MLS,MLS#: 2021927
Facts & features
Interior
Bedrooms & bathrooms
- Bedrooms: 3
- Bathrooms: 2
- Full bathrooms: 2
Primary bedroom
- Features: Walk-In Closet(s), Ceiling Fan(s)
- Area: 120
- Dimensions: 12 x 10
Bedroom 2
- Area: 117
- Dimensions: 13 x 9
Bedroom 3
- Area: 100
- Dimensions: 10 x 10
Primary bathroom
- Features: Shower Only
- Area: 130
- Dimensions: 13 x 10
Dining room
- Area: 168
- Dimensions: 14 x 12
Family room
- Area: 195
- Dimensions: 15 x 13
Kitchen
- Area: 180
- Dimensions: 15 x 12
Living room
- Area: 195
- Dimensions: 15 x 13
Heating
- Window Unit, Electric
Cooling
- 3+ Window/Wall
Appliances
- Included: Range
- Laundry: Laundry Closet, Washer Hookup, Dryer Connection
Features
- One Living Area, Eat-in Kitchen, Master Downstairs, Ceiling Fan(s)
- Flooring: Carpet, Laminate
- Windows: Window Coverings
- Has basement: No
- Number of fireplaces: 1
- Fireplace features: One
Interior area
- Total interior livable area: 1,904 sqft
Property
Parking
- Parking features: None
Features
- Stories: 1
- Patio & porch: Deck
- Exterior features: Other
- Pool features: None
- Has view: Yes
- View description: County VIew
Lot
- Size: 3.68 Acres
- Features: 2 - 5 Acres, Wooded
Details
- Additional structures: Second Residence
- Parcel number: 78642
- Horses can be raised: Yes
Construction
Type & style
- Home type: MobileManufactured
- Property subtype: Manufactured Home
Materials
- Other
- Foundation: Other
- Roof: Composition
Condition
- Pre-Owned
- New construction: No
- Year built: 1998
Details
- Builder name: Fleetwood
Utilities & green energy
- Sewer: Septic
- Utilities for property: Cable Available
Community & HOA
Community
- Features: None
- Subdivision: Erin's Acres
Location
- Region: Devine
Financial & listing details
- Price per square foot: $134/sqft
- Annual tax amount: $2,236
- Price range: $255K - $255K
- Date on market: 10/7/2026
- Cumulative days on market: 2 days
- Listing terms: Conventional,Cash
- Body type: Double Wide
Estimated market value
Not available
Estimated sales range
Not available
Not available
Price history
| Date | Event | Price |
|---|---|---|
| 10/7/2026 | Listed for sale | $255,000$134/sqft |
Source:  LERA MLS #2021927 Report a problem LERA MLS #2021927 Report a problem | ||
Public tax history
Tax history is unavailable.
Monthly payment
Climate risks
Neighborhood: 78016
Nearby schools
Schools provided by the listing agent
- Elementary: Devine
- Middle: Devine
- High: Devine
- District: Devine
Source: LERA MLS. This data may not be complete. We recommend contacting the local school district to confirm school assignments for this home.
Similar homes
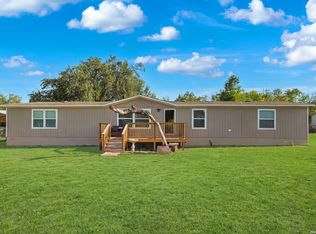
- $269,0003 bd2 ba1.8k sqft475 FM 2200 W, Devine, TX 78016For Sale
 MLS ID #2021042, Teresa Fuentes TREC #576744, Jason Mitchell Real Estate Tex. LERA MLS
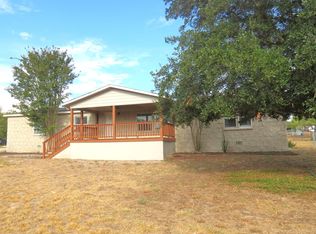
 - $240,0005 bd3 ba2k sqft955 County Road 6753, Devine, TX 78016For Sale
 MLS ID #2020088, Vanessa Medina TREC #711476, Proper Realty. LERA MLS
 - $224,5004 bd2 ba2k sqft315 LORAINE DR, Devine, TX 78016For Sale
 MLS ID #1805446, Sharon Peters TREC #482835, Sharon Peters. LERA MLS
 - $330,0003 bd2 ba1.4k sqft156 County Road 7752, Devine, TX 78016For Sale
 MLS ID #2005919, Nancy Martinez TREC #624647, Redbird Realty LLC. LERA MLS
 - $225,0003 bd2 ba1.2k sqft2721 County Road 676, Devine, TX 78016For SaleMLS ID #2004210, Kristy Parker TREC #644973, TX SOLD, LLC. LERA MLS
- $224,0003 bd1 ba1.6k sqft521 CR 7713 #1, Devine, TX 78016For SaleMLS ID #1943363, Grace Avila TREC #557255, Vortex Realty. LERA MLS
- $214,0003 bd2 ba1.4k sqft172 COUNTY ROAD 2667, Devine, TX 78016New ConstructionMLS ID #2021038, Yeemi Bello-Mondragon TREC #791897, Real Broker, LLC. LERA MLS
- $231,3004 bd2 ba2k sqft108 County Road 2638, Devine, TX 78016For SaleMLS ID #1953761, Kristy Parker TREC #644973, TX SOLD, LLC. LERA MLS
- $224,9003 bd2 ba1.8k sqft263 County Road 7812, Natalia, TX 78059Active
 MLS ID #611432, Elizabeth Kreusel, Hill Country Land Locators. Central Texas MLS
 - $325,0004 bd2 ba1.8k sqft1081 County Road 773, Devine, TX 78016For SaleMLS ID #1968795, Monica Esquivel TREC #622390, Real Broker, LLC. LERA MLS
- $240,0003 bd2 ba1.2k sqft4919 County Road 545, Devine, TX 78016For SaleMLS ID #1949316, Wayne Springer TREC #713574, Springer Realty. LERA MLS
- $239,9003 bd2 ba2.3k sqft105 S Sayers, Devine, TX 78016For SaleMLS ID #1955769, Cynthia Morales TREC #449938, Morales Realty, LLC. LERA MLS
- $360,0004 bd2 ba1.5k sqft141 County Road 779, Devine, TX 78016For SaleMLS ID #2002150, Nicole LaFond TREC #734560, TX SOLD, LLC. LERA MLS
- $297,5004 bd3 ba2.1k sqft508 Crouch Ave, Devine, TX 78016For SaleMLS ID #2007274, Juan Camacho TREC #394055, Morales Realty, LLC. LERA MLS
- $305,0003 bd2 ba1.5k sqft302 BAIN DR, Devine, TX 78016For SaleMLS ID #2016105, Kristy Parker TREC #644973, TX SOLD, LLC. LERA MLS
- $234,5002 bd2 ba1.2k sqft600 W Park, Devine, TX 78016For SaleMLS ID #1972363, Cynthia Morales TREC #449938, Morales Realty, LLC. LERA MLS
- $205,0003 bd2 ba1.6k sqft110 RENFRO DR, Devine, TX 78016For SaleMLS ID #2013248, Misty Thompson TREC #555966, KW Thompson Houston Real Estate. LERA MLS
- $229,0003 bd1 ba1k sqft907 Dove Ave., Devine, TX 78016For SaleMLS ID #2011870, Deborah Petty TREC #474091, Morales Realty, LLC. LERA MLS
- $179,0003 bd2 ba1.3k sqft315 Forest Creek Rd, Devine, TX 78016For SaleMLS ID #1957736, Amanda Gonzalez TREC #723198, 1st Choice Realty Group. LERA MLS
