SPACE, FLEXIBILITY & VALUE IN DEVINE! Welcome to 303 Lee Dr., a 3-bedroom, 2-bath home situated on an oversized approximately 0.26-acre lot with plenty of room to enjoy both indoor and outdoor living. Inside, you'll find a functional layout, updated bathrooms and energy-efficient windows installed in 2024. The spacious backyard offers room for entertaining, gardening, pets or future outdoor projects, with a paved walkway leading to a detached office/flex space featuring electricity, ceiling fan and window unit-ideal for working from home, hobbies, fitness or creative space. Enjoy the added flexibility of no HOA and a newer privacy fence surrounding the backyard. Kitchen appliances convey; washer and dryer are excluded. Conveniently located near schools, shopping and local amenities. Offered at $205,000. Schedule your private showing and discover the possibilities at 303 Lee Dr.!
For sale
$205,000
303 LEE DR, Devine, TX 78016
3beds
1,032sqft
Single Family Residence
Built in 1953
0.26 Acres Lot
$203,400 Zestimate®
$199/sqft
$-- HOA
What's special
Updated bathroomsPaved walkwayFunctional layout
- 113 days
- 173
- 6
Zillow last checked:
Listing updated:
Listed by:
Amanda Alonzo TREC #836138 (888) 519-7431,
eXp Realty
Source: LERA MLS,MLS#: 1992325
Facts & features
Interior
Bedrooms & bathrooms
- Bedrooms: 3
- Bathrooms: 2
- Full bathrooms: 2
Primary bedroom
- Features: Walk-In Closet(s), Ceiling Fan(s), Full Bath
- Area: 100
- Dimensions: 10 x 10
Bedroom 2
- Area: 64
- Dimensions: 8 x 8
Bedroom 3
- Area: 64
- Dimensions: 8 x 8
Primary bathroom
- Features: Shower Only, Double Vanity
- Area: 64
- Dimensions: 8 x 8
Dining room
- Area: 64
- Dimensions: 8 x 8
Kitchen
- Area: 100
- Dimensions: 10 x 10
Living room
- Area: 120
- Dimensions: 10 x 12
Heating
- Central, Electric
Cooling
- Central Air
Appliances
- Included: Range, Refrigerator, Dishwasher, Electric Cooktop
- Laundry: Laundry Closet, Laundry Room, Washer Hookup, Dryer Connection
Features
- One Living Area, Liv/Din Combo, Eat-in Kitchen, Kitchen Island, Breakfast Bar, Utility Room Inside, Open Floorplan, High Speed Internet, Walk-In Closet(s), Master Downstairs, Ceiling Fan(s), Solid Counter Tops, Custom Cabinets
- Flooring: Carpet, Ceramic Tile, Vinyl
- Windows: Window Coverings
- Attic: Access Only
- Has fireplace: No
- Fireplace features: Not Applicable
Interior area
- Total interior livable area: 1,032 sqft
Property
Parking
- Total spaces: 2
- Parking features: Detached, Two Car Carport
- Has garage: Yes
- Carport spaces: 2
Features
- Levels: One
- Stories: 1
- Patio & porch: Patio, Covered
- Pool features: None
- Fencing: Privacy
Lot
- Size: 0.26 Acres
- Features: 1/4 - 1/2 Acre
- Residential vegetation: Mature Trees, Mature Trees (ext feat)
Details
- Additional structures: Shed(s), Detached Quarters, Workshop
- Parcel number: R14673
Construction
Type & style
- Home type: SingleFamily
- Property subtype: Single Family Residence
Materials
- Siding
- Roof: Composition
Condition
- Pre-Owned
- New construction: No
- Year built: 1953
Utilities & green energy
- Electric: JUST ENERGY
- Sewer: DEVINE
- Water: DEVINE, Water System
- Utilities for property: Cable Available
Community & HOA
Community
- Features: None
- Subdivision: Devine
Location
- Region: Devine
Financial & listing details
- Price per square foot: $199/sqft
- Tax assessed value: $200,310
- Annual tax amount: $4,356
- Price range: $205K - $205K
- Date on market: 6/16/2026
- Cumulative days on market: 114 days
- Listing terms: Conventional,FHA,VA Loan,Cash,USDA Loan
- Road surface type: Paved, Asphalt
Estimated market value
$203,400
$193,000 - $214,000
$1,635/mo
Price history
| Date | Event | Price |
|---|---|---|
| 7/8/2026 | Price change | $205,000-4.7%$199/sqft |
Source:  LERA MLS #1992325 Report a problem LERA MLS #1992325 Report a problem | ||
| 6/16/2026 | Listed for sale | $215,000+0.5%$208/sqft |
Source: LERA MLS #1992325 Report a problem | ||
| 8/17/2022 | Listed for sale | $214,000$207/sqft |
Source: LERA MLS #1610612 Report a problem | ||
| 8/15/2022 | Sold | -- |
Source: LERA MLS #1610612 Report a problem | ||
| 7/14/2022 | Contingent | $214,000$207/sqft |
Source: LERA MLS #1610612 Report a problem | ||
| 7/14/2022 | Listing removed | -- |
Source: LERA MLS #1610612 Report a problem | ||
| 7/6/2022 | Price change | $214,000-1.4%$207/sqft |
Source: LERA MLS #1610612 Report a problem | ||
| 7/3/2022 | Price change | $217,000-0.5%$210/sqft |
Source: LERA MLS #1610612 Report a problem | ||
| 6/30/2022 | Price change | $218,000-0.5%$211/sqft |
Source: LERA MLS #1610612 Report a problem | ||
| 6/16/2022 | Price change | $219,000-4.4%$212/sqft |
Source: LERA MLS #1610612 Report a problem | ||
| 5/31/2022 | Listed for sale | $229,000-8%$222/sqft |
Source: LERA MLS #1610612 Report a problem | ||
| 5/31/2022 | Listing removed | -- |
Source: LERA MLS #1606779 Report a problem | ||
| 5/14/2022 | Listed for sale | $249,000$241/sqft |
Source: LERA MLS #1606779 Report a problem | ||
Public tax history
| Year | Property taxes | Tax assessment |
|---|---|---|
| 2025 | $3,083 -7.7% | $200,310 +2.8% |
| 2024 | $3,341 -13.3% | $194,942 +10% |
| 2023 | $3,855 +157.8% | $177,220 +170.3% |
| 2022 | $1,495 +44.7% | $65,570 +52.8% |
| 2021 | $1,033 +13.8% | $42,900 +20.8% |
| 2020 | $908 +2.6% | $35,520 +3% |
| 2019 | $885 +5% | $34,500 +6.8% |
| 2018 | $842 -1.7% | $32,300 |
| 2017 | $857 -6.7% | $32,300 -6.8% |
| 2016 | $919 +54.3% | $34,670 +37.7% |
| 2015 | $596 | $25,180 +13.5% |
| 2014 | $596 | $22,190 +1.7% |
| 2012 | -- | $21,810 |
| 2011 | -- | $21,810 -30.2% |
| 2010 | -- | $31,230 +0.8% |
| 2009 | -- | $30,980 |
| 2008 | -- | $30,980 +9.4% |
| 2007 | -- | $28,330 |
Find assessor info on the county website
Monthly payment
Est. payment
Payment breakdown
Explore the cost of this home by adjusting the details. Changes won't be saved.Climate risks
Neighborhood: 78016
Nearby schools
Schools provided by the listing agent
- Elementary: Devine
- Middle: Devine
- High: Devine
- District: Devine
Source: LERA MLS. This data may not be complete. We recommend contacting the local school district to confirm school assignments for this home.

Similar homes
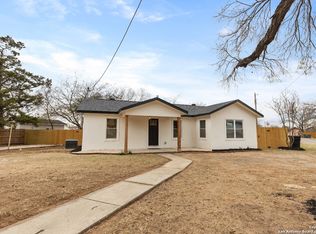
- $234,5002 bd2 ba1.2k sqft600 W Park, Devine, TX 78016For Sale

 MLS ID #1972363, Cynthia Morales TREC #449938, Morales Realty, LLC. LERA MLS
 - $208,0002 bd1 ba1.1k sqft523B Rossville, Devine, TX 78016For Sale
 MLS ID #1995114, Wayne Springer TREC #713574, Springer Realty. LERA MLS
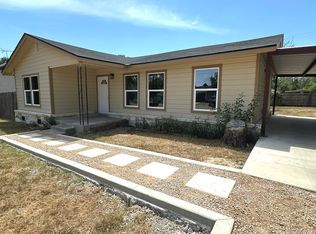
 - $229,0003 bd1 ba1k sqft907 Dove Ave., Devine, TX 78016For Sale
 MLS ID #2011870, Deborah Petty TREC #474091, Morales Realty, LLC. LERA MLS
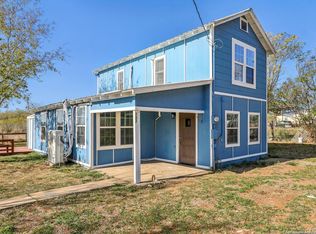
 - $224,5004 bd1 ba1.2k sqft132 RENFRO DR, Devine, TX 78016For Sale
 MLS ID #1830727, Jacob Solis TREC #660871, LPT Realty, LLC. LERA MLS
 - $159,0003 bd1 ba996 sqft412 W Coker, Devine, TX 78016For SaleMLS ID #2006722, Gary Bisha TREC #508227, My Castle Realty. LERA MLS
- $210,0002 bd2 ba1.1k sqft909 County Road 669, Devine, TX 78016For SaleMLS ID #1992859, John Garcia TREC #729382, Uriah Real Estate Organization. LERA MLS
- $195,0002 bd1 ba1.1k sqft507 Hayden, Devine, TX 78016For SaleMLS ID #1855905, Juan Rodriguez TREC #702413, Vortex Realty. LERA MLS
- $160,0003 bd1 ba918 sqft604 Mockingbird, Devine, TX 78016For SaleMLS ID #2009326, Cynthia Morales TREC #449938, Morales Realty, LLC. LERA MLS
- $175,0003 bd2 ba1.3k sqft304A Fox Run, Devine, TX 78016For SaleMLS ID #2016003, Dorothy Heiligman TREC #697813, Basore Real Estate. LERA MLS
- $184,0002 bd1 ba792 sqft501 CORLEY DR, Devine, TX 78016For SaleMLS ID #1957343, Kristy Parker TREC #644973, TX SOLD, LLC. LERA MLS
- $242,0003 bd2 ba1.2k sqft2811 CR 467, Devine, TX 78016For SaleMLS ID #2021221, Jason Pratt TREC #801530, White Rock Realty. LERA MLS
- $185,0002 bd2 ba1k sqft255 County Road 668, Devine, TX 78016For SaleMLS ID #1957592, Jared English TREC #561973, Congress Realty, Inc. LERA MLS
- $209,9003 bd2 ba1.3k sqft511 5th, Natalia, TX 78059For SaleMLS ID #1908741, Phil Essex TREC #516152, Kuper Sotheby's Int'l Realty. LERA MLS
- $305,0003 bd2 ba1.5k sqft302 BAIN DR, Devine, TX 78016For SaleMLS ID #2016105, Kristy Parker TREC #644973, TX SOLD, LLC. LERA MLS
- $179,0003 bd2 ba1.3k sqft315 Forest Creek Rd, Devine, TX 78016For SaleMLS ID #1957736, Amanda Gonzalez TREC #723198, 1st Choice Realty Group. LERA MLS
- $214,0003 bd2 ba1.4k sqft172 COUNTY ROAD 2667, Devine, TX 78016New ConstructionMLS ID #2021038, Yeemi Bello-Mondragon TREC #791897, Real Broker, LLC. LERA MLS
- $240,0003 bd2 ba1.2k sqft4919 County Road 545, Devine, TX 78016For SaleMLS ID #1949316, Wayne Springer TREC #713574, Springer Realty. LERA MLS
- $215,0003 bd2 ba1.1k sqft1685 County Road 5715, Natalia, TX 78059For SaleMLS ID #2012273, Monica Loera TREC #760097, Redbird Realty LLC. LERA MLS
- $219,9003 bd1 ba1.2k sqft15100 Norvell St, Lytle, TX 78052For SaleMLS ID #2012695, Vanessa Pina TREC #772480, Keller Williams Heritage. LERA MLS
