Beautifully Remodeled 3-Bedroom Home in the Heart of Devine! Welcome home to this charming 3-bedroom, 1-bath home that has been completely remodeled inside and out! Combining modern updates with timeless character, this move-in-ready property is sure to impress. Inside, you'll find beautiful original hardwood floors that add warmth and character throughout the home, along with central heat and air for year-round comfort. The home offers a functional layout with plenty of space for comfortable living. Step outside to enjoy the fenced backyard, perfect for pets, play, or relaxing outdoors. A storage shed with electricity and a window unit provides additional flexible space for storage, a workshop, hobby area, or more. Located on a quiet cul-de-sac in the heart of Devine, this home is conveniently located within walking distance of the schools, making it an ideal choice for families or anyone looking for a convenient location. Completely remodeled. Classic charm. Great location. Move-in ready! Don't miss your opportunity to make this beautifully updated Devine home your own!
For sale
Price cut: $15K (9/22)
$229,000
907 Dove Ave., Devine, TX 78016
3beds
1,064sqft
Single Family Residence
Built in 1962
9,016 Square Feet Lot
$228,000 Zestimate®
$215/sqft
$-- HOA
What's special
Beautiful original hardwood floors
- 45 days
- 97
- 5
Likely to sell faster than
Zillow last checked:
Listing updated:
Listed by:
Deborah Petty TREC #474091 (830) 496-1211,
Morales Realty, LLC
Source: LERA MLS,MLS#: 2011870
Facts & features
Interior
Bedrooms & bathrooms
- Bedrooms: 3
- Bathrooms: 1
- Full bathrooms: 1
Primary bedroom
- Features: Ceiling Fan(s)
- Area: 180
- Dimensions: 15 x 12
Bedroom 2
- Area: 144
- Dimensions: 12 x 12
Bedroom 3
- Area: 140
- Dimensions: 14 x 10
Kitchen
- Area: 165
- Dimensions: 11 x 15
Living room
- Area: 168
- Dimensions: 12 x 14
Heating
- Central, Electric
Cooling
- Central Air
Appliances
- Included: Range, Refrigerator, Electric Water Heater
Features
- One Living Area, Eat-in Kitchen, Ceiling Fan(s)
- Flooring: Linoleum, Wood
- Windows: Double Pane Windows
- Has fireplace: No
- Fireplace features: Not Applicable
Interior area
- Total interior livable area: 1,064 sqft
Property
Parking
- Total spaces: 1
- Parking features: None, One Car Carport
- Carport spaces: 1
Features
- Levels: One
- Stories: 1
- Pool features: None
- Fencing: Privacy,Chain Link
Lot
- Size: 9,016 Square Feet
- Residential vegetation: Mature Trees
Details
- Additional structures: Shed(s)
- Parcel number: R15175
Construction
Type & style
- Home type: SingleFamily
- Property subtype: Single Family Residence
Materials
- Siding
- Roof: Composition
Condition
- Pre-Owned
- New construction: No
- Year built: 1962
Utilities & green energy
- Utilities for property: City Garbage service
Community & HOA
Community
- Features: None
- Subdivision: Bain
Location
- Region: Devine
Financial & listing details
- Price per square foot: $215/sqft
- Tax assessed value: $134,860
- Annual tax amount: $2,961
- Price range: $229K - $229K
- Date on market: 8/27/2026
- Cumulative days on market: 47 days
- Listing terms: Conventional,FHA,VA Loan,Cash
Estimated market value
$228,000
$217,000 - $239,000
$1,539/mo
Price history
| Date | Event | Price |
|---|---|---|
| 9/22/2026 | Price change | $229,000-6.1%$215/sqft |
Source:  LERA MLS #2011870 Report a problem LERA MLS #2011870 Report a problem | ||
| 9/13/2026 | Price change | $244,000-2%$229/sqft |
Source: LERA MLS #2011870 Report a problem | ||
| 8/27/2026 | Listed for sale | $249,000+99.2%$234/sqft |
Source: LERA MLS #2011870 Report a problem | ||
| 3/30/2026 | Sold | -- |
Source: LERA MLS #1921443 Report a problem | ||
| 3/25/2026 | Pending sale | $125,000$117/sqft |
Source: LERA MLS #1921443 Report a problem | ||
| 3/16/2026 | Contingent | $125,000$117/sqft |
Source: LERA MLS #1921443 Report a problem | ||
| 1/3/2026 | Price change | $125,000-10.7%$117/sqft |
Source: LERA MLS #1921443 Report a problem | ||
| 11/7/2025 | Listed for sale | $140,000$132/sqft |
Source: LERA MLS #1921443 Report a problem | ||
Public tax history
| Year | Property taxes | Tax assessment |
|---|---|---|
| 2025 | $2,936 -0.9% | $134,860 |
| 2024 | $2,961 +4.2% | $134,860 +3.3% |
| 2023 | $2,841 +5% | $130,600 +10.1% |
| 2022 | $2,704 +30.8% | $118,600 +38.2% |
| 2021 | $2,067 +6.8% | $85,820 +13.3% |
| 2020 | $1,936 +3.5% | $75,750 +3.9% |
| 2019 | $1,870 +34.8% | $72,920 +37.1% |
| 2018 | $1,387 -1.7% | $53,180 |
| 2017 | $1,411 +0.2% | $53,180 +0.1% |
| 2016 | $1,409 +50.8% | $53,150 +52.7% |
| 2015 | $935 | $34,810 |
| 2014 | $935 | $34,810 +0.6% |
| 2012 | -- | $34,610 |
| 2011 | -- | $34,610 |
| 2010 | -- | $34,610 +0.7% |
| 2009 | -- | $34,360 +5.1% |
| 2008 | -- | $32,690 +16.1% |
| 2007 | -- | $28,150 |
Find assessor info on the county website
Monthly payment
Est. payment
Payment breakdown
Explore the cost of this home by adjusting the details. Changes won't be saved.Climate risks
Neighborhood: 78016
Nearby schools
Schools provided by the listing agent
- Elementary: Devine
- Middle: Devine
- High: Devine
- District: Devine
Source: LERA MLS. This data may not be complete. We recommend contacting the local school district to confirm school assignments for this home.
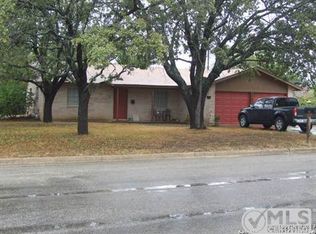
Similar homes
- $234,5002 bd2 ba1.2k sqft600 W Park, Devine, TX 78016For Sale

 MLS ID #1972363, Cynthia Morales TREC #449938, Morales Realty, LLC. LERA MLS
 - $224,5004 bd1 ba1.2k sqft132 RENFRO DR, Devine, TX 78016For Sale
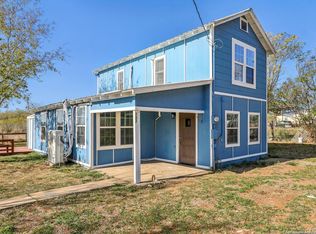 MLS ID #1830727, Jacob Solis TREC #660871, LPT Realty, LLC. LERA MLS
 - $205,0003 bd2 ba1k sqft303 LEE DR, Devine, TX 78016For Sale
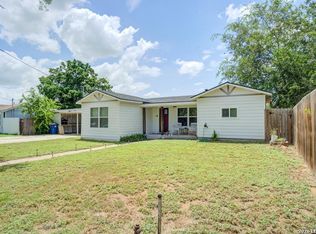 MLS ID #1992325, Amanda Alonzo TREC #836138, eXp Realty. LERA MLS
 - $194,9003 bd1 ba1.5k sqft502 Bowman Ave, Devine, TX 78016For Sale
 MLS ID #1995385, Juan Camacho TREC #394055, Morales Realty, LLC. LERA MLS
 - $208,0002 bd1 ba1.1k sqft523B Rossville, Devine, TX 78016For SaleMLS ID #1995114, Wayne Springer TREC #713574, Springer Realty. LERA MLS
- $160,0003 bd1 ba918 sqft604 Mockingbird, Devine, TX 78016For SaleMLS ID #2009326, Cynthia Morales TREC #449938, Morales Realty, LLC. LERA MLS
- $212,0003 bd2 ba1.2k sqft2811 CR 467, Devine, TX 78016For SaleMLS ID #2021221, Jason Pratt TREC #801530, White Rock Realty. LERA MLS
- $210,0002 bd2 ba1.1k sqft909 County Road 669, Devine, TX 78016For SaleMLS ID #1992859, John Garcia TREC #729382, Uriah Real Estate Organization. LERA MLS
- $159,0003 bd1 ba996 sqft412 W Coker, Devine, TX 78016For SaleMLS ID #2006722, Gary Bisha TREC #508227, My Castle Realty. LERA MLS
- $175,0003 bd2 ba1.3k sqft304A Fox Run, Devine, TX 78016For SaleMLS ID #2016003, Dorothy Heiligman TREC #697813, Basore Real Estate. LERA MLS
- $195,0002 bd1 ba1.1k sqft507 Hayden, Devine, TX 78016For SaleMLS ID #1855905, Juan Rodriguez TREC #702413, Vortex Realty. LERA MLS
- $305,0003 bd2 ba1.5k sqft302 BAIN DR, Devine, TX 78016For SaleMLS ID #2016105, Kristy Parker TREC #644973, TX SOLD, LLC. LERA MLS
- $184,0002 bd1 ba792 sqft501 CORLEY DR, Devine, TX 78016For SaleMLS ID #1957343, Kristy Parker TREC #644973, TX SOLD, LLC. LERA MLS
- $185,0002 bd2 ba1k sqft255 County Road 668, Devine, TX 78016For SaleMLS ID #1957592, Jared English TREC #561973, Congress Realty, Inc. LERA MLS
- $250,0001 bd1 ba900 sqft5515 Fm 462, Moore, TX 78057For SaleMLS ID #1914889, Phil Essex TREC #516152, Kuper Sotheby's Int'l Realty. LERA MLS
- $209,9003 bd2 ba1.3k sqft511 5th, Natalia, TX 78059For SaleMLS ID #1908741, Phil Essex TREC #516152, Kuper Sotheby's Int'l Realty. LERA MLS
- $219,9003 bd1 ba1.2k sqft15100 Norvell St, Lytle, TX 78052For SaleMLS ID #2012695, Vanessa Pina TREC #772480, Keller Williams Heritage. LERA MLS
- $179,0003 bd2 ba1.3k sqft315 Forest Creek Rd, Devine, TX 78016For SaleMLS ID #1957736, Amanda Gonzalez TREC #723198, 1st Choice Realty Group. LERA MLS
- $299,5003 bd3 ba1.4k sqft116 Palomino Trail, Natalia, TX 78059For SaleMLS ID #2009111, Maribel Frey TREC #454706, IH 10 Realty. LERA MLS
- $330,0003 bd2 ba1.4k sqft156 County Road 7752, Devine, TX 78016For SaleMLS ID #2005919, Nancy Martinez TREC #624647, Redbird Realty LLC. LERA MLS
