NOW OFFERING OWNER FINANCE! Discover the charm of small-town living with this spacious 4-bedroom, 1-bathroom, two-story home set on just over half an acre in Devine, TX. Boasting an open floor plan, this property provides the perfect canvas for family living and entertaining. The living areas flow seamlessly, offering abundant natural light and a warm, welcoming atmosphere. The home comes fully equipped with all appliances, including a stainless steel refrigerator, washer, dryer, and water softener-everything you need to move in and start living. Newly installed mini-split AC units ensure year-round comfort, making this home as practical as it is inviting. The generously sized lot offers endless possibilities for outdoor activities, gardening, or even adding a workshop or pool. Located in a peaceful, well-established community, you'll enjoy the serenity of country living while still being close to local shops, schools, and amenities. Don't miss this opportunity to own a home that combines space, modern conveniences, and the charm of Devine. Schedule your private tour today and see all that this property has to offer!
For sale
$224,500
132 RENFRO DR, Devine, TX 78016
4beds
1,232sqft
Single Family Residence
Built in 1931
0.51 Acres Lot
$-- Zestimate®
$182/sqft
$-- HOA
What's special
Open floor planStainless steel refrigeratorWater softenerAbundant natural lightGenerously sized lotWarm welcoming atmosphere
- 328 days
- 101
- 6
Zillow last checked:
Listing updated:
Listed by:
Jacob Solis TREC #660871 (210) 548-0205,
LPT Realty, LLC
Source: LERA MLS,MLS#: 1830727
Facts & features
Interior
Bedrooms & bathrooms
- Bedrooms: 4
- Bathrooms: 1
- Full bathrooms: 1
Primary bedroom
- Features: Walk-In Closet(s), Ceiling Fan(s)
- Level: Upper
- Area: 156
- Dimensions: 13 x 12
Bedroom 2
- Area: 99
- Dimensions: 11 x 9
Bedroom 3
- Area: 117
- Dimensions: 13 x 9
Bedroom 4
- Area: 99
- Dimensions: 11 x 9
Kitchen
- Area: 143
- Dimensions: 13 x 11
Living room
- Area: 156
- Dimensions: 13 x 12
Heating
- Other, Electric
Cooling
- Other
Appliances
- Included: Washer, Dryer, Range, Refrigerator, Dishwasher, Water Softener Owned, Electric Water Heater
- Laundry: Main Level, Washer Hookup, Dryer Connection
Features
- Liv/Din Combo, Eat-in Kitchen, Utility Room Inside, Open Floorplan, High Speed Internet, Ceiling Fan(s)
- Flooring: Vinyl
- Windows: Double Pane Windows, Window Coverings
- Has basement: No
- Has fireplace: No
- Fireplace features: Not Applicable
Interior area
- Total interior livable area: 1,232 sqft
Video & virtual tour
Property
Parking
- Parking features: None
Features
- Levels: Two
- Stories: 2
- Patio & porch: Deck
- Pool features: None
- Fencing: Chain Link
Lot
- Size: 0.51 Acres
- Residential vegetation: Mature Trees
Details
- Additional structures: Shed(s)
- Parcel number: R7073
Construction
Type & style
- Home type: SingleFamily
- Property subtype: Single Family Residence
Materials
- Wood Siding
- Foundation: Slab
- Roof: Metal
Condition
- Pre-Owned
- New construction: No
- Year built: 1931
Utilities & green energy
- Sewer: Sewer System
- Utilities for property: Cable Available, City Garbage service
Community & HOA
Community
- Features: None
- Subdivision: (Sdein) Devine Isd In Town
Location
- Region: Devine
Financial & listing details
- Price per square foot: $182/sqft
- Tax assessed value: $187,070
- Annual tax amount: $3,003
- Price range: $224.5K - $224.5K
- Date on market: 11/13/2025
- Cumulative days on market: 585 days
- Listing terms: Conventional,FHA,VA Loan,1st Seller Carry,Cash,Investors OK
Estimated market value
Not available
Estimated sales range
Not available
$1,761/mo
Price history
| Date | Event | Price |
|---|---|---|
| 4/2/2026 | Price change | $224,500-0.2%$182/sqft |
Source:  LERA MLS #1830727 Report a problem LERA MLS #1830727 Report a problem | ||
| 1/9/2026 | Price change | $225,000-2.2%$183/sqft |
Source: LERA MLS #1830727 Report a problem | ||
| 11/13/2025 | Listed for sale | $230,000$187/sqft |
Source: LERA MLS #1830727 Report a problem | ||
| 9/5/2025 | Listing removed | $230,000$187/sqft |
Source: LERA MLS #1830727 Report a problem | ||
| 6/24/2025 | Price change | $230,000-1.1%$187/sqft |
Source: LERA MLS #1830727 Report a problem | ||
| 2/22/2025 | Price change | $232,500-3.1%$189/sqft |
Source: LERA MLS #1830727 Report a problem | ||
| 12/23/2024 | Listed for sale | $240,000$195/sqft |
Source: LERA MLS #1830727 Report a problem | ||
Public tax history
| Year | Property taxes | Tax assessment |
|---|---|---|
| 2025 | $1,439 -52.1% | $114,253 -16.5% |
| 2024 | $3,003 +163.9% | $136,770 +44.8% |
| 2023 | $1,138 -25% | $94,424 +10% |
| 2022 | $1,517 -5% | $85,840 +10% |
| 2021 | $1,597 | $78,036 +10% |
| 2020 | -- | $70,942 +10% |
| 2019 | $1,344 +12.7% | $64,493 +10% |
| 2018 | $1,193 -10.9% | $58,630 -7.6% |
| 2017 | $1,338 -11.3% | $63,430 |
| 2016 | $1,509 -2.9% | $63,430 +9.6% |
| 2015 | $1,554 | $57,890 |
| 2014 | $1,554 | $57,890 +0.4% |
| 2012 | -- | $57,640 |
| 2011 | -- | $57,640 |
| 2010 | -- | $57,640 +0.7% |
| 2009 | -- | $57,240 +22.7% |
| 2008 | -- | $46,660 +30.8% |
| 2007 | -- | $35,660 |
Find assessor info on the county website
Monthly payment
Est. payment
Payment breakdown
Explore the cost of this home by adjusting the details. Changes won't be saved.Climate risks
Neighborhood: 78016
Nearby schools
Schools provided by the listing agent
- District: Devine
Source: LERA MLS. This data may not be complete. We recommend contacting the local school district to confirm school assignments for this home.
Similar homes
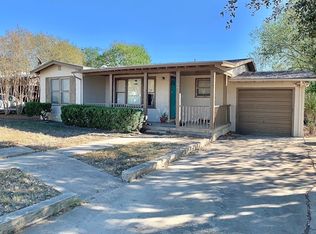
- $234,5002 bd2 ba1.2k sqft600 W Park, Devine, TX 78016For Sale

 MLS ID #1972363, Cynthia Morales TREC #449938, Morales Realty, LLC. LERA MLS
 - $205,0003 bd2 ba1k sqft303 LEE DR, Devine, TX 78016For Sale
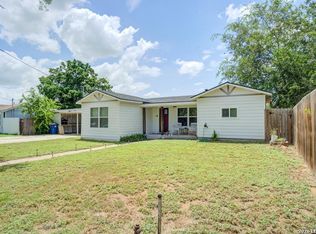 MLS ID #1992325, Amanda Alonzo TREC #836138, eXp Realty. LERA MLS
 - $208,0002 bd1 ba1.1k sqft523B Rossville, Devine, TX 78016For Sale
 MLS ID #1995114, Wayne Springer TREC #713574, Springer Realty. LERA MLS
 - $242,0003 bd2 ba1.2k sqft2811 CR 467, Devine, TX 78016For Sale
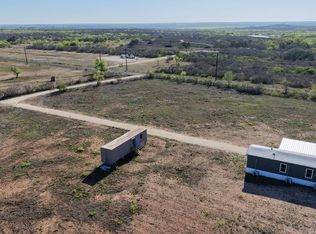 MLS ID #2021221, Jason Pratt TREC #801530, White Rock Realty. LERA MLS
 - $195,0002 bd1 ba1.1k sqft507 Hayden, Devine, TX 78016For SaleMLS ID #1855905, Juan Rodriguez TREC #702413, Vortex Realty. LERA MLS
- $210,0002 bd2 ba1.1k sqft909 County Road 669, Devine, TX 78016For SaleMLS ID #1992859, John Garcia TREC #729382, Uriah Real Estate Organization. LERA MLS
- $175,0003 bd2 ba1.3k sqft304A Fox Run, Devine, TX 78016For SaleMLS ID #2016003, Dorothy Heiligman TREC #697813, Basore Real Estate. LERA MLS
- $159,0003 bd1 ba996 sqft412 W Coker, Devine, TX 78016For SaleMLS ID #2006722, Gary Bisha TREC #508227, My Castle Realty. LERA MLS
- $184,0002 bd1 ba792 sqft501 CORLEY DR, Devine, TX 78016For SaleMLS ID #1957343, Kristy Parker TREC #644973, TX SOLD, LLC. LERA MLS
- $305,0003 bd2 ba1.5k sqft302 BAIN DR, Devine, TX 78016For SaleMLS ID #2016105, Kristy Parker TREC #644973, TX SOLD, LLC. LERA MLS
- $214,0003 bd2 ba1.4k sqft172 COUNTY ROAD 2667, Devine, TX 78016New ConstructionMLS ID #2021038, Yeemi Bello-Mondragon TREC #791897, Real Broker, LLC. LERA MLS
- $209,9003 bd2 ba1.3k sqft511 5th, Natalia, TX 78059For SaleMLS ID #1908741, Phil Essex TREC #516152, Kuper Sotheby's Int'l Realty. LERA MLS
- $250,0001 bd1 ba900 sqft5515 Fm 462, Moore, TX 78057For SaleMLS ID #1914889, Phil Essex TREC #516152, Kuper Sotheby's Int'l Realty. LERA MLS
- $330,0003 bd2 ba1.4k sqft156 County Road 7752, Devine, TX 78016For SaleMLS ID #2005919, Nancy Martinez TREC #624647, Redbird Realty LLC. LERA MLS
- $219,9003 bd1 ba1.2k sqft15100 Norvell St, Lytle, TX 78052For SaleMLS ID #2012695, Vanessa Pina TREC #772480, Keller Williams Heritage. LERA MLS
- $225,0003 bd2 ba1.3k sqft104 County Road 4637, Hondo, TX 78861For SaleMLS ID #2014876, Deborah Pyatte-Davis TREC #757979, Vylla Home. LERA MLS
- $229,9003 bd2 ba1.1k sqft147 County Road 6841, Lytle, TX 78052For SaleMLS ID #1962626, Kari Menchaca TREC #651976, Galm Real Estate, LLC. LERA MLS
- $215,0003 bd2 ba1.1k sqft1685 County Road 5715, Natalia, TX 78059For SaleMLS ID #2012273, Monica Loera TREC #760097, Redbird Realty LLC. LERA MLS
- $229,0002 bd2 ba1.1k sqft275 Fay drive, Lytle, TX 78052For SaleMLS ID #2007161, Troy Nazelrod TREC #725575, 1st Choice Realty Group. LERA MLS
- $244,0004 bd2 ba1.7k sqft12606 Toro Dr, Atascosa, TX 78002For SaleMLS ID #1963018, Sandy Hurtado TREC #732853, Exquisite Properties, LLC. LERA MLS
