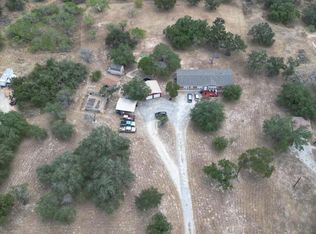
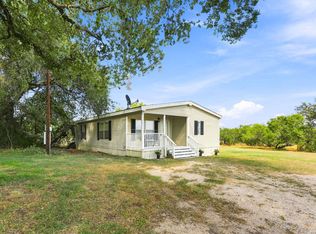
Quiet country get-away in Devine ISD school district! Close to Devine, San Antonio, And Lackland. Huge oak trees shade a 3/2 MH on almost 5 acres. Horses and livestock allowed. Great 4H or FFA project property! Home has handicap ramp to front porch. Back porch and patio area are shaded by huge oak tree. Two double carports, two storage buildings and garden arbor. Acreage is fenced on north side and back. Gently sloping to the back with large trees and lots of grass. Not in flood plain. Home has open floor plan with island kitchen, split bedrooms, and vaulted family with woodburning fireplace. New hot water heater and dishwasher. French door refrigerator included! Master has double sinks, soaking tub, shower, and walk-in closet. Home has been well-maintained. Come look at the cozy quiet country ranchette.
Active
$224,900
263 County Road 7812, Natalia, TX 78059
3beds
1,832sqft
Manufactured Home, Single Family Residence
Built in 1997
4.88 Acres Lot
$-- Zestimate®
$123/sqft
$6/mo HOA
What's special
Open floor planTwo storage buildingsGarden arborSplit bedroomsFrench door refrigerator includedIsland kitchenTwo double carports
- 183 days
- 96
- 6
Zillow last checked:
Listing updated:
Listed by:
Elizabeth Kreusel (830)334-7959,
Hill Country Land Locators
Source: Central Texas MLS,MLS#: 611432 Originating MLS: Four Rivers Association of REALTORS
Originating MLS: Four Rivers Association of REALTORSFacts & features
Interior
Bedrooms & bathrooms
- Bedrooms: 3
- Bathrooms: 2
- Full bathrooms: 2
Family room
- Level: Main
Heating
- Electric, Fireplace(s)
Cooling
- Electric, 1 Unit
Appliances
- Included: Dishwasher, Electric Range, Refrigerator, Vented Exhaust Fan, Water Heater, Some Electric Appliances, Range
- Laundry: Washer Hookup, Electric Dryer Hookup, Laundry in Utility Room, Main Level, In Carport, Laundry Room
Features
- All Bedrooms Down, Ceiling Fan(s), Cathedral Ceiling(s), Double Vanity, Garden Tub/Roman Tub, High Ceilings, Home Office, Primary Downstairs, Living/Dining Room, Main Level Primary, Open Floorplan, Sitting Area in Primary, Split Bedrooms, Storage, Separate Shower, Tub Shower, Vaulted Ceiling(s), Walk-In Closet(s), Breakfast Bar, Bedroom on Main Level, Full Bath on Main Level
- Flooring: Vinyl, Carpet Free
- Attic: None
- Number of fireplaces: 1
- Fireplace features: Family Room, Wood Burning
Interior area
- Total interior livable area: 1,832 sqft
Video & virtual tour
Property
Parking
- Total spaces: 2
- Parking features: Attached Carport, Carport, Detached Carport, Oversized, Unpaved, Driveway Level
- Carport spaces: 2
- Has uncovered spaces: Yes
Accessibility
- Accessibility features: Level Lot, Accessible Approach with Ramp, Accessible Entrance, Wheelchair Access
Features
- Levels: One
- Stories: 1
- Patio & porch: Covered, Deck, Patio, Porch
- Exterior features: Deck, Porch, Patio
- Pool features: None
- Fencing: Perimeter,Partial,Wire
- View description: None
- Body of water: None
Lot
- Size: 4.88 Acres
- Dimensions: 299' x 705' x 367' x 593'
- Topography: Rolling
- Residential vegetation: Partially Wooded
Details
- Parcel number: 20465
- Horses can be raised: Yes
Construction
Type & style
- Home type: MobileManufactured
- Architectural style: Manufactured Home
- Property subtype: Manufactured Home, Single Family Residence
Materials
- Fiber Cement
- Foundation: Block
- Roof: Composition,Shingle
Condition
- Resale
- Year built: 1997
Utilities & green energy
- Sewer: Not Connected (at lot), Public Sewer
- Water: Public
- Utilities for property: Electricity Available, Phone Available, Underground Utilities
Community & HOA
Community
- Features: None
- Subdivision: Great Oaks
HOA
- Has HOA: Yes
- HOA fee: $75 annually
- HOA name: Great Oaks Texas POA
- HOA phone: 210-480-6119
Location
- Region: Natalia
Financial & listing details
- Price per square foot: $123/sqft
- Tax assessed value: $227,170
- Annual tax amount: $1,086
- Date on market: 4/21/2026
- Cumulative days on market: 180 days
- Listing agreement: Exclusive Right To Sell
- Listing terms: Cash,Conventional,FHA
- Electric utility on property: Yes
- Road surface type: Asphalt
- Body type: Double Wide
Estimated market value
Not available
Estimated sales range
Not available
Not available
Price history
| Date | Event | Price |
|---|---|---|
| 7/4/2026 | Price change | $224,900-1.8%$123/sqft |
Source:  Central Texas MLS #611432 Report a problem Central Texas MLS #611432 Report a problem | ||
| 6/10/2026 | Price change | $229,000-4.2%$125/sqft |
Source: Central Texas MLS #611432 Report a problem | ||
| 5/11/2026 | Price change | $239,000-7.7%$130/sqft |
Source: Central Texas MLS #611432 Report a problem | ||
| 4/21/2026 | Listed for sale | $259,000+3.8%$141/sqft |
Source: Central Texas MLS #611432 Report a problem | ||
| 9/1/2025 | Listing removed | $249,500$136/sqft |
Source:  LERA MLS #1860477 Report a problem LERA MLS #1860477 Report a problem | ||
| 7/21/2025 | Price change | $249,500-2.2%$136/sqft |
Source: LERA MLS #1860477 Report a problem | ||
| 5/21/2025 | Price change | $255,000-3.8%$139/sqft |
Source: LERA MLS #1860477 Report a problem | ||
| 4/22/2025 | Listed for sale | $265,000+112.2%$145/sqft |
Source: LERA MLS #1860477 Report a problem | ||
| 8/11/2015 | Sold | -- |
Source: LERA MLS #1117007 Report a problem | ||
| 5/26/2015 | Listed for sale | $124,900$68/sqft |
Source: Morales Realty #1117007 Report a problem | ||
| 2/17/2009 | Sold | -- |
Source: LERA MLS #750751 Report a problem | ||
Public tax history
| Year | Property taxes | Tax assessment |
|---|---|---|
| 2025 | $1,086 +4.9% | $200,594 +10% |
| 2024 | $1,035 -9% | $182,358 +10% |
| 2023 | $1,138 -37.7% | $165,780 +10% |
| 2022 | $1,825 +2% | $150,709 +10% |
| 2021 | $1,789 +3.7% | $137,008 +10% |
| 2020 | $1,725 +11.3% | $124,553 +10% |
| 2019 | $1,550 +0.6% | $113,230 +1.9% |
| 2018 | $1,541 -15.4% | $111,070 |
| 2017 | $1,822 +0.2% | $111,070 |
| 2016 | $1,819 +6.9% | $111,070 +23.3% |
| 2015 | $1,702 | $90,070 |
| 2014 | $1,702 | $90,070 +0.6% |
| 2012 | -- | $89,540 -10.5% |
| 2011 | -- | $100,070 +11% |
| 2010 | -- | $90,130 -7.5% |
| 2009 | -- | $97,450 |
Find assessor info on the county website
Monthly payment
Climate risks
Neighborhood: 78059
Nearby schools
Schools provided by the listing agent
- District: Devine ISD
Source: Central Texas MLS. This data may not be complete. We recommend contacting the local school district to confirm school assignments for this home.

Similar homes
- $255,0003 bd2 ba1.9k sqft264 County Road 7710, Devine, TX 78016For Sale
 MLS ID #2021927, Jollyn Hilliard TREC #665123, LPT Realty LLC. LERA MLS
 - $214,0003 bd2 ba1.1k sqft1685 County Road 5715, Natalia, TX 78059For Sale
 MLS ID #2012273, Monica Loera TREC #760097, Redbird Realty LLC. LERA MLS
 - $265,9004 bd3 ba1.6k sqft115 E 4TH ST, Natalia, TX 78059For Sale
 MLS ID #1966077, Patricia Garcia TREC #552008, Tri County Realty. LERA MLS
 - $221,0002 bd2 ba1.1k sqft275 Fay drive, Lytle, TX 78052For Sale
 MLS ID #2007161, Troy Nazelrod TREC #725575, 1st Choice Realty Group. LERA MLS
 - $229,9003 bd2 ba1.1k sqft147 County Road 6841, Lytle, TX 78052For SaleMLS ID #1962626, Kari Menchaca TREC #651976, Galm Real Estate, LLC. LERA MLS
- $229,0003 bd2 ba1.7k sqft10280 Obrien, Atascosa, TX 78002For SaleMLS ID #1958851, Bill Fletcher TREC #468373, Select Realty, LLC. LERA MLS
- $285,0005 bd4 ba2.1k sqft114 4th, Natalia, TX 78059For SaleMLS ID #1948517, Manuel Huitron TREC #696972, JB Goodwin, REALTORS. LERA MLS
- $255,0003 bd2 ba1.8k sqft1235 Gayle, Poteet, TX 78065For SaleMLS ID #2012392, Lynn Kirkman TREC #736852, LPT Realty, LLC. LERA MLS
- $224,9993 bd2 ba2k sqft3135 E Fm 476, Poteet, TX 78065For SaleMLS ID #1849902, Rosario Beltran TREC #540570, Vortex Realty. LERA MLS
- $215,0003 bd2 ba1.6k sqft108 VILLA RIDGE DR, Poteet, TX 78065For SaleMLS ID #2012652, Trenton Cavness TREC #754350, Epique Realty LLC. LERA MLS
- $250,0003 bd2 ba1.4k sqft2145 FM 2504, Poteet, TX 78065For SaleMLS ID #1953530, Erica Salazar TREC #752678, 1st Choice Realty Group. LERA MLS
- $225,0003 bd2 ba1.3k sqft104 County Road 4637, Hondo, TX 78861For SaleMLS ID #2014876, Deborah Pyatte-Davis TREC #757979, Vylla Home. LERA MLS
- $325,0003 bd2 ba1.9k sqft994 Quail Run, Lytle, TX 78052For SaleMLS ID #2015113, Jennifer Cannon TREC #695820, JPAR San Antonio. LERA MLS
- $205,0003 bd2 ba1.6k sqft110 RENFRO DR, Devine, TX 78016For SaleMLS ID #2013248, Misty Thompson TREC #555966, KW Thompson Houston Real Estate. LERA MLS
- $330,0003 bd2 ba1.4k sqft156 County Road 7752, Devine, TX 78016For SaleMLS ID #2005919, Nancy Martinez TREC #624647, Redbird Realty LLC. LERA MLS
- $179,9003 bd2 ba1.6k sqft104 CR 2669, Moore, TX 78057For SaleMLS ID #2019977, Darla Wallace TREC #590262, BRAVA Realty. LERA MLS
- $240,0003 bd2 ba1.2k sqft4919 County Road 545, Devine, TX 78016For SaleMLS ID #1949316, Wayne Springer TREC #713574, Springer Realty. LERA MLS
- $265,0005 bd2 ba2.2k sqft550 Avery Cir, Poteet, TX 78065For SaleMLS ID #1991484, Donna Blue TREC #386035, Dowdy Real Estate. LERA MLS
- $230,0003 bd2 ba1.4k sqft2366 Royal Oaks, Poteet, TX 78065For SaleMLS ID #2009075, Deborah Barron TREC #674258, Keller Williams Legacy. LERA MLS
