Country living on 2.78 acres; property has 2 Water Meters and 2 Septic Tanks, there is a connection for a 2nd Electric Meter already on site. Can easily accommodate multi-families. Home was updated recently and retrofitted w/FHA permanent foundation. Front porch is the length of the home; has a split bedroom set-up and it also has a covered patio. Extra Large Garage 28x24 which could be additional living space. Large central A/C unit with Double windows throughout for insulation and noise reduction. Farming is allowed. Lots of large trees, property is fenced and offers easy vehicle access.
For sale
Price cut: $25K (9/22)
$224,999
3135 E Fm 476, Poteet, TX 78065
3beds
2,016sqft
Manufactured Home
Built in 1997
2.78 Acres Lot
$-- Zestimate®
$112/sqft
$-- HOA
What's special
Property is fencedSplit bedroom set-upCovered patioLots of large treesOffers easy vehicle access
- 586 days
- 176
- 18
Zillow last checked:
Listing updated:
Listed by:
Rosario Beltran TREC #540570 (210) 393-0623,
Vortex Realty
Source: LERA MLS,MLS#: 1849902
Facts & features
Interior
Bedrooms & bathrooms
- Bedrooms: 3
- Bathrooms: 2
- Full bathrooms: 2
Primary bedroom
- Features: Walk-In Closet(s), Ceiling Fan(s)
- Area: 196
- Dimensions: 14 x 14
Bedroom 2
- Area: 130
- Dimensions: 10 x 13
Bedroom 3
- Area: 130
- Dimensions: 10 x 13
Primary bathroom
- Features: Shower Only
- Area: 64
- Dimensions: 8 x 8
Dining room
- Area: 56
- Dimensions: 7 x 8
Kitchen
- Area: 90
- Dimensions: 9 x 10
Living room
- Area: 266
- Dimensions: 14 x 19
Heating
- Central, Electric
Cooling
- Central Air
Appliances
- Included: Cooktop, Refrigerator, Dishwasher, Vented Exhaust Fan, Electric Water Heater
- Laundry: Washer Hookup, Dryer Connection
Features
- One Living Area, Master Downstairs
- Flooring: Vinyl
- Windows: Window Coverings
- Has basement: No
- Has fireplace: No
- Fireplace features: Not Applicable
Interior area
- Total interior livable area: 2,016 sqft
Video & virtual tour
Property
Parking
- Total spaces: 4
- Parking features: Attached, Oversized, Garage Door Opener, Four or More Car Carport
- Has attached garage: Yes
- Carport spaces: 4
Features
- Stories: 1
- Pool features: None
Lot
- Size: 2.78 Acres
Details
- Parcel number: 0000300000005800
Construction
Type & style
- Home type: MobileManufactured
- Property subtype: Manufactured Home
Materials
- Siding
- Foundation: Other
- Roof: Metal
Condition
- Pre-Owned
- New construction: No
- Year built: 1997
Utilities & green energy
- Sewer: Septic
- Utilities for property: Private Garbage Service
Community & HOA
Community
- Features: Other, None
- Security: Smoke Detector(s)
- Subdivision: A00003
Location
- Region: Poteet
Financial & listing details
- Price per square foot: $112/sqft
- Tax assessed value: $118,130
- Annual tax amount: $1,914
- Price range: $225K - $225K
- Date on market: 3/14/2025
- Cumulative days on market: 586 days
- Listing terms: Conventional,FHA,VA Loan,Cash,Investors OK,USDA Loan
- Road surface type: Paved
- Body type: Double Wide
Estimated market value
Not available
Estimated sales range
Not available
Not available
Price history
| Date | Event | Price |
|---|---|---|
| 9/22/2026 | Price change | $224,999-10%$112/sqft |
Source:  LERA MLS #1849902 Report a problem LERA MLS #1849902 Report a problem | ||
| 7/5/2026 | Listed for sale | $249,999-8.1%$124/sqft |
Source: LERA MLS #1849902 Report a problem | ||
| 7/1/2025 | Price change | $271,999-6.8%$135/sqft |
Source: LERA MLS #1849902 Report a problem | ||
| 3/14/2025 | Listed for sale | $291,900$145/sqft |
Source: LERA MLS #1849902 Report a problem | ||
Public tax history
| Year | Property taxes | Tax assessment |
|---|---|---|
| 2026 | -- | $118,130 +4.9% |
| 2025 | $2,026 +5.9% | $112,570 0% |
| 2024 | $1,914 +33.4% | $112,590 +32.8% |
| 2023 | $1,435 +13.9% | $84,800 +22% |
| 2022 | $1,260 -9.9% | $69,500 |
| 2021 | $1,398 +70% | $69,500 +66.7% |
| 2020 | $822 +3.8% | $41,700 |
| 2019 | $792 | $41,700 |
| 2018 | -- | $41,700 +3.1% |
| 2017 | -- | $40,460 |
| 2016 | -- | $40,460 -64.7% |
| 2015 | -- | $114,760 +153.7% |
| 2012 | -- | $45,230 +54% |
| 2011 | -- | $29,367 +10% |
| 2010 | -- | $26,697 +10% |
| 2009 | -- | $24,270 -34.6% |
| 2008 | -- | $37,130 +16.4% |
| 2007 | -- | $31,900 |
Find assessor info on the county website
Monthly payment
Climate risks
Neighborhood: 78065
Nearby schools
Schools provided by the listing agent
- District: Poteet Isd
Source: LERA MLS. This data may not be complete. We recommend contacting the local school district to confirm school assignments for this home.
Similar homes
- $230,0003 bd2 ba2.1k sqft1014 Avenue I, Poteet, TX 78065For Sale

 MLS ID #1991363, Luis Galindo TREC #626032, Orchard Brokerage. LERA MLS
 - $225,0003 bd2 ba1.7k sqft325 McCaughan Rd, Poteet, TX 78065For Sale
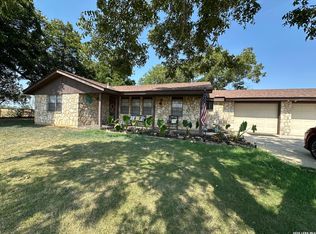 MLS ID #2013212, Melissa Mahula TREC #737114, Homestead & Ranch Real Estate. LERA MLS
 - $265,0005 bd2 ba2.2k sqft550 Avery Cir, Poteet, TX 78065For Sale
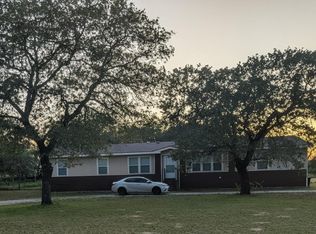 MLS ID #1991484, Donna Blue TREC #386035, Dowdy Real Estate. LERA MLS
 - $--3 bd2 ba1.6k sqft601 4th St, Poteet, TX 78065Auction
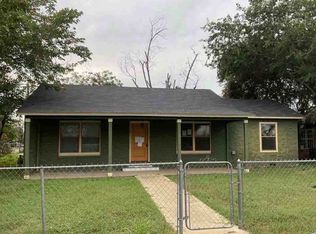 ServiceLink Auction
 - $250,0003 bd2 ba1.4k sqft2145 FM 2504, Poteet, TX 78065For SaleMLS ID #1953530, Erica Salazar TREC #752678, 1st Choice Realty Group. LERA MLS
- $199,0003 bd2 ba1.1k sqft607 JACKSON ST, Pleasanton, TX 78064For SaleMLS ID #2006159, Lisa Klein TREC #592452, JB Goodwin, REALTORS. LERA MLS
- $193,5003 bd2 ba2.2k sqft364 School Dr, Poteet, TX 78065For SaleMLS ID #1970194, Sara Seewald TREC #631034, Dowdy Real Estate. LERA MLS
- $229,0004 bd2 ba1.2k sqft122 Amber Ln, Poteet, TX 78065For SaleMLS ID #2009083, Armando Cuellar TREC #838391, Real Broker, LLC. LERA MLS
- $215,0003 bd2 ba1.6k sqft108 VILLA RIDGE DR, Poteet, TX 78065For SaleMLS ID #2012652, Trenton Cavness TREC #754350, Epique Realty LLC. LERA MLS
- $215,0004 bd2 ba1.6k sqft625 Avenue D, Poteet, TX 78065New ConstructionMLS ID #1898946, Mindy Romero TREC #739177, Central Metro Realty. LERA MLS
- $204,9003 bd1 ba1.3k sqft925 COLEMAN ST, Poteet, TX 78065For SaleMLS ID #1998717, Garry Powles TREC #701159, Inspire TX Realty. LERA MLS
- $235,0003 bd2 ba1.9k sqft3200 N State Highway 16, Jourdanton, TX 78026For SaleMLS ID #1940127, Margaret Steffek TREC #655598, Dowdy Real Estate. LERA MLS
- $220,0004 bd2 ba1.5k sqft2311 hickory way, San Antonio, TX 78301For SaleMLS ID #1993220, Leah Giron TREC #639482, RE/Max GO. LERA MLS
- $224,9003 bd2 ba1.8k sqft263 County Road 7812, Natalia, TX 78059Active
 MLS ID #611432, Elizabeth Kreusel, Hill Country Land Locators. Central Texas MLS
 - $245,0003 bd2 ba1.6k sqft24965 Progress, San Antonio, TX 78264For SaleMLS ID #1972852, Abegail Rodriguez Escobedo TREC #795447, Real Broker, LLC. LERA MLS
- $215,0003 bd2 ba1.5k sqft917 Market, Pleasanton, TX 78064For SaleMLS ID #2021065, Wes Shahan TREC #460754, Shahan Real Estate. LERA MLS
- $205,0004 bd2 ba1.9k sqft1920 HICKORY WAY, San Antonio, TX 78264For SaleMLS ID #2016295, Demetrio Gonzalez TREC #655603, ERA Brokers Consolidated. LERA MLS
- $285,0004 bd3 ba2.2k sqft384 Adcock, Poteet, TX 78065For SaleMLS ID #1857374, Stephanie Campa TREC #808242, Levi Rodgers Real Estate Group. LERA MLS
- $215,0003 bd2 ba1.2k sqft139 Country View, Floresville, TX 78114For SaleMLS ID #1998325, John Pruski TREC #752148, TKO Listings, LLC. LERA MLS
- $230,0003 bd2 ba1.7k sqft24720 BROWNLEAF DR., San Antonio, TX 78264For SaleMLS ID #1839772, Tina Rodriguez TREC #705045, Central Metro Realty. LERA MLS
