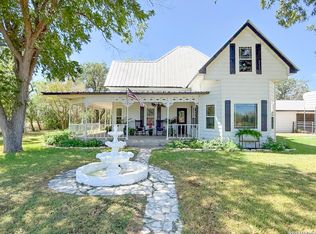
Welcome to your Texas dream property where luxury, space, and country living come together on 11.08 beautiful acres in Devine ISD! Built in 2022, this exceptional two-story ranch-style home offers a thoughtfully designed floor plan featuring a private primary suite downstairs, dedicated study, spacious open-concept living, dining, and chef's kitchen with a large pantry, plus an upstairs game room, two additional bedrooms, full bath, and balcony overlooking the property. Whether you're entertaining family and friends or enjoying peaceful sunsets from the covered porch, this home was designed for both comfort and functionality. The acreage provides endless opportunities for horses, livestock, 4-H projects, recreation, or simply enjoying wide-open Texas skies-all while being just minutes from town. If you've been searching for a newer custom home with room to roam, this one checks all the boxes. Schedule your private showing today and experience country living at its finest!
For sale
$850,000
914 County Road 7718, Devine, TX 78016
4beds
2,188sqft
Single Family Residence
Built in 2022
11.08 Acres Lot
$824,300 Zestimate®
$388/sqft
$-- HOA
What's special
Balcony overlooking the propertyDedicated studyPrivate primary suite downstairsUpstairs game roomTwo-story ranch-style homeLarge pantry
- 70 days
- 206
- 19
Zillow last checked:
Listing updated:
Listed by:
Kristy Parker TREC #644973 (830) 433-0101,
TX SOLD, LLC
Source: LERA MLS,MLS#: 2004936
Facts & features
Interior
Bedrooms & bathrooms
- Bedrooms: 4
- Bathrooms: 3
- Full bathrooms: 2
- 1/2 bathrooms: 1
Primary bedroom
- Features: Split
- Area: 252
- Dimensions: 14 x 18
Bedroom 2
- Area: 144
- Dimensions: 12 x 12
Bedroom 3
- Area: 144
- Dimensions: 12 x 12
Bedroom 4
- Area: 144
- Dimensions: 12 x 12
Primary bathroom
- Features: Tub/Shower Separate
- Area: 165
- Dimensions: 11 x 15
Dining room
- Area: 168
- Dimensions: 12 x 14
Kitchen
- Area: 260
- Dimensions: 20 x 13
Living room
- Area: 378
- Dimensions: 18 x 21
Office
- Area: 140
- Dimensions: 10 x 14
Heating
- Central, Electric
Cooling
- Central Air
Features
- Two Living Area, Master Downstairs, Ceiling Fan(s)
- Flooring: Ceramic Tile, Brick
- Has basement: No
- Number of fireplaces: 1
- Fireplace features: One
Interior area
- Total interior livable area: 2,188 sqft
Property
Parking
- Total spaces: 2
- Parking features: Two Car Garage, Open
- Garage spaces: 2
Features
- Levels: Two
- Stories: 2
- Patio & porch: Covered
- Pool features: None
Lot
- Size: 11.08 Acres
Details
- Parcel number: R509634
Construction
Type & style
- Home type: SingleFamily
- Property subtype: Single Family Residence
Materials
- Fiber Cement
- Foundation: Slab
- Roof: Composition
Condition
- Pre-Owned
- New construction: No
- Year built: 2022
Utilities & green energy
- Sewer: Septic
- Water: Water System
Community & HOA
Community
- Features: Other
- Subdivision: N/A
Location
- Region: Devine
Financial & listing details
- Price per square foot: $388/sqft
- Tax assessed value: $544,710
- Price range: $850K - $850K
- Date on market: 8/1/2026
- Cumulative days on market: 71 days
- Listing terms: Conventional,FHA,VA Loan,Cash
Estimated market value
$824,300
$783,000 - $866,000
$2,523/mo
Price history
| Date | Event | Price |
|---|---|---|
| 8/1/2026 | Listed for sale | $850,000$388/sqft |
Source:  LERA MLS #2004936 Report a problem LERA MLS #2004936 Report a problem | ||
| 4/27/2021 | Sold | -- |
Source: Agent Provided Report a problem | ||
Public tax history
| Year | Property taxes | Tax assessment |
|---|---|---|
| 2025 | -- | $544,710 +0.6% |
| 2024 | -- | $541,360 |
Find assessor info on the county website
Monthly payment
Est. payment
Payment breakdown
Explore the cost of this home by adjusting the details. Changes won't be saved.Climate risks
Neighborhood: 78016
Nearby schools
Schools provided by the listing agent
- Elementary: Devine
- Middle: Devine
- High: Devine
- District: Devine
Source: LERA MLS. This data may not be complete. We recommend contacting the local school district to confirm school assignments for this home.
Similar homes
- $774,9994 bd3 ba2.4k sqft965 County Road 7611, Devine, TX 78016For Sale

 MLS ID #1992126, Shannon Richardson TREC #681114, Keller Williams City-View. LERA MLS
 - $823,0003 bd2 ba1.9k sqft768 County Road 664, Devine, TX 78016For Sale
 MLS ID #1955702, Heather Mutz TREC #645964, Homestead & Ranch Real Estate. LERA MLS
 - $779,9504 bd2 ba1.8k sqft3137 County Road 5710, Devine, TX 78016For Sale
 MLS ID #1969765, Kristy Parker TREC #644973, TX SOLD, LLC. LERA MLS
 - $499,0004 bd3 ba2k sqft901 ZIG ZAG AVE, Devine, TX 78016For Sale
 MLS ID #2013905, Misty Thompson TREC #555966, KW Thompson Houston Real Estate. LERA MLS
 - $885,0004 bd3 ba1.7k sqft466 County Road 742, Yancey, TX 78886For SaleMLS ID #2012102, Jack Gruber TREC #552193, Gruber Properties, LLC. LERA MLS
- $1,125,0004 bd4 ba2.8k sqft688 Private Road 7822, Natalia, TX 78059For SaleMLS ID #2015903, Sonia Ortega Melendez TREC #832680, Real Broker, LLC. LERA MLS
- $570,0004 bd3 ba1.9k sqft136 County Road 5781, Castroville, TX 78009For SaleMLS ID #2021544, Zulayka Hernandez TREC #756922, Option One Real Estate. LERA MLS
- $540,0003 bd3 ba2.2k sqft144 County Road 7725, Natalia, TX 78059For SaleMLS ID #1929922, Kaylee Miller TREC #794919, Epique Realty LLC. LERA MLS
- $510,0004 bd2 ba1.8k sqft5615 fm 462, Moore, TX 78057For SaleMLS ID #1937102, Stephanie Barr TREC #804322, Brohill Realty Ltd. LERA MLS
- $484,9814 bd3 ba1.8k sqft3515 County Road 676, Devine, TX 78016New ConstructionMLS ID #2014003, Robert Madeja TREC #677300, WSI Realty. LERA MLS
- $925,0004 bd3 ba2.3k sqft618 PRIVATE ROAD 5769, Castroville, TX 78009For SaleMLS ID #1995736, Heather Mutz TREC #645964, Homestead & Ranch Real Estate. LERA MLS
- $488,0004 bd3 ba2.3k sqft612 Jack Nickolaus Dr, Devine, TX 78016For SaleMLS ID #1992992, Kendyll Velasquez TREC #725583, eXp Realty. LERA MLS
- $569,0003 bd2 ba2.8k sqft160 County Road 6860, Natalia, TX 78059For SaleMLS ID #1914530, Jacqueline Winney TREC #690196, Premier Realty Group Platinum. LERA MLS
- $585,0004 bd3 ba3k sqft670 Quail Run, Lytle, TX 78052For SaleMLS ID #2011921, Nikki Moore TREC #566749, TriPoint Realty LLC. LERA MLS
- $469,5004 bd3 ba2.7k sqft518 Jack Nickolaus, Devine, TX 78016For SaleMLS ID #1963328, Kristy Parker TREC #644973, TX SOLD, LLC. LERA MLS
- $959,0005 bd6 ba2.8k sqft750 Barth Ln, Poteet, TX 78065For SaleMLS ID #2013454, Bradley Graves TREC #554579, Coldwell Banker D'Ann Harper, REALTOR. LERA MLS
- $479,0004 bd2 ba2.2k sqft717 Jack Nicklaus, Devine, TX 78016For SaleMLS ID #1958448, Cynthia Morales TREC #449938, Morales Realty, LLC. LERA MLS
- $525,0004 bd4 ba2.5k sqft306 County Road 6876, Natalia, TX 78059For SaleMLS ID #1963524, Tamara Price TREC #572393, Tami Price Properties. LERA MLS
- $784,9006 bd4 ba3.1k sqft2493 County Road 4713, LaCoste, TX 78039For SaleMLS ID #1953470, Kari Menchaca TREC #651976, Galm Real Estate, LLC. LERA MLS
- $599,0003 bd2 ba1.9k sqft530 Pr D47, Charlotte, TX 78011For SaleMLS ID #1959247, Michael Carrasco TREC #661910, South LLC. LERA MLS
