Country living is ready and waiting on this 18.79-acre ag-exempt homestead in Devine ISD. Thoughtfully set up for everyday ranch life, the property is cross-fenced and features approximately 620 feet of wet-weather Chacon Creek, offering a beautiful natural element, added character, and habitat for abundant wildlife. The land and improvements are well suited for cattle, goats, horses, chickens, 4-H/FFA projects, or simply enjoying the space and freedom of a true country property. Built in 2022, the one-story custom home offers a functional split-bedroom floor plan with 4 bedrooms, 2.5 baths, and comfortable living spaces designed for gathering. The heart of the home is the oversized entertainer's kitchen, complete with a massive solid-surface island, generous workspace, and open flow to the living area with a rock fireplace. Outdoor living is easy with a large covered porch featuring a built-in grill, perfect for evenings at home or hosting family and friends. Additional improvements include a shop with multiple bays, a chicken coop, cross fencing, and room to support livestock, equipment, hobbies, or homestead living. This is not an overdone showplace - it is a practical, well-equipped property that feels useful, comfortable, and ready for its next owner. A true turnkey homestead offering space, function, wildlife, and the kind of country lifestyle buyers are looking for in Devine, Texas.
For sale
Price cut: $24K (9/23)
$774,999
965 County Road 7611, Devine, TX 78016
4beds
2,444sqft
Single Family Residence
Built in 2022
18.79 Acres Lot
$752,600 Zestimate®
$317/sqft
$-- HOA
What's special
Rock fireplaceLarge covered porchBuilt-in grillChicken coopGenerous workspaceFunctional split-bedroom floor planOne-story custom home
- 116 days
- 275
- 27
Zillow last checked:
Listing updated:
Listed by:
Shannon Richardson TREC #681114 (210) 288-1971,
Keller Williams City-View
Source: LERA MLS,MLS#: 1992126
Facts & features
Interior
Bedrooms & bathrooms
- Bedrooms: 4
- Bathrooms: 3
- Full bathrooms: 2
- 1/2 bathrooms: 1
Primary bedroom
- Features: Split, Outside Access, Walk-In Closet(s), Ceiling Fan(s), Full Bath
- Area: 210
- Dimensions: 15 x 14
Bedroom 2
- Area: 196
- Dimensions: 14 x 14
Bedroom 3
- Area: 210
- Dimensions: 15 x 14
Bedroom 4
- Area: 195
- Dimensions: 15 x 13
Primary bathroom
- Features: Tub/Shower Separate, Single Vanity
- Area: 108
- Dimensions: 12 x 9
Dining room
- Area: 195
- Dimensions: 15 x 13
Family room
- Area: 399
- Dimensions: 21 x 19
Kitchen
- Area: 266
- Dimensions: 19 x 14
Heating
- Central, Electric
Cooling
- Ceiling Fan(s), Central Air
Appliances
- Included: Microwave, Gas Cooktop, Indoor Grill, Refrigerator, Disposal, Vented Exhaust Fan, Plumb for Water Softener
- Laundry: Washer Hookup, Dryer Connection
Features
- One Living Area, Eat-in Kitchen, Kitchen Island, Breakfast Bar, Pantry, Utility Room Inside, 1st Floor Lvl/No Steps, High Ceilings, Open Floorplan, High Speed Internet, All Bedrooms Downstairs, Walk-In Closet(s), Master Downstairs, Ceiling Fan(s), Programmable Thermostat
- Flooring: Ceramic Tile
- Windows: Double Pane Windows
- Has basement: No
- Number of fireplaces: 1
- Fireplace features: One, Living Room, Wood Burning, Stone/Rock/Brick
Interior area
- Total interior livable area: 2,444 sqft
Video & virtual tour
Property
Parking
- Total spaces: 2
- Parking features: Detached, Two Car Carport
- Has garage: Yes
- Carport spaces: 2
Accessibility
- Accessibility features: 2+ Access Exits, Int Door Opening 32"+, Accessible Entrance, Accessible Hallway(s), Hallways 42" Wide, Doors-Swing-In, Accessible Doors, No Carpet, No Steps Down
Features
- Levels: One
- Stories: 1
- Patio & porch: Patio, Covered
- Exterior features: Barbecue, Gas Grill, Rain Gutters
- Pool features: None
- Fencing: Cross Fenced,Ranch Fence
- Has view: Yes
- View description: County VIew
- Waterfront features: Creek - Seasonal
Lot
- Size: 18.79 Acres
- Features: 15 Acres Plus, Ag Exempt, Wooded, Secluded, Level
- Residential vegetation: Mature Trees, Partially Wooded, Mature Trees (ext feat)
Details
- Additional structures: Kennel/Dog Run, Workshop
- Parcel number: R8972
- Horses can be raised: Yes
Construction
Type & style
- Home type: SingleFamily
- Architectural style: Ranch
- Property subtype: Single Family Residence
Materials
- Stone, Fiber Cement, Stone Veneer
- Foundation: Slab
- Roof: Composition
Condition
- Pre-Owned
- New construction: No
- Year built: 2022
Utilities & green energy
- Electric: Medina Elect
- Gas: Propane
- Sewer: Septic, Septic
- Water: Well, Private Well
- Utilities for property: Cable Available
Community & HOA
Community
- Features: None, School Bus
- Subdivision: N/A
Location
- Region: Devine
Financial & listing details
- Price per square foot: $317/sqft
- Tax assessed value: $415,130
- Annual tax amount: $10,571
- Price range: $775K - $775K
- Date on market: 6/15/2026
- Cumulative days on market: 117 days
- Listing terms: Conventional,FHA,VA Loan,Cash
- Road surface type: Paved
Estimated market value
$752,600
$715,000 - $790,000
$2,916/mo
Price history
| Date | Event | Price |
|---|---|---|
| 9/23/2026 | Price change | $774,999-3%$317/sqft |
Source:  LERA MLS #1992126 Report a problem LERA MLS #1992126 Report a problem | ||
| 7/21/2026 | Price change | $799,000-8.7%$327/sqft |
Source: LERA MLS #1992126 Report a problem | ||
| 6/15/2026 | Listed for sale | $875,000$358/sqft |
Source: LERA MLS #1992126 Report a problem | ||
Public tax history
| Year | Property taxes | Tax assessment |
|---|---|---|
| 2025 | $5,310 -5.9% | $415,130 +1.2% |
| 2024 | $5,646 +11.4% | $410,094 +10.1% |
| 2023 | $5,066 +61.2% | $372,630 +112.1% |
| 2022 | $3,143 +74.4% | $175,700 +83.1% |
| 2021 | $1,803 +3591.7% | $95,950 -21.1% |
| 2020 | $49 -43.5% | $121,610 |
| 2019 | $86 -3.5% | $121,610 +0% |
| 2018 | $90 -3.7% | $121,570 |
| 2017 | $93 +2.7% | -- |
| 2016 | $91 +12.9% | -- |
| 2015 | $80 | -- |
| 2014 | $80 | -- |
Find assessor info on the county website
Monthly payment
Est. payment
Payment breakdown
Explore the cost of this home by adjusting the details. Changes won't be saved.Climate risks
Neighborhood: 78016
Nearby schools
Schools provided by the listing agent
- Elementary: Devine
- Middle: Devine
- High: Devine
- District: Devine
Source: LERA MLS. This data may not be complete. We recommend contacting the local school district to confirm school assignments for this home.
Similar homes
- $823,0003 bd2 ba1.9k sqft768 County Road 664, Devine, TX 78016For Sale

 MLS ID #1955702, Heather Mutz TREC #645964, Homestead & Ranch Real Estate. LERA MLS
 - $850,0004 bd3 ba2.1k sqft914 County Road 7718, Devine, TX 78016For Sale
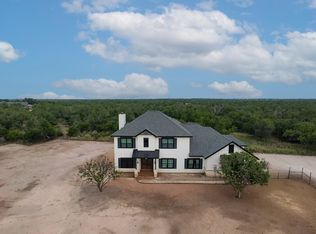 MLS ID #2004936, Kristy Parker TREC #644973, TX SOLD, LLC. LERA MLS
 - $779,9504 bd2 ba1.8k sqft3137 County Road 5710, Devine, TX 78016For Sale
 MLS ID #1969765, Kristy Parker TREC #644973, TX SOLD, LLC. LERA MLS
 - $499,0004 bd3 ba2k sqft901 ZIG ZAG AVE, Devine, TX 78016For Sale
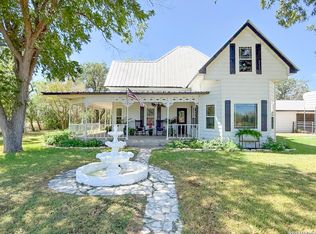 MLS ID #2013905, Misty Thompson TREC #555966, KW Thompson Houston Real Estate. LERA MLS
 - $989,0005 bd3 ba3.3k sqft574 County Road 660, Devine, TX 78016For SaleMLS ID #2007154, Gerald Sprute TREC #670409, Texas Premier Realty. LERA MLS
- $519,0003 bd3 ba1.8k sqft2171 & 2155 County Road 5710, Devine, TX 78016For SaleMLS ID #2012210, Deborah Petty TREC #474091, Morales Realty, LLC. LERA MLS
- $570,0004 bd3 ba1.9k sqft136 County Road 5781, Castroville, TX 78009For SaleMLS ID #2021544, Zulayka Hernandez TREC #756922, Option One Real Estate. LERA MLS
- $740,0003 bd3 ba2.3k sqft685 Clear Lake Loop, Poteet, TX 78065For SaleMLS ID #2016475, Toni Sarzoza TREC #616500, TriPoint Realty LLC. LERA MLS
- $488,0004 bd3 ba2.3k sqft612 Jack Nickolaus Dr, Devine, TX 78016For SaleMLS ID #1992992, Kendyll Velasquez TREC #725583, eXp Realty. LERA MLS
- $484,9814 bd3 ba1.8k sqft3515 County Road 676, Devine, TX 78016New ConstructionMLS ID #2014003, Robert Madeja TREC #677300, WSI Realty. LERA MLS
- $479,0004 bd2 ba2.2k sqft717 Jack Nicklaus, Devine, TX 78016For SaleMLS ID #1958448, Cynthia Morales TREC #449938, Morales Realty, LLC. LERA MLS
- $399,0003 bd2 ba1.7k sqft287 County Road 7712, Devine, TX 78016For SaleMLS ID #2010920, Kristy Parker TREC #644973, TX SOLD, LLC. LERA MLS
- $885,0004 bd3 ba1.7k sqft466 County Road 742, Yancey, TX 78886For SaleMLS ID #2012102, Jack Gruber TREC #552193, Gruber Properties, LLC. LERA MLS
- $775,0003 bd3 ba2.5k sqft601 LEGEND PARK DR, Castroville, TX 78009For SaleMLS ID #1972866, Renee Zunker TREC #664486, Real Broker, LLC. LERA MLS
- $784,9006 bd4 ba3.1k sqft2493 County Road 4713, LaCoste, TX 78039For SaleMLS ID #1953470, Kari Menchaca TREC #651976, Galm Real Estate, LLC. LERA MLS
- $585,0004 bd3 ba3k sqft670 Quail Run, Lytle, TX 78052For SaleMLS ID #2011921, Nikki Moore TREC #566749, TriPoint Realty LLC. LERA MLS
- $925,0004 bd3 ba2.3k sqft618 PRIVATE ROAD 5769, Castroville, TX 78009For SaleMLS ID #1995736, Heather Mutz TREC #645964, Homestead & Ranch Real Estate. LERA MLS
- $599,0003 bd2 ba1.9k sqft530 Pr D47, Charlotte, TX 78011For SaleMLS ID #1959247, Michael Carrasco TREC #661910, South LLC. LERA MLS
- $679,9903 bd3 ba2.6k sqft247 Double Gate, Castroville, TX 78009For SaleMLS ID #2016744, Dayton Schrader TREC #312921, eXp Realty. LERA MLS
