SPACIOUS,TEXAS COUNTRY LIVING ON 8 ACRES! Welcome to 685 Clear Lake Loop, a beautifully maintained 3-bedroom, 3-full-bath home offering a spacious floor plan with thoughtful accessibility features and wonderful indoor-outdoor living sitting on 8 acres of land. Step inside to find ceramic tile flooring throughout-NO CARPET-along with upgraded bathrooms and wide 36-inch doorways throughout the home designed for added accessibility and convenience. With three full bathrooms, this home provides excellent flexibility for family, guests, or multigenerational living open concept. Outside, enjoy the impressive wraparound covered patio, offering plenty of space for entertaining, relaxing, morning coffee, or evening gatherings. The covered outdoor living area adds another dimension to this already spacious property. Located in the Pleasanton area, home of the famous Strawberry Festival. An 8-10-minute driving distance to the TOYOTA plant. This property offers the relaxed feel of South Texas living while remaining convenient to everyday necessities. With its combination of accessibility, upgraded bathrooms, three full baths, low-maintenance tile flooring, and expansive covered outdoor space, 685 Clear Lake Loop is a property you won't want to miss. Schedule your showing and come see everything this home has to offer!
For sale
$740,000
685 Clear Lake Loop, Poteet, TX 78065
3beds
2,381sqft
Single Family Residence
Built in 2015
8 Acres Lot
$717,100 Zestimate®
$311/sqft
$-- HOA
What's special
Spacious floor planCeramic tile flooring throughoutImpressive wraparound covered patioUpgraded bathroomsOpen concept
- 21 days
- 85
- 4
Likely to sell faster than
Zillow last checked:
Listing updated:
Listed by:
Toni Sarzoza TREC #616500 (210) 273-1499,
TriPoint Realty LLC
Source: LERA MLS,MLS#: 2016475
Facts & features
Interior
Bedrooms & bathrooms
- Bedrooms: 3
- Bathrooms: 3
- Full bathrooms: 3
Primary bedroom
- Area: 320
- Dimensions: 16 x 20
Bedroom 2
- Area: 169
- Dimensions: 13 x 13
Bedroom 3
- Area: 169
- Dimensions: 13 x 13
Primary bathroom
- Features: Tub/Shower Combo, Single Vanity
- Area: 78
- Dimensions: 6 x 13
Dining room
- Area: 208
- Dimensions: 13 x 16
Kitchen
- Area: 240
- Dimensions: 16 x 15
Living room
- Area: 380
- Dimensions: 20 x 19
Heating
- Central, Electric, Propane Owned
Cooling
- Central Air
Appliances
- Included: Range, Gas Cooktop, Dishwasher, Electric Water Heater
- Laundry: Laundry Closet, Main Level, Washer Hookup, Dryer Connection
Features
- One Living Area, Liv/Din Combo, Eat-in Kitchen, Kitchen Island, Pantry, High Ceilings, Open Floorplan, High Speed Internet, Walk-In Closet(s), Master Downstairs, Ceiling Fan(s)
- Flooring: Ceramic Tile
- Has basement: No
- Attic: Access Only,Pull Down Stairs
- Has fireplace: No
- Fireplace features: Not Applicable
Interior area
- Total interior livable area: 2,381 sqft
Property
Parking
- Parking features: None, Unpaved Drive
- Has uncovered spaces: Yes
Accessibility
- Accessibility features: Accessible Hallway(s), No Carpet, Accessible Approach with Ramp, Level Lot, No Stairs, First Floor Bath, Full Bath/Bed on 1st Flr, First Floor Bedroom, Stall Shower, Wheelchair Accessible
Features
- Levels: One
- Stories: 1
- Patio & porch: Covered
- Pool features: None
- Fencing: Chain Link
- Has view: Yes
- View description: County VIew
Lot
- Size: 8 Acres
- Features: 5 - 14 Acres, Level, Streetlights
- Residential vegetation: Mature Trees (ext feat)
Details
- Parcel number: 0326304000000300
- Horses can be raised: Yes
Construction
Type & style
- Home type: SingleFamily
- Architectural style: Spanish
- Property subtype: Single Family Residence
Materials
- 4 Sides Masonry, Stucco
- Foundation: Slab
- Roof: Composition
Condition
- Pre-Owned
- New construction: No
- Year built: 2015
Details
- Builder name: Custom Build
Utilities & green energy
- Electric: Karnes Elec
- Sewer: Septic
- Water: Benton City, Water System
- Utilities for property: Cable Available, City Garbage service
Community & HOA
Community
- Features: None
- Security: Smoke Detector(s)
- Subdivision: Clear Lake Ranches
Location
- Region: Poteet
Financial & listing details
- Price per square foot: $311/sqft
- Tax assessed value: $479,320
- Annual tax amount: $7,899
- Price range: $740K - $740K
- Date on market: 9/14/2026
- Cumulative days on market: 21 days
- Listing terms: Conventional,FHA,VA Loan,Cash,USDA Loan
- Road surface type: Gravel, Dirt
Estimated market value
$717,100
$681,000 - $753,000
$2,269/mo
Price history
| Date | Event | Price |
|---|---|---|
| 9/14/2026 | Listed for sale | $740,000$311/sqft |
Source:  LERA MLS #2016475 Report a problem LERA MLS #2016475 Report a problem | ||
Public tax history
| Year | Property taxes | Tax assessment |
|---|---|---|
| 2026 | -- | $479,320 +6% |
| 2025 | $2,533 | $452,112 +10% |
| 2024 | -- | $411,011 +10% |
| 2023 | -- | $373,646 +9.7% |
| 2022 | -- | $340,633 +28.6% |
| 2021 | -- | $264,866 +17.9% |
| 2020 | -- | $224,560 -3.6% |
| 2019 | -- | $232,930 +4.6% |
| 2018 | -- | $222,770 +38.4% |
| 2017 | -- | $160,920 -22% |
| 2016 | -- | $206,370 +344.8% |
| 2015 | -- | $46,400 |
Find assessor info on the county website
Monthly payment
Est. payment
Payment breakdown
Explore the cost of this home by adjusting the details. Changes won't be saved.Climate risks
Neighborhood: 78065
Nearby schools
Schools provided by the listing agent
- Elementary: Barrera
- Middle: Somerset
- High: Somerset
- District: Poteet Isd
Source: LERA MLS. This data may not be complete. We recommend contacting the local school district to confirm school assignments for this home.
Similar homes
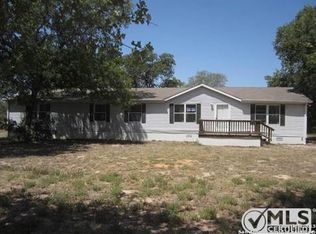
- $617,5003 bd2 ba1.9k sqft1470 PATTON RD, Somerset, TX 78069For Sale

 MLS ID #2014587, Misty Volluz TREC #658458, Phyllis Browning Company. LERA MLS
 - $699,0003 bd2 ba2.5k sqft230 Casarez Rd, Pleasanton, TX 78064For Sale
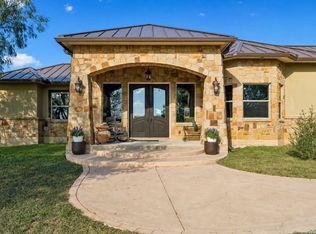 MLS ID #2015283, Phillip Vaughn TREC #592380, Keller Williams Heritage. LERA MLS
 - $610,0003 bd2 ba1.8k sqft345 PR Two A Ln, Poteet, TX 78065For Sale
 MLS ID #1919987, Kristy Parker TREC #644973, TX SOLD, LLC. LERA MLS
 - $599,9005 bd3 ba3k sqft21174 US Highway 281 S, San Antonio, TX 78264For Sale
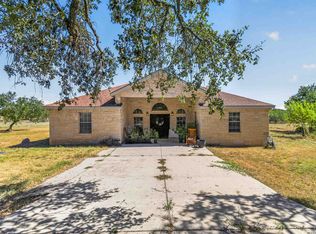 MLS ID #2020780, Rolando Lopez TREC #756793, 1st Choice Realty Group. LERA MLS
 - $540,0003 bd3 ba2k sqft360 HORTON RD, Poteet, TX 78065For SaleMLS ID #2018745, Melissa Mahula TREC #737114, Homestead & Ranch Real Estate. LERA MLS
- $389,0003 bd2 ba1.8k sqft154 Red Fox, Poteet, TX 78065For SaleMLS ID #2016495, Jennifer Nack TREC #480644, Kuper Sotheby's Int'l Realty. LERA MLS
- $374,9003 bd2 ba2.2k sqft4044 W Fm 476, Poteet, TX 78065For SaleMLS ID #1992704, Kari Menchaca TREC #651976, Galm Real Estate, LLC. LERA MLS
- $959,0005 bd6 ba2.8k sqft750 Barth Ln, Poteet, TX 78065For SaleMLS ID #2013454, Bradley Graves TREC #554579, Coldwell Banker D'Ann Harper, REALTOR. LERA MLS
- $595,0005 bd5 ba3.3k sqft5980 Smith, Von Ormy, TX 78073For SaleMLS ID #1943656, Kristy Parker TREC #644973, TX SOLD, LLC. LERA MLS
- $380,0003 bd2 ba1.5k sqft555 CIMARRON SQ, Poteet, TX 78065For SaleMLS ID #2016076, Shannon Richardson TREC #681114, Keller Williams City-View. LERA MLS
- $585,0004 bd3 ba3k sqft670 Quail Run, Lytle, TX 78052For SaleMLS ID #2011921, Nikki Moore TREC #566749, TriPoint Realty LLC. LERA MLS
- $765,0004 bd2 ba1.9k sqft2347 CRANE RD, Pleasanton, TX 78064For SaleMLS ID #2010925, Kristy Parker TREC #644973, TX SOLD, LLC. LERA MLS
- $535,0003 bd2 ba2.7k sqft25375 US Highway 281 S, San Antonio, TX 78264For SaleMLS ID #2011287, Eduardo Perez Esquivel TREC #753136, 1st Choice Realty Group. LERA MLS
- $599,0003 bd2 ba2k sqft101 Cynthia, Pleasanton, TX 78064For SaleMLS ID #2008578, Donna Blue TREC #386035, Dowdy Real Estate. LERA MLS
- $823,0003 bd2 ba1.9k sqft768 County Road 664, Devine, TX 78016For SaleMLS ID #1955702, Heather Mutz TREC #645964, Homestead & Ranch Real Estate. LERA MLS
- $478,0004 bd3 ba2.4k sqft335 SPUR RDG, San Antonio, TX 78264For SaleMLS ID #2008760, Rodeana Reynolds TREC #514586, RE/MAX North-San Antonio. LERA MLS
- $798,9004 bd3 ba3.1k sqft13196 Kelly, Atascosa, TX 78002For SaleMLS ID #1935982, Brandi Flores TREC #747480, Stetsn Real Estate. LERA MLS
- $575,0003 bd2 ba1.6k sqft22445 Trumbo, San Antonio, TX 78264For SaleMLS ID #2006655, Derrell Skillman TREC #639690, Redfin Corporation. LERA MLS
- $599,0003 bd2 ba1.9k sqft530 Pr D47, Charlotte, TX 78011For SaleMLS ID #1959247, Michael Carrasco TREC #661910, South LLC. LERA MLS
- $575,0005 bd3 ba2.1k sqft14805 LADD RD, Atascosa, TX 78002For SaleMLS ID #1999617, Heather Mutz TREC #645964, Homestead & Ranch Real Estate. LERA MLS
