Bring All Offers Sellers are willing to pay $5,000 to buyer closing cost - Welcome to Texas paradise at 5980 Smith Rd in Von Ormy, where comfort, functionality, and country freedom come together on 5 unrestricted acres. This fully fenced and cross-fenced property is thoughtfully designed for both lifestyle and versatility, featuring a beautifully upgraded 5 bedroom home with fresh interior and exterior paint, new flooring, updated lighting, custom entertainment center, and a whole-home water system with reverse osmosis. Outdoor improvements shine with a covered concrete patio, above ground pool, finished sidewalks, wheelchair-accessible access, privacy-fenced fountain area, pool deck with lighting, and automatic coded entry gate for security and convenience. Equestrian and hobby enthusiasts will love the barn with temperature-controlled room, stables, reinforced poles, and fenced dog park area, while the large metal shop - estimated to cost over $150,000 to build today with high ceilings and commercial size entry doors - offers incredible value and endless possibilities, including the potential for a second residence, guest quarters, business space, or workshop. Imagine creating your own family compound and bringing everyone together under one property with room to grow, expand, and build your legacy. With appliances, washer/dryer, fountains, and kennels all conveying, this move-in-ready property delivers unmatched flexibility just minutes from San Antonio while still offering the peace of unrestricted country living.
For sale
Price cut: $5K (8/27)
$595,000
5980 Smith, Von Ormy, TX 78073
5beds
3,343sqft
Single Family Residence
Built in 2005
5 Acres Lot
$584,800 Zestimate®
$178/sqft
$-- HOA
What's special
Above ground poolUpdated lightingNew flooringCustom entertainment centerFinished sidewalksFenced dog park areaReinforced poles
- 217 days
- 708
- 81
Zillow last checked:
Listing updated:
Listed by:
Kristy Parker TREC #644973 (830) 433-0101,
TX SOLD, LLC
Source: LERA MLS,MLS#: 1943656
Facts & features
Interior
Bedrooms & bathrooms
- Bedrooms: 5
- Bathrooms: 5
- Full bathrooms: 4
- 1/2 bathrooms: 1
Primary bedroom
- Area: 225
- Dimensions: 15 x 15
Bedroom 2
- Area: 144
- Dimensions: 12 x 12
Bedroom 3
- Area: 144
- Dimensions: 12 x 12
Bedroom 4
- Area: 144
- Dimensions: 12 x 12
Bedroom 5
- Area: 144
- Dimensions: 12 x 12
Primary bathroom
- Features: Tub/Shower Separate
- Area: 169
- Dimensions: 13 x 13
Family room
- Area: 240
- Dimensions: 16 x 15
Kitchen
- Area: 182
- Dimensions: 13 x 14
Living room
- Area: 300
- Dimensions: 20 x 15
Heating
- Central, Electric
Cooling
- Central Air
Features
- Two Living Area, Master Downstairs, Ceiling Fan(s)
- Flooring: Ceramic Tile
- Has basement: No
- Number of fireplaces: 1
- Fireplace features: One, Living Room
Interior area
- Total interior livable area: 3,343 sqft
Property
Parking
- Total spaces: 3
- Parking features: Detached, Oversized, Three Car Carport, Pad Only (Off Street)
- Has garage: Yes
- Carport spaces: 3
Features
- Levels: Two
- Stories: 2
- Patio & porch: Covered
- Pool features: Above Ground
- Has view: Yes
- View description: County VIew
Lot
- Size: 5 Acres
Details
- Parcel number: 042110000100
Construction
Type & style
- Home type: SingleFamily
- Property subtype: Single Family Residence
Materials
- Brick, Fiber Cement
- Foundation: Slab
- Roof: Composition
Condition
- Pre-Owned
- New construction: No
- Year built: 2005
Utilities & green energy
- Sewer: Septic
- Water: Water System
Community & HOA
Community
- Features: Other
- Subdivision: N/A
Location
- Region: Von Ormy
Financial & listing details
- Price per square foot: $178/sqft
- Tax assessed value: $507,230
- Annual tax amount: $9,892
- Price range: $595K - $595K
- Date on market: 2/24/2026
- Cumulative days on market: 576 days
- Listing terms: Conventional,FHA,VA Loan,Cash
Estimated market value
$584,800
$556,000 - $614,000
$3,817/mo
Price history
| Date | Event | Price |
|---|---|---|
| 8/27/2026 | Price change | $595,000-0.8%$178/sqft |
Source:  LERA MLS #1943656 Report a problem LERA MLS #1943656 Report a problem | ||
| 8/3/2026 | Price change | $600,000-2.4%$179/sqft |
Source: LERA MLS #1943656 Report a problem | ||
| 7/22/2026 | Price change | $615,000-4.7%$184/sqft |
Source: LERA MLS #1943656 Report a problem | ||
| 7/9/2026 | Price change | $645,000+4.9%$193/sqft |
Source: LERA MLS #1943656 Report a problem | ||
| 6/30/2026 | Price change | $615,000-1.6%$184/sqft |
Source: LERA MLS #1943656 Report a problem | ||
| 5/24/2026 | Price change | $625,000-2.3%$187/sqft |
Source: LERA MLS #1943656 Report a problem | ||
| 4/25/2026 | Price change | $639,500-3%$191/sqft |
Source: LERA MLS #1943656 Report a problem | ||
| 4/15/2026 | Price change | $659,500-2.2%$197/sqft |
Source: LERA MLS #1943656 Report a problem | ||
| 4/10/2026 | Price change | $674,500-1.5%$202/sqft |
Source: LERA MLS #1943656 Report a problem | ||
| 3/23/2026 | Price change | $684,500-2.1%$205/sqft |
Source: LERA MLS #1943656 Report a problem | ||
| 3/8/2026 | Price change | $699,500-0.7%$209/sqft |
Source: LERA MLS #1943656 Report a problem | ||
| 2/24/2026 | Listed for sale | $704,500+8.4%$211/sqft |
Source: LERA MLS #1943656 Report a problem | ||
| 2/22/2026 | Listing removed | -- |
Source: Owner Report a problem | ||
| 2/9/2026 | Price change | $650,000-4.4%$194/sqft |
Source: Owner Report a problem | ||
| 2/5/2026 | Price change | $680,000-2.9%$203/sqft |
Source: Owner Report a problem | ||
| 1/29/2026 | Price change | $700,000-3.4%$209/sqft |
Source: Owner Report a problem | ||
| 1/24/2026 | Price change | $725,000-3.3%$217/sqft |
Source: Owner Report a problem | ||
| 1/15/2026 | Price change | $750,000-6.3%$224/sqft |
Source: Owner Report a problem | ||
| 1/7/2026 | Listed for sale | $800,000+10.3%$239/sqft |
Source: Owner Report a problem | ||
| 1/5/2026 | Listing removed | $725,000$217/sqft |
Source: eXp Realty #1896353 Report a problem | ||
| 8/29/2025 | Price change | $725,000-3.3%$217/sqft |
Source: LERA MLS #1896353 Report a problem | ||
| 8/28/2025 | Listed for sale | $750,000$224/sqft |
Source: LERA MLS #1896353 Report a problem | ||
| 8/26/2025 | Listing removed | $750,000$224/sqft |
Source: LERA MLS #1833857 Report a problem | ||
| 7/25/2025 | Price change | $750,000-3.2%$224/sqft |
Source: LERA MLS #1833857 Report a problem | ||
| 6/7/2025 | Listed for sale | $775,000$232/sqft |
Source: LERA MLS #1833857 Report a problem | ||
| 6/30/2009 | Sold | -- |
Source: LERA MLS #767411 Report a problem | ||
Public tax history
| Year | Property taxes | Tax assessment |
|---|---|---|
| 2025 | $9,748 +176.1% | $507,230 +0.5% |
| 2024 | $3,531 -1.1% | $504,742 +10% |
| 2023 | $3,572 -36.3% | $458,856 +10% |
| 2022 | $5,608 +3% | $417,142 +10% |
| 2021 | $5,445 | $379,220 +5.4% |
| 2020 | $5,445 +0.3% | $359,770 +1.2% |
| 2019 | $5,428 | $355,480 +7.6% |
| 2018 | $5,428 +2.9% | $330,420 +2.8% |
| 2017 | $5,277 +2.1% | $321,387 +10% |
| 2016 | $5,166 +7.2% | $292,170 +1.9% |
| 2015 | $4,817 | $286,800 +13.5% |
| 2014 | $4,817 | $252,650 +2.6% |
| 2013 | -- | $246,300 +0.3% |
| 2012 | -- | $245,520 0% |
| 2011 | -- | $245,550 -7.2% |
| 2010 | -- | $264,660 +2.9% |
| 2009 | -- | $257,150 -1.9% |
| 2008 | -- | $262,180 -0.8% |
| 2007 | -- | $264,250 +20.1% |
| 2006 | -- | $219,990 |
Find assessor info on the county website
Monthly payment
Est. payment
Payment breakdown
Explore the cost of this home by adjusting the details. Changes won't be saved.Climate risks
Neighborhood: 78073
Nearby schools
Schools provided by the listing agent
- Elementary: Somerset
- Middle: Somerset
- High: Somerset
- District: Somerset
Source: LERA MLS. This data may not be complete. We recommend contacting the local school district to confirm school assignments for this home.
Similar homes
- $675,0004 bd3 ba2.1k sqft17685 Senior Rd Lot 8, Von Ormy, TX 78073For Sale
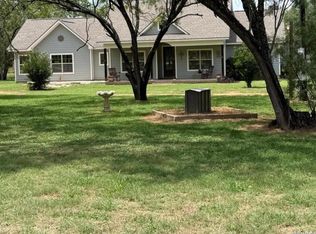
 MLS ID #2005101, R. Catherine Rosales TREC #571785, IH 10 Realty. LERA MLS
 - $789,0004 bd4 ba4.4k sqft5608 Curran, Von Ormy, TX 78073For Sale
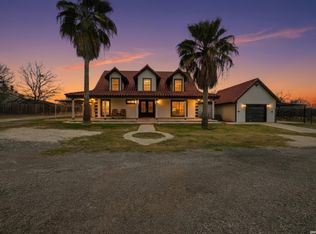 MLS ID #1944661, Fernanda Reyes Gonzalez TREC #830381, 1st Choice Realty Group. LERA MLS
 - $475,0007 bd3 ba4.6k sqft420 HIGHLANDS LOOP, Poteet, TX 78065For Sale
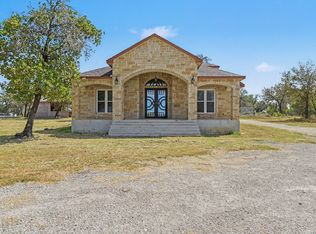 MLS ID #2016873, April Tellez-Carrillo TREC #804997, Orchard Brokerage. LERA MLS
 - $699,9905 bd5 ba3.7k sqft19590 Leal Rd, San Antonio, TX 78221For Sale
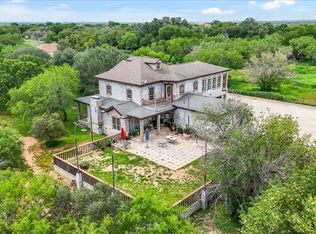 MLS ID #1968633, Arasely Balderas TREC #795005, Real Broker, LLC. LERA MLS
 - $478,0004 bd3 ba2.4k sqft335 SPUR RDG, San Antonio, TX 78264For SaleMLS ID #2008760, Rodeana Reynolds TREC #514586, RE/MAX North-San Antonio. LERA MLS
- $740,0003 bd3 ba2.3k sqft685 Clear Lake Loop, Poteet, TX 78065For SaleMLS ID #2016475, Toni Sarzoza TREC #616500, TriPoint Realty LLC. LERA MLS
- $575,0005 bd3 ba2.1k sqft14805 LADD RD, Atascosa, TX 78002For SaleMLS ID #1999617, Heather Mutz TREC #645964, Homestead & Ranch Real Estate. LERA MLS
- $540,0003 bd3 ba2k sqft360 HORTON RD, Poteet, TX 78065For SaleMLS ID #2018745, Melissa Mahula TREC #737114, Homestead & Ranch Real Estate. LERA MLS
- $469,0004 bd2 ba2k sqft1655 Eichman Rd, Poteet, TX 78065For SaleMLS ID #1933203, Christopher Watters TREC #567369, Watters International Realty. LERA MLS
- $599,0003 bd2 ba2k sqft101 Cynthia, Pleasanton, TX 78064For SaleMLS ID #2008578, Donna Blue TREC #386035, Dowdy Real Estate. LERA MLS
- $690,0004 bd2 ba1.8k sqft17896 PLEASANTON RD, San Antonio, TX 78221For SaleMLS ID #1991302, Genevieve Cavazos TREC #711602, AXIS Brokerage. LERA MLS
- $624,9994 bd3 ba1.7k sqft9950 Fm 471, LaCoste, TX 78039For SaleMLS ID #1933974, Tina Kahlig TREC #257358, Tina Kahlig & Assoc. R.E.. LERA MLS
- $490,0005 bd4 ba3.3k sqft301 County Road 6862, Natalia, TX 78059For SaleMLS ID #1937680, Jamie Zapata TREC #693543, Jewel Real Estate. LERA MLS
- $599,0003 bd2 ba1.9k sqft530 Pr D47, Charlotte, TX 78011For SaleMLS ID #1959247, Michael Carrasco TREC #661910, South LLC. LERA MLS
- $645,0004 bd4 ba2.8k sqft710 W Baetz Blvd., San Antonio, TX 78221For SaleMLS ID #1893763, Nina Lawson TREC #591312, San Antonio's Finest Realty. LERA MLS
- $499,0003 bd5 ba2.7k sqft228 county road 6864, Natalia, TX 78059For SaleMLS ID #2004252, Bianca McDaniel TREC #821146, eXp Realty. LERA MLS
- $525,0004 bd3 ba3.7k sqft4495 N Sh 16, Jourdanton, TX 78026For SaleMLS ID #1939044, Lanessa Smoot TREC #720338, Brohill Realty Ltd. LERA MLS
- $499,9004 bd2 ba2k sqft521 COUNTY ROAD 6868 E, Natalia, TX 78059For SaleMLS ID #1994990, Leeroy Ramirez TREC #796782, TRU Real Estate Group. LERA MLS
- $545,0004 bd3 ba2k sqft149 W Short Meadow Dr, Lytle, TX 78052For SaleMLS ID #1950531, Elisa Martinez TREC #611780, Vortex Realty. LERA MLS
- $525,0004 bd2 ba2.1k sqft152 E County Road 304, Jourdanton, TX 78026For SaleMLS ID #1963856, Manuel Loya TREC #770557, JB Goodwin, REALTORS. LERA MLS
