Unique opportunity on San Antonio's south side! This custom-built 2003 home sits on a spacious 0.62-acre corner lot and includes both the residence and adjoining lot (two legal descriptions - to be sold together view MLS#. 1893765). The main home offers 4 bedrooms, 4 full baths, an office, a large kitchen, an open living area, and a huge balcony to enjoy your morning coffee or the evening breeze. A new roof was installed in 07/2025. A private in-ground pool is securely fenced, and access is enhanced with two electric gates. In 2023, a second dwelling was added, featuring 1 bedroom, 1 bath, and a laundry room-ideal for leasing, extended stays, or flexible use. The adjoining vacant lot already has utilities in place, with a previous home having been demolished, offering additional possibilities. This property provides excellent versatility with ample space and privacy in a sought-after location.
For sale
$645,000
710 W Baetz Blvd., San Antonio, TX 78221
4beds
2,874sqft
:
Get pre-qualified$4,641/mo
Single Family Residence
Built in 2003
0.42 Acres Lot
$618,200 Zestimate®
$224/sqft
$-- HOA
What's special
Huge balconyPrivate in-ground poolLarge kitchenTwo electric gates
- 341 days |
- 174 |
- 9 |
Zillow last checked:
Listing updated:
Listed by:
Nina Lawson TREC #591312 (210) 899-4999,
San Antonio's Finest Realty
Source: LERA MLS,MLS#: 1893763
Facts & features
Interior
Bedrooms & bathrooms
- Bedrooms: 4
- Bathrooms: 4
- Full bathrooms: 4
Primary bedroom
- Level: Upper
- Area: 400
- Dimensions: 16 x 25
Bedroom 2
- Area: 288
- Dimensions: 18 x 16
Bedroom 3
- Area: 140
- Dimensions: 14 x 10
Bedroom 4
- Area: 140
- Dimensions: 14 x 10
Primary bathroom
- Features: Tub/Shower Separate, Single Vanity, Soaking Tub
- Area: 64
- Dimensions: 8 x 8
Dining room
- Area: 182
- Dimensions: 14 x 13
Kitchen
- Area: 312
- Dimensions: 24 x 13
Living room
- Area: 528
- Dimensions: 22 x 24
Office
- Area: 154
- Dimensions: 14 x 11
Heating
- Central, Electric
Cooling
- Two Central
Appliances
- Included: Electric Water Heater
- Laundry: Main Level
Features
- One Living Area, Separate Dining Room, Breakfast Bar, Study/Library, Utility Room Inside, High Speed Internet, Walk-In Closet(s)
- Flooring: Ceramic Tile, Wood
- Has basement: No
- Has fireplace: No
- Fireplace features: Not Applicable
Interior area
- Total interior livable area: 2,874 sqft
Property
Parking
- Total spaces: 1
- Parking features: None, One Car Carport
- Carport spaces: 1
Features
- Levels: Two
- Stories: 2
- Patio & porch: Covered, Deck
- Exterior features: Lighting
- Has private pool: Yes
- Pool features: In Ground, Fenced
- Fencing: Wrought Iron,Stone/Masonry Fence
Lot
- Size: 0.42 Acres
- Residential vegetation: Mature Trees
Details
- Additional structures: Shed(s), Detached Quarters
- Parcel number: 111080120037
Construction
Type & style
- Home type: SingleFamily
- Property subtype: Single Family Residence
Materials
- Brick
- Foundation: Slab
- Roof: Composition
Condition
- Pre-Owned
- New construction: No
- Year built: 2003
Details
- Builder name: Custom Built
Utilities & green energy
- Water: Water System
- Utilities for property: Cable Available, City Garbage service
Community & HOA
Community
- Features: None
- Subdivision: Harlandale
Location
- Region: San Antonio
Financial & listing details
- Price per square foot: $224/sqft
- Tax assessed value: $349,000
- Annual tax amount: $8,872
- Price range: $645K - $645K
- Date on market: 8/19/2025
- Cumulative days on market: 342 days
- Listing terms: Conventional,FHA,VA Loan,Cash
Estimated market value
$618,200
$587,000 - $649,000
$2,799/mo
Price history
| Date | Event | Price |
|---|---|---|
| 8/19/2025 | Listed for sale | $645,000$224/sqft |
Source:  LERA MLS #1893763 Report a problem LERA MLS #1893763 Report a problem | ||
Public tax history
| Year | Property taxes | Tax assessment |
|---|---|---|
| 2025 | $6,323 -0.2% | $349,000 +6.4% |
| 2024 | $6,338 +5.3% | $328,020 +3.5% |
| 2023 | $6,017 +181.7% | $316,826 +10% |
| 2022 | $2,136 | $288,024 +10% |
| 2021 | -- | $261,840 -6% |
| 2020 | -- | $278,440 +8.2% |
| 2019 | $6,804 | $257,231 +10% |
| 2018 | $6,804 +20.6% | $233,846 +10% |
| 2017 | $5,641 | $212,587 +10% |
| 2016 | -- | $193,261 +10% |
| 2015 | -- | $175,692 +10% |
| 2014 | -- | $159,720 +10% |
| 2013 | -- | $145,200 +10% |
| 2012 | -- | $132,000 +1.1% |
| 2011 | -- | $130,626 +22.9% |
| 2010 | -- | $106,260 -5.8% |
| 2009 | -- | $112,800 -5.9% |
| 2008 | -- | $119,870 -1% |
| 2007 | -- | $121,060 |
| 2006 | -- | $121,060 +6.9% |
| 2005 | -- | $113,270 |
| 2004 | -- | -- |
| 2003 | -- | -- |
| 2002 | -- | -- |
| 2001 | -- | -- |
| 2000 | -- | -- |
Find assessor info on the county website
Monthly payment
Est. payment
Payment breakdown
Explore the cost of this home by adjusting the details. Changes won't be saved.Climate risks
Neighborhood: 78221
Nearby schools
GreatSchools rating
- 5/10Gillette Elementary SchoolGrades: PK-5Distance: 0.3 mi
- 3/10Kingsborough Middle SchoolGrades: 6-8Distance: 1.1 mi
- 2/10McCollum High SchoolGrades: 9-12Distance: 0.8 mi
Schools provided by the listing agent
- Elementary: Gillette
- Middle: Kingsborough
- High: Mccollum
- District: Harlandale I.S.D
Source: LERA MLS. This data may not be complete. We recommend contacting the local school district to confirm school assignments for this home.
- $50,190-- bd-- ba-- sqft710 W Baetz Blvd #1, San Antonio, TX 78221Off Market
- $79,9998,842.68 Square Feet710 W Baetz Blvd #1-E, San Antonio, TX 78221Lot/Land

- $--1 bd1 ba-- sqft710 W Baetz Blvd #2, San Antonio, TX 78221Off Market
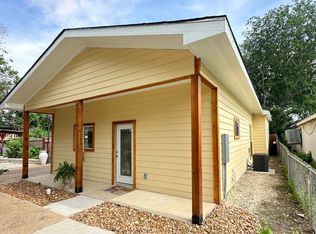
- $128,4002 bd1 ba864 sqft638 W Baetz Blvd, San Antonio, TX 78221Off Market
- $117,5002 bd1 ba896 sqft2009 Burton Ave, San Antonio, TX 78221Off Market
- $166,3003 bd2 ba1.8k sqft2010 Burton Ave, San Antonio, TX 78221Off Market
- $148,0002 bd1 ba1.4k sqft2013 Burton Ave, San Antonio, TX 78221Off Market
- $129,9003 bd1 ba992 sqft634 W Baetz Blvd, San Antonio, TX 78221Off Market
A local agent can set up tours, give advice and negotiate with sellers.
Similar homes
- $630,0005 bd4 ba3.1k sqft2751 Whisper Path, San Antonio, TX 78230For Sale
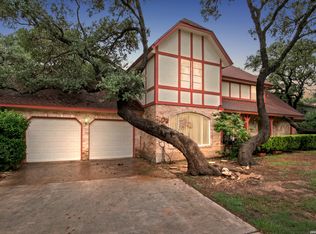
 MLS ID #2001432, Bianca Caridine TREC #838528, 1st Choice West. LERA MLS
 - $615,0005 bd5 ba3.3k sqft5980 Smith, Von Ormy, TX 78073For Sale
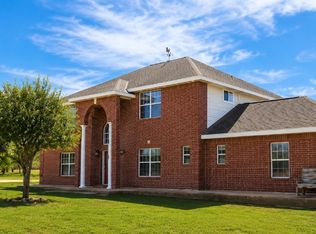 MLS ID #1943656, Kristy Parker TREC #644973, TX SOLD, LLC. LERA MLS
 - $600,0005 bd3 ba2.2k sqft101 Upson, San Antonio, TX 78212For Sale
 MLS ID #1927062, Tiffany Garcia TREC #829823, IH 10 Realty. LERA MLS
 - $624,9994 bd3 ba3.2k sqft13115 N HUNTERS CIR, San Antonio, TX 78230For Sale
 MLS ID #1995758, Robert Martinez TREC #595436, MHOMENT Realty LLC. LERA MLS
 - $630,0005 bd3 ba2.2k sqft3731 Flyn Y, San Antonio, TX 78253For SaleMLS ID #1925159, Raul Vergara TREC #584334, Premier Realty Group Platinum. LERA MLS
- $665,0003 bd2 ba2.5k sqft8546 Real Rd, San Antonio, TX 78263For SaleMLS ID #1805657, Guy Daprato TREC #440252, GDP Realty. LERA MLS
- $599,9994 bd5 ba3.7k sqft1739 Royal Crescent, San Antonio, TX 78231For SaleMLS ID #1967976, Shana Kounse TREC #635872, Keller Williams Heritage. LERA MLS
- $579,0004 bd3 ba3k sqft13407 Heights Hall, San Antonio, TX 78230For SaleMLS ID #1973334, Alissa Blankenship TREC #586968, Texas Premier Realty. LERA MLS
- $425,0004 bd4 ba3.6k sqft4708 Pecan Grove, San Antonio, TX 78222For SaleMLS ID #1971339, Jessica Johnson TREC #645414, Texas Premier Realty. LERA MLS
- $485,0005 bd3 ba3.2k sqft16522 CALICO CREEK DR, San Antonio, TX 78247For SaleMLS ID #2002347, Richard Rodriguez TREC #700216, Real Broker, LLC. LERA MLS
- $410,0003 bd2 ba1.6k sqft340 Joy Dr, San Antonio, TX 78223For SaleMLS ID #2002317, Christopher Watters TREC #567369, Watters International Realty. LERA MLS
- $527,0004 bd3 ba2.4k sqft14618 Porterhouse, San Antonio, TX 78248For SaleMLS ID #1999391, Shane Neal TREC #608871, eXp Realty. LERA MLS
- $454,9994 bd4 ba3.1k sqft559 S Hatfield Street, San Antonio, TX 78227For SaleMLS ID #1956288, Sylvia Sierra TREC #471539, Uriah Real Estate Organization. LERA MLS
- $550,0004 bd3 ba2.7k sqft12831 Castle George, San Antonio, TX 78230For SaleMLS ID #1997070, Cindy Baughn TREC #481825, JB Goodwin, REALTORS. LERA MLS
- $530,0003 bd2 ba1.9k sqft7914 Knowlton Rd, San Antonio, TX 78263Active
 MLS ID #614821, Cody Halbardier, RE/MAX First Shot. Central Texas MLS
 - $550,0005 bd4 ba2.5k sqft6847 pembroke, San Antonio, TX 78240For SaleMLS ID #1943075, Kimberly Piwinski TREC #809367, Keller Williams Heritage. LERA MLS
- $714,9996 bd5 ba4.2k sqft201 COUNTRY WOOD DR, San Antonio, TX 78216For SaleMLS ID #1957072, Michael Benavides TREC #605866, All City San Antonio Registered Series. LERA MLS
- $378,0004 bd3 ba2.1k sqft4443 Canary Bnd, San Antonio, TX 78222For SaleMLS ID #1883173, Randy Rodriguez TREC #751541, Rodriguez Real Estate Group. LERA MLS
- $350,0003 bd2 ba2.3k sqft8857 Stuart Rd #3, San Antonio, TX 78263For SaleMLS ID #1998806, Shane Neal TREC #608871, eXp Realty. LERA MLS
- $415,0004 bd3 ba2.2k sqft246 Felisa Street, San Antonio, TX 78210For SaleMLS ID #1873716, Terri Cantwell TREC #565670, Realty Executives Of S.A.. LERA MLS
