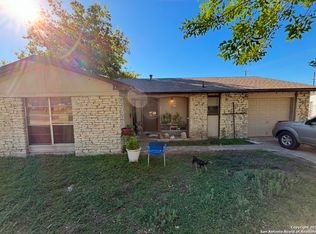
Welcome to our corner lot home with a gorgeous pool overlooking a patio 20 x 34. This home offering space, functionality, and unlimited possibilities. Situated on a large parcel, this property is ideal for resident living, multi-family development, or a live/work setup. The home features a thoughtfully designed layout with an open floor plan, a large kitchen, and a dedicated dining area. An office space with a comfortable counter work setup makes working from home efficient and convenient. The property equipped with gas utilities and central systems for everyday comfort. Outside you'll find expansive land with the potential to build additional structures, including the option for two large six-bedroom units perfect for investment or extended family living. (Large workshop with electricity, Ample parking, oversized fully fenced backyard for privacy)
For sale
Price cut: $5K (7/4)
$454,999
559 S Hatfield Street, San Antonio, TX 78227
4beds
3,110sqft
Single Family Residence
Built in 1971
0.76 Acres Lot
$-- Zestimate®
$146/sqft
$-- HOA
What's special
Large parcelOpen floor planLarge workshop with electricityAmple parkingThoughtfully designed layoutDedicated dining areaCorner lot
- 130 days |
- 377 |
- 20 |
Zillow last checked:
Listing updated:
Listed by:
Sylvia Sierra TREC #471539 (210) 445-3603,
Uriah Real Estate Organization
Source: LERA MLS,MLS#: 1956288
Facts & features
Interior
Bedrooms & bathrooms
- Bedrooms: 4
- Bathrooms: 4
- Full bathrooms: 4
Primary bedroom
- Features: Walk-In Closet(s), Ceiling Fan(s), Full Bath
- Area: 396
- Dimensions: 18 x 22
Bedroom
- Area: 154
- Dimensions: 14 x 11
Bedroom 2
- Area: 150
- Dimensions: 10 x 15
Bedroom 3
- Area: 99
- Dimensions: 11 x 9
Primary bathroom
- Features: Shower Only
- Area: 40
- Dimensions: 8 x 5
Dining room
- Area: 300
- Dimensions: 25 x 12
Family room
- Area: 285
- Dimensions: 19 x 15
Kitchen
- Area: 156
- Dimensions: 13 x 12
Living room
- Area: 169
- Dimensions: 13 x 13
Heating
- Central, Natural Gas
Cooling
- Two Central
Appliances
- Included: Self Cleaning Oven, Microwave, Range, Gas Cooktop, Disposal, Dishwasher, Plumbed For Ice Maker
- Laundry: Washer Hookup, Dryer Connection
Features
- Two Living Area, Separate Dining Room, Eat-in Kitchen, Master Downstairs, Ceiling Fan(s)
- Flooring: Ceramic Tile
- Windows: Window Coverings
- Has basement: No
- Has fireplace: No
- Fireplace features: Not Applicable
Interior area
- Total interior livable area: 3,110 sqft
Property
Parking
- Total spaces: 4
- Parking features: Converted Garage, Four or More Car Carport
- Has garage: Yes
- Carport spaces: 4
Accessibility
- Accessibility features: Accessible Entrance, Hallways 42" Wide
Features
- Levels: One
- Stories: 1
- Patio & porch: Patio, Covered
- Has private pool: Yes
- Pool features: In Ground, Fenced, Pool Sweep, Community
- Fencing: Privacy
Lot
- Size: 0.76 Acres
- Dimensions: 148 x 175
- Features: Corner Lot, 1/2-1 Acre, Street Gutters, Sidewalks, Streetlights
Details
- Parcel number: 154590610390
Construction
Type & style
- Home type: SingleFamily
- Property subtype: Single Family Residence
Materials
- Brick, 4 Sides Masonry
- Foundation: Slab
- Roof: Heavy Composition
Condition
- Pre-Owned
- New construction: No
- Year built: 1971
Utilities & green energy
- Electric: CPS
- Gas: CPS
- Sewer: SAWS
- Water: SAWS, Water System
Community & HOA
Community
- Subdivision: Rainbow Hills
Location
- Region: San Antonio
Financial & listing details
- Price per square foot: $146/sqft
- Annual tax amount: $8,385
- Price range: $455K - $455K
- Date on market: 4/9/2026
- Cumulative days on market: 131 days
- Listing terms: Conventional,Cash
- Road surface type: Paved
Estimated market value
Not available
Estimated sales range
Not available
Not available
Price history
| Date | Event | Price |
|---|---|---|
| 7/4/2026 | Price change | $454,999-1.1%$146/sqft |
Source:  LERA MLS #1956288 Report a problem LERA MLS #1956288 Report a problem | ||
| 4/24/2026 | Price change | $459,999-2.1%$148/sqft |
Source: LERA MLS #1956288 Report a problem | ||
| 4/9/2026 | Listed for sale | $470,000$151/sqft |
Source: LERA MLS #1956288 Report a problem | ||
Public tax history
Tax history is unavailable.
Monthly payment
Est. payment
Payment breakdown
Explore the cost of this home by adjusting the details. Changes won't be saved.Climate risks
Neighborhood: Rainbow Hills
Nearby schools
GreatSchools rating
- 4/10Glenn Elementary SchoolGrades: PK-5Distance: 0.8 mi
- 3/10Rayburn Middle SchoolGrades: 6-8Distance: 1.6 mi
- 3/10Jay High SchoolGrades: 9-12Distance: 2 mi
Schools provided by the listing agent
- District: Northside
Source: LERA MLS. This data may not be complete. We recommend contacting the local school district to confirm school assignments for this home.
- $443,4004 bd4 ba3.1k sqft559 Hatfield St, San Antonio, TX 78227Off Market
- $143,7003 bd1 ba984 sqft551 Hatfield St, San Antonio, TX 78227Off Market
- $--3 bd2 ba969 sqft554 Mahota Dr, San Antonio, TX 78227Sold
- $178,2003 bd1 ba2.1k sqft550 Mahota Dr, San Antonio, TX 78227Off Market
- $146,3003 bd1 ba1k sqft546 Mahota Dr, San Antonio, TX 78227Off Market
- $170,6003 bd1 ba1.2k sqft558 Mahota Dr, San Antonio, TX 78227Off Market
- $150,1003 bd1 ba1.1k sqft547 Hatfield St, San Antonio, TX 78227Off Market
- $177,9003 bd2 ba1.5k sqft558 Hatfield St, San Antonio, TX 78227Off Market
A local agent can set up tours, give advice and negotiate with sellers.
A local lender can help you make sure your offer is ready when you are.
Similar homes
- $495,0004 bd3 ba2.5k sqft3406 Sunnydell Drive, San Antonio, TX 78253For Sale

 MLS ID #1995313, Daniel Herb TREC #734152, Phyllis Browning Company. LERA MLS
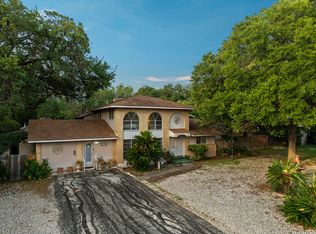
 - $425,0004 bd4 ba3.6k sqft4708 Pecan Grove, San Antonio, TX 78222For Sale
 MLS ID #1971339, Jessica Johnson TREC #645414, Texas Premier Realty. LERA MLS
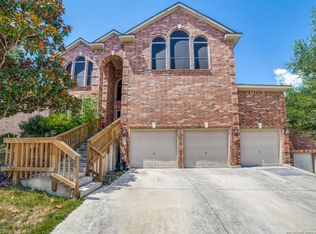
 - $425,0005 bd3 ba3.2k sqft10106 RAMBLIN RIVER RD, San Antonio, TX 78251For Sale
 MLS ID #1957434, Summer Lafferty TREC #664133, Southeast, REALTORS. LERA MLS
 - $454,5004 bd3 ba3.3k sqft2422 Newoak Park, San Antonio, TX 78230For Sale
 MLS ID #1960483, Stephanie Arneil TREC #797767, Keller Williams Legacy. LERA MLS
 - $450,0003 bd2 ba2.2k sqft2331 Preakness Ln, San Antonio, TX 78248For SaleMLS ID #2008581, Michael Williams TREC #721980, BHHS Don Johnson Realtors - SA. LERA MLS
- $535,0005 bd3 ba3.4k sqft11015 Wilson Oaks, San Antonio, TX 78249For SaleMLS ID #2008180, Charissa Mickles TREC #744965, Wealth Partners Realty Group, LLC. LERA MLS
- $345,0004 bd3 ba2.6k sqft8923 Rainbow Creek, San Antonio, TX 78245For SaleMLS ID #1963519, Esmeralda Ramahi TREC #736216, Our Texas Real Estate. LERA MLS
- $330,0004 bd3 ba2.5k sqft7514 Greenbelt, San Antonio, TX 78251For SaleMLS ID #1991851, Lisa Marie Heman TREC #493887, Vortex Realty. LERA MLS
- $474,8003 bd3 ba1.8k sqft15407 Tamaron Pass, San Antonio, TX 78253For SaleMLS ID #1947262, Anthony Martinez TREC #757034, Texas Edge Realty. LERA MLS
- $459,0004 bd3 ba2.5k sqft2663 Pebble Bow, San Antonio, TX 78232For SaleMLS ID #1971281, Chris Burkhalter TREC #391074, Chris Burkhalter, REALTOR. LERA MLS
- $359,5004 bd3 ba2.9k sqft12519 PONDER RNCH, San Antonio, TX 78245For SaleMLS ID #1994804, Monique Briseno Brim TREC #703242, JB Goodwin, REALTORS. LERA MLS
- $429,9903 bd2 ba2.1k sqft138 Greenlawn, San Antonio, TX 78201For SaleMLS ID #1953587, Dayton Schrader TREC #312921, eXp Realty. LERA MLS
- $475,2504 bd3 ba3.4k sqft14211 Edge Point, San Antonio, TX 78230For SaleMLS ID #1955370, Rosario Crutchfield TREC #528994, Keller Williams Heritage. LERA MLS
- $459,9003 bd2 ba2k sqft418 County Road 574, Castroville, TX 78009For SaleMLS ID #1956077, Harold Galm TREC #284094, Galm Real Estate, LLC. LERA MLS
- $299,0003 bd3 ba2.4k sqft1006 Candlenut, San Antonio, TX 78245For SaleMLS ID #1972515, Devan Meredith TREC #736753, Levi Rodgers Real Estate Group. LERA MLS
- $470,0003 bd2 ba2.1k sqft1423 Vista Del Monte, San Antonio, TX 78216For SaleMLS ID #1971839, James Unal TREC #667175, Commonwealth Commercial and Residential Realty, LL. LERA MLS
- $399,0004 bd4 ba3.8k sqft12219 Course View, San Antonio, TX 78221For SaleMLS ID #1925082, Ahmed Sundrani TREC #758633, Real Broker, LLC. LERA MLS
- $555,0004 bd4 ba3.1k sqft16818 Mossford, San Antonio, TX 78255For SaleMLS ID #1991313, BreAnna Alba TREC #765940, Keller Williams Heritage. LERA MLS
- $340,0004 bd3 ba2.4k sqft2627 Ray Lieck, San Antonio, TX 78253For SaleMLS ID #1953248, Oscar Berrios TREC #647386, Texas Premier Realty. LERA MLS
- $429,9004 bd3 ba2.1k sqft7023 Washita Way, San Antonio, TX 78256For SaleMLS ID #1907548, Kimberly Howell TREC #446317, Keller Williams Legacy. LERA MLS
