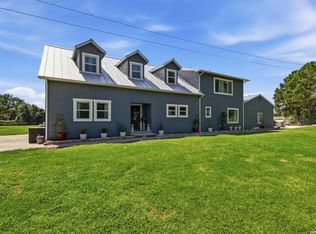
Welcome to this beautiful country retreat on nearly an acre in the established Pecan Grove community. Nestled along Salado Creek, this unique property offers a peaceful, park-like setting with mature trees, scenic views, and the privacy of country living while remaining just minutes from shopping, dining, major employers, and downtown San Antonio. Offering 4 bedrooms, 3.5 bathrooms, spacious living areas, a large primary suite, generously sized secondary bedrooms, and flexible spaces perfect for a home office, game room, or multi-generational living. The expansive backyard provides plenty of room to relax, entertain, or enjoy the tranquil creekside setting. Combining an oversized lot, a versatile floor plan, and rare Salado Creek frontage, this property offers the perfect balance of space, comfort, and convenience.
For sale
Price cut: $33.9K (6/11)
$425,000
4708 Pecan Grove, San Antonio, TX 78222
4beds
3,697sqft
Single Family Residence
Built in 1969
0.87 Acres Lot
$-- Zestimate®
$115/sqft
$-- HOA
What's special
Nestled along salado creekExpansive backyardNearly an acreVersatile floor planScenic viewsOversized lotMature trees
- 79 days |
- 538 |
- 54 |
Zillow last checked:
Listing updated:
Listed by:
Jessica Johnson TREC #645414 (210) 827-3733,
Texas Premier Realty
Source: LERA MLS,MLS#: 1971339
Facts & features
Interior
Bedrooms & bathrooms
- Bedrooms: 4
- Bathrooms: 4
- Full bathrooms: 3
- 1/2 bathrooms: 1
Primary bedroom
- Features: Walk-In Closet(s), Multi-Closets, Ceiling Fan(s), Full Bath
- Area: 666
- Dimensions: 37 x 18
Bedroom 2
- Area: 650
- Dimensions: 25 x 26
Bedroom 3
- Area: 220
- Dimensions: 22 x 10
Bedroom 4
- Area: 418
- Dimensions: 22 x 19
Primary bathroom
- Features: Shower Only, Double Vanity
- Area: 248
- Dimensions: 8 x 31
Dining room
- Area: 160
- Dimensions: 10 x 16
Kitchen
- Area: 375
- Dimensions: 15 x 25
Living room
- Area: 374
- Dimensions: 17 x 22
Heating
- Central, Electric
Cooling
- Ceiling Fan(s), Two Central
Appliances
- Included: Cooktop, Built-In Oven, Self Cleaning Oven, Gas Cooktop, Refrigerator, Disposal, Dishwasher, Trash Compactor, Electric Water Heater, Double Oven
- Laundry: Main Level, Laundry Room, Washer Hookup, Dryer Connection
Features
- Two Living Area, Separate Dining Room, Eat-in Kitchen, Two Eating Areas, Kitchen Island, Breakfast Bar, Pantry, Loft, Utility Room Inside, 1st Floor Lvl/No Steps, High Ceilings, Open Floorplan, Maid's Quarters, High Speed Internet, Walk-In Closet(s), Master Downstairs, Ceiling Fan(s), Chandelier, Solid Counter Tops, Custom Cabinets
- Flooring: Carpet, Ceramic Tile, Wood
- Windows: Window Coverings, Skylight(s)
- Has basement: No
- Attic: 12"+ Attic Insulation,Pull Down Storage,Finished,Partially Floored,Pull Down Stairs
- Number of fireplaces: 1
- Fireplace features: One
Interior area
- Total interior livable area: 3,697 sqft
Property
Parking
- Parking features: Converted Garage
- Has garage: Yes
Accessibility
- Accessibility features: 2+ Access Exits, Int Door Opening 32"+, Accessible Entrance, Hallways 42" Wide, Accessible Doors, Reinforced Floors, Grab Bars in Bathroom(s), Accessible Kitchen, Low Bathroom Mirrors, Low Closet Rods, Low Pile Carpet, Near Bus Line, Level Drive, First Floor Bath, Full Bath/Bed on 1st Flr, First Floor Bedroom, Stall Shower
Features
- Levels: Two
- Stories: 2
- Patio & porch: Deck
- Pool features: None
- Fencing: Privacy
Lot
- Size: 0.87 Acres
- Features: Curbs, Sidewalks, Streetlights, Fire Hydrant w/in 500'
- Residential vegetation: Mature Trees
Details
- Additional structures: Shed(s), Detached Quarters, Workshop
- Parcel number: 138810010030
- Special conditions: Probate Listing
Construction
Type & style
- Home type: SingleFamily
- Architectural style: Traditional
- Property subtype: Single Family Residence
Materials
- Asbestos, Brick, Siding
- Foundation: Slab
- Roof: Composition
Condition
- Pre-Owned
- New construction: No
- Year built: 1969
Details
- Builder name: Tom Vickers
Utilities & green energy
- Electric: CPS
- Gas: SAWS
- Utilities for property: Cable Available, City Garbage service
Community & HOA
Community
- Features: None, City Bus, School Bus
- Security: Smoke Detector(s), Prewired
- Subdivision: Pecan Valley
Location
- Region: San Antonio
Financial & listing details
- Price per square foot: $115/sqft
- Annual tax amount: $6,165
- Price range: $425K - $425K
- Date on market: 5/30/2026
- Cumulative days on market: 80 days
- Listing terms: Conventional,Cash
- Road surface type: Paved, Asphalt
Estimated market value
Not available
Estimated sales range
Not available
Not available
Price history
| Date | Event | Price |
|---|---|---|
| 6/11/2026 | Price change | $425,000-7.4%$115/sqft |
Source:  LERA MLS #1971339 Report a problem LERA MLS #1971339 Report a problem | ||
| 5/30/2026 | Listed for sale | $458,949$124/sqft |
Source: LERA MLS #1971339 Report a problem | ||
Public tax history
Tax history is unavailable.
Monthly payment
Est. payment
Payment breakdown
Explore the cost of this home by adjusting the details. Changes won't be saved.Climate risks
Neighborhood: Pecan Valley
Nearby schools
GreatSchools rating
- 3/10Pecan Valley Elementary SchoolGrades: PK-5Distance: 0.5 mi
- 4/10Legacy Middle SchoolGrades: 6-8Distance: 1.6 mi
- 2/10East Central High SchoolGrades: 9-12Distance: 7.8 mi
Schools provided by the listing agent
- Elementary: Pecan Valley
- Middle: Salado
- High: East Central
- District: East Central I.S.D
Source: LERA MLS. This data may not be complete. We recommend contacting the local school district to confirm school assignments for this home.
- $20,860-- bd-- ba-- sqft4705 Pecan Grove Blvd, San Antonio, TX 78222Off Market
- $559,900-- bd-- ba-- sqft4705 Pecan Grove Blvd, San Antonio, TX 78222Off Market
- $284,6003 bd2 ba2.7k sqft4708 Pecan Grove Blvd, San Antonio, TX 78222Off Market
- $245,4003 bd2 ba1.7k sqft4706 Pecan Grove Blvd, San Antonio, TX 78222Off Market
- $--3 bd2 ba1.6k sqft4819 Pecan Grove Blvd #A5, San Antonio, TX 78222Off Market
- $189,9003 bd2 ba1.6k sqft4819 Pecan Grove Blvd, San Antonio, TX 78222Off Market
- $183,9002 bd2 ba1.2k sqft4819 Pecan Grove Blvd APT 310, San Antonio, TX 78222Off Market
- $266,0003 bd2 ba2.2k sqft4712 Pecan Grove Blvd, San Antonio, TX 78222Off Market
A local agent can set up tours, give advice and negotiate with sellers.
Similar homes
- $549,9995 bd4 ba3.4k sqft9658 S FOSTER RD, San Antonio, TX 78222For Sale
 MLS ID #2002758, Andrew Alderete TREC #657951, eXp Realty. LERA MLS
 - $450,0004 bd3 ba2.2k sqft14047 QUARLES ST, San Antonio, TX 78247For Sale
 MLS ID #2008023, Charles Gafford TREC #691603, Keller Williams City-View. LERA MLS
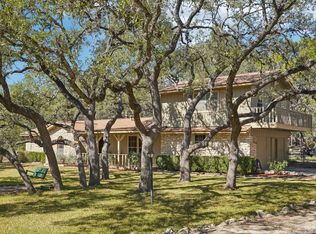
 - $475,0004 bd3 ba2.7k sqft3761 Ridgeway, San Antonio, TX 78259For Sale
 MLS ID #2005057, Carolyn Newman TREC #475281, Premier Realty Group Platinum. LERA MLS
 - $415,0005 bd3 ba3.6k sqft3118 Wroxton Rd, San Antonio, TX 78217For Sale
 MLS ID #1996154, Cindy Segovia TREC #786713, Better Homes and Gardens Winans. LERA MLS
 - $415,0004 bd3 ba2.4k sqft9103 WUTHERING HTS, San Antonio, TX 78254For SaleMLS ID #2005572, Jaime Aguillon TREC #621215, Keller Williams Heritage. LERA MLS
- $407,9004 bd3 ba2.1k sqft16406 Ledge Rock, San Antonio, TX 78232For SaleMLS ID #1992940, Eldridge Scott TREC #787147, eXp Realty. LERA MLS
- $349,0003 bd2 ba2.1k sqft3102 Hitching Post, San Antonio, TX 78217For SaleMLS ID #2008042, Ellen McDonough TREC #398375, Phyllis Browning Company. LERA MLS
- $449,9005 bd3 ba3.3k sqft602 Patricia, San Antonio, TX 78216For SaleMLS ID #1969467, Santa Perez TREC #825320, Real Broker, LLC. LERA MLS
- $425,0005 bd3 ba3.3k sqft3535 Elk Cliff Pass Dr, San Antonio, TX 78247For SaleMLS ID #1964998, Christopher Watters TREC #567369, Watters International Realty. LERA MLS
- $435,0004 bd2 ba2.5k sqft14306 SHADOW OAKS LN, San Antonio, TX 78231For SaleMLS ID #2005011, Barbara McCoy TREC #613596, Coldwell Banker D'Ann Harper, REALTOR. LERA MLS
- $460,0004 bd3 ba2.6k sqft15519 Long Creek, San Antonio, TX 78247For SaleMLS ID #2003041, Eric Salinas TREC #664898, Real Broker, LLC. LERA MLS
- $424,0004 bd3 ba3k sqft8610 LONDON HTS, San Antonio, TX 78254For SaleMLS ID #1992546, Zachary Clark TREC #786585, Keller Williams City-View. LERA MLS
- $425,0004 bd3 ba2.6k sqft15102 Preston Hollow, San Antonio, TX 78247For SaleMLS ID #1999021, Steven Garza TREC #564531, eXp Realty. LERA MLS
- $379,9004 bd2 ba2.6k sqft9003 Rock Cliff Rd, San Antonio, TX 78230For SaleMLS ID #1997579, Randy Elgin TREC #525639, Keller Williams Legacy. LERA MLS
- $409,0004 bd3 ba2.7k sqft1826 Chippington, San Antonio, TX 78253For SaleMLS ID #1952549, Jeanette Rachuig TREC #664121, JB Goodwin, REALTORS. LERA MLS
- $439,9003 bd2 ba1.8k sqft12630 Fm 1346, St Hedwig, TX 78152For SaleMLS ID #1996431, Julia Bilhartz TREC #694927, Compass RE Texas, LLC - SA. LERA MLS
- $375,0004 bd4 ba2.8k sqft13711 Hunters Moss, San Antonio, TX 78230For SaleMLS ID #1961574, Suzanne Sifuentes TREC #766025, Real Broker, LLC. LERA MLS
- $460,0002 bd2 ba2.6k sqft418 Northridge, San Antonio, TX 78209For SaleMLS ID #1998529, Arlene Chalkley TREC #585873, ERA Brokers Consolidated. LERA MLS
- $350,0003 bd2 ba2.3k sqft8857 Stuart Rd #3, San Antonio, TX 78263For SaleMLS ID #1998806, Shane Neal TREC #608871, eXp Realty. LERA MLS
- $419,9954 bd3 ba2.3k sqft119 Post Oak Rd, La Vernia, TX 78121For SaleMLS ID #1932406, Tyler Moore TREC #706682, eXp Realty. LERA MLS
