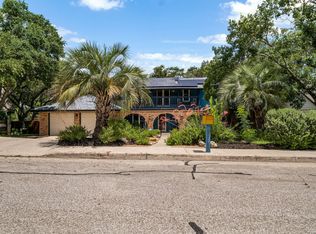
Absolutely stunning brick home in Braun Heights. 4 bedrooms, 2 and a half baths and over 3,000 square feet of living space. Separate dining room and separate office allow for plenty of space throughout. Located within Northside Independent School District. Large lot with peace and quiet to enjoy the outdoors! All bedrooms located upstairs.
For sale
Price cut: $5K (7/14)
$434,000
8610 LONDON HTS, San Antonio, TX 78254
4beds
3,039sqft
:
Get pre-qualified$3,176/mo
Single Family Residence
Built in 1988
9,365 Square Feet Lot
$425,200 Zestimate®
$143/sqft
$25/mo HOA
What's special
Large lotSeparate dining roomStunning brick homeSeparate office
- 46 days |
- 440 |
- 29 |
Zillow last checked:
Listing updated:
Listed by:
Zachary Clark TREC #786585 (309) 798-6883,
Keller Williams City-View
Source: LERA MLS,MLS#: 1992546
Facts & features
Interior
Bedrooms & bathrooms
- Bedrooms: 4
- Bathrooms: 3
- Full bathrooms: 2
- 1/2 bathrooms: 1
Primary bedroom
- Features: Walk-In Closet(s), Ceiling Fan(s), Full Bath
- Level: Upper
- Area: 266
- Dimensions: 19 x 14
Bedroom 2
- Area: 130
- Dimensions: 13 x 10
Bedroom 3
- Area: 144
- Dimensions: 12 x 12
Bedroom 4
- Area: 100
- Dimensions: 10 x 10
Primary bathroom
- Features: Shower Only, Double Vanity
- Area: 153
- Dimensions: 17 x 9
Kitchen
- Area: 140
- Dimensions: 14 x 10
Living room
- Area: 374
- Dimensions: 22 x 17
Heating
- Central, 2 Units, Natural Gas
Cooling
- Two Central
Appliances
- Included: Built-In Oven, Microwave, Range, Gas Cooktop, Disposal, Dishwasher
- Laundry: Washer Hookup, Dryer Connection
Features
- Two Living Area, Separate Dining Room, Eat-in Kitchen, Kitchen Island, Pantry, Ceiling Fan(s)
- Flooring: Ceramic Tile, Wood
- Has basement: No
- Number of fireplaces: 1
- Fireplace features: One, Living Room, Gas
Interior area
- Total interior livable area: 3,039 sqft
Property
Parking
- Total spaces: 2
- Parking features: Two Car Garage
- Garage spaces: 2
Features
- Levels: Two
- Stories: 2
- Pool features: None, Community
Lot
- Size: 9,365 Square Feet
Details
- Parcel number: 176890390150
Construction
Type & style
- Home type: SingleFamily
- Architectural style: Traditional
- Property subtype: Single Family Residence
Materials
- Brick, 4 Sides Masonry
- Foundation: Slab
- Roof: Composition
Condition
- Pre-Owned
- New construction: No
- Year built: 1988
Utilities & green energy
- Sewer: Sewer System
- Water: Water System
Community & HOA
Community
- Features: Playground, Jogging Trails, Sports Court, Basketball Court
- Subdivision: Braun Heights
HOA
- Has HOA: Yes
- HOA fee: $300 annually
- HOA name: BRAUN STATION WEST COMMUNITY IMPROVEMENT ASSOCIATION
Location
- Region: San Antonio
Financial & listing details
- Price per square foot: $143/sqft
- Tax assessed value: $460,370
- Annual tax amount: $10,262
- Price range: $434K - $434K
- Date on market: 6/17/2026
- Cumulative days on market: 46 days
- Listing terms: Conventional,FHA,VA Loan,Cash
Estimated market value
$425,200
$404,000 - $446,000
$2,948/mo
Price history
| Date | Event | Price |
|---|---|---|
| 7/14/2026 | Price change | $434,000-1.1%$143/sqft |
Source:  LERA MLS #1992546 Report a problem LERA MLS #1992546 Report a problem | ||
| 6/17/2026 | Listed for sale | $439,000-7.6%$144/sqft |
Source: LERA MLS #1992546 Report a problem | ||
| 10/31/2025 | Listing removed | $475,000$156/sqft |
Source: LERA MLS #1861252 Report a problem | ||
| 6/14/2025 | Price change | $475,000-1%$156/sqft |
Source: LERA MLS #1861252 Report a problem | ||
| 5/12/2025 | Price change | $480,000-2%$158/sqft |
Source: LERA MLS #1861252 Report a problem | ||
| 4/25/2025 | Listed for sale | $490,000$161/sqft |
Source: LERA MLS #1861252 Report a problem | ||
Public tax history
| Year | Property taxes | Tax assessment |
|---|---|---|
| 2025 | $4,146 -16.5% | $460,370 +5.9% |
| 2024 | $4,968 +0.2% | $434,757 +10% |
| 2023 | $4,960 -25.5% | $395,234 +10% |
| 2022 | $6,661 -0.4% | $359,304 +10% |
| 2021 | $6,691 | $326,640 +4.9% |
| 2020 | $6,691 +0.3% | $311,500 +2.2% |
| 2019 | $6,672 | $304,850 +2.5% |
| 2018 | $6,672 -10.4% | $297,540 +2.4% |
| 2017 | $7,446 +4.3% | $290,650 +4.3% |
| 2016 | $7,137 +12.7% | $278,640 +7% |
| 2015 | $6,332 | $260,320 +7.4% |
| 2014 | $6,332 | $242,340 +5.5% |
| 2013 | -- | $229,770 +4.1% |
| 2012 | -- | $220,650 -2% |
| 2011 | -- | $225,210 -5.7% |
| 2010 | -- | $238,860 +9.4% |
| 2009 | -- | $218,250 -9% |
| 2008 | -- | $239,790 +8.8% |
| 2007 | -- | $220,310 +7.4% |
| 2006 | -- | $205,140 +5.7% |
| 2005 | -- | $194,070 |
| 2004 | -- | -- |
| 2003 | -- | -- |
| 2002 | -- | -- |
| 2001 | -- | -- |
| 2000 | -- | -- |
Find assessor info on the county website
Monthly payment
Est. payment
Payment breakdown
Explore the cost of this home by adjusting the details. Changes won't be saved.Climate risks
Neighborhood: Braun Station West
Nearby schools
GreatSchools rating
- 8/10Braun Station Elementary SchoolGrades: PK-5Distance: 0.5 mi
- 5/10Stevenson Middle SchoolGrades: 6-8Distance: 0.6 mi
- 5/10Marshall High SchoolGrades: 9-12Distance: 2.3 mi
Schools provided by the listing agent
- Elementary: Braun Station
- Middle: Stevenson
- High: Marshall
- District: Northside
Source: LERA MLS. This data may not be complete. We recommend contacting the local school district to confirm school assignments for this home.
- $478,9004 bd4 ba3.3k sqft8614 London Hts, San Antonio, TX 78254Off Market
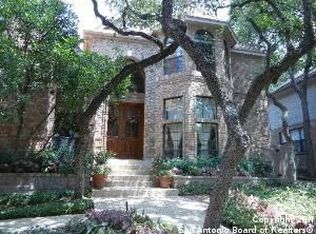
- $476,5005 bd4 ba3.5k sqft8606 London Hts, San Antonio, TX 78254Off Market
- $490,8004 bd4 ba3.4k sqft8534 Hetton Hts, San Antonio, TX 78254Off Market
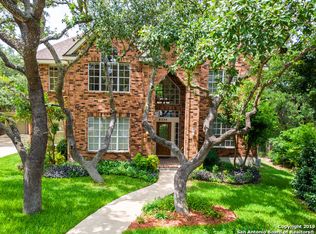
- $--4 bd3 ba3.1k sqft8618 London Hts, San Antonio, TX 78254Sold
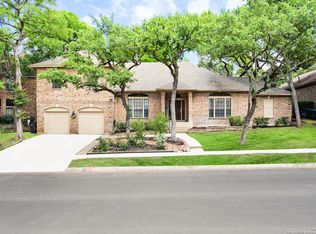
- $392,2004 bd2 ba2.4k sqft8611 London Hts, San Antonio, TX 78254Off Market
- $428,2004 bd3 ba2.9k sqft8847 Goodwick Hts, San Antonio, TX 78254Off Market
- $474,3004 bd3 ba3.2k sqft8607 London Hts, San Antonio, TX 78254Off Market
- $446,9004 bd3 ba2.8k sqft8602 London Hts, San Antonio, TX 78254Off Market
A local agent can set up tours, give advice and negotiate with sellers.
A local lender can help you make sure your offer is ready when you are.
Similar homes
- $439,0004 bd3 ba2.6k sqft9410 Sageglen, San Antonio, TX 78254For Sale

 MLS ID #1970138, Rolando San Miguel TREC #577856, Trinidad Realty Partners, Inc. LERA MLS
 - $518,0004 bd3 ba2.8k sqft8511 Hetton Heights, San Antonio, TX 78254For Sale
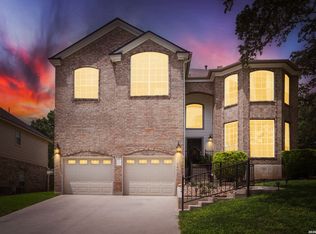 MLS ID #1996184, Frances Lopez TREC #417202, Prime Realty. LERA MLS
 - $450,0004 bd3 ba2.8k sqft6331 STABLE BROOK DR, San Antonio, TX 78249For Sale
 MLS ID #2004463, Lana Marinin TREC #629504, Texas Prestige Realty. LERA MLS
 - $415,0005 bd4 ba2.8k sqft9111 MOUNT ROYAL ST, San Antonio, TX 78250For Sale
 MLS ID #1973667, David Nosal TREC #646433, Keller Williams Legacy. LERA MLS
 - $425,0004 bd3 ba2.6k sqft9347 Llano Verde, Helotes, TX 78023For SaleMLS ID #2002570, Shane Neal TREC #608871, eXp Realty. LERA MLS
- $449,9994 bd4 ba2.9k sqft9646 Calmont Way, San Antonio, TX 78251For SaleMLS ID #2002532, Gabriela Castillo TREC #756301, Exquisite Properties, LLC. LERA MLS
- $488,5005 bd4 ba3.4k sqft11107 Sadler Grv, San Antonio, TX 78249For SaleMLS ID #2003567, Zachary Clark TREC #786585, Keller Williams City-View. LERA MLS
- $429,0004 bd3 ba2.9k sqft11611 Belicena Rd, San Antonio, TX 78253For SaleMLS ID #1995980, Shane Neal TREC #608871, eXp Realty. LERA MLS
- $315,0004 bd3 ba2.4k sqft12530 Rio Paloma, San Antonio, TX 78249For SaleMLS ID #2004373, Omar Jackson TREC #600181, Coldwell Banker D'Ann Harper, REALTOR. LERA MLS
- $425,0004 bd3 ba2.5k sqft958 Lightstone, San Antonio, TX 78258For SaleMLS ID #2002711, Morgan House TREC #685890, JPAR San Antonio. LERA MLS
- $424,9953 bd3 ba2.4k sqft3523 River Way, San Antonio, TX 78230For SaleMLS ID #2001873, Paulette Berger TREC #727307, Kuper Sotheby's Int'l Realty. LERA MLS
- $474,7004 bd3 ba2.6k sqft23314 Eagle Gap, San Antonio, TX 78255For SaleMLS ID #1947172, Thomas Fentress TREC #350944, All City Real Estate. LERA MLS
- $399,9004 bd3 ba2.4k sqft1115 Baybrook, San Antonio, TX 78253For SaleMLS ID #1996275, Amy Hurst TREC #691140, Resi Realty, LLC. LERA MLS
- $460,0004 bd3 ba2.5k sqft2414 WILDERNESS HL, San Antonio, TX 78231For SaleMLS ID #1998422, Susanne Gentry TREC #425548, Realty Advantage. LERA MLS
- $389,9004 bd3 ba3k sqft11611 Creek Ash, San Antonio, TX 78253For SaleMLS ID #1973316, Daniel Lambert TREC #696721, Epique Realty LLC. LERA MLS
- $345,0004 bd3 ba2.4k sqft8519 Timber Ranch, San Antonio, TX 78250For SaleMLS ID #1940897, Jennifer Wilson TREC #566157, Redefining Home Real Estate Brokerage. LERA MLS
- $380,0005 bd4 ba3k sqft9106 THOMAS YORK BLVD, San Antonio, TX 78251For SaleMLS ID #2001323, Cecelia Rodriguez TREC #703850, Redfin Corporation. LERA MLS
- $465,0003 bd3 ba2.4k sqft13102 N HUNTERS CIR, San Antonio, TX 78230For SaleMLS ID #1970451, Jeremy Wells TREC #580289, Wellstone Properties. LERA MLS
- $429,9994 bd3 ba2.6k sqft8803 Cattail, Windcrest, TX 78239For SaleMLS ID #1999355, Josue Gallardo TREC #624913, Keller Williams City-View. LERA MLS
- $349,9994 bd2 ba2.5k sqft7226 Trace Buckle, San Antonio, TX 78240For SaleMLS ID #2002777, Devin Resendez TREC #663042, Keller Williams Legacy. LERA MLS
