**OPEN HOUSE SATURDAY September 7th from 12-3 **VA ASSUMABLE LOAN OPPORTUNITY 2.875 INTEREST RATE **NEW ROOF and GUTTERS!!** Welcome to this beautiful custom-built home located on the northside of San Antonio. Cool yourself off from this Texas heat in this lovely inground pool. The primary bedroom is conveniently located downstairs with soaring high ceilings. The doors in the primary bedroom lead out to pool that was recently resurfaced and tiled in 2022. Tile accent in entry leads to a large dining room with wood floors and 3 tiered ceilings. Located downstairs is a large office/study with French doors. Enjoy cooking in the updated open kitchen with an oversized island and freshly painted walls and cabinets. Relax in the large living area with wood floors and brick fireplace. To help save money on the energy bill a radiant barrier was recently added in the attic. The home is located on a large treed lot featuring a 3-tiered deck and playscape.
Sold
Price Unknown
8618 LONDON HTS, San Antonio, TX 78254
4beds
3,100sqft
Single Family Residence
Built in 1988
10,802 Square Feet Lot
$505,600 Zestimate®
$--/sqft
$3,818 Estimated rent
Home value
$505,600
$475,000 - $536,000
$3,818/mo
Zestimate® history
Owner options
List your home for rent
$3,818/mo
Rent Zestimate®
Find your next renter with Zillow Rental Manager. Plus, with online applications, you can quickly screen prospective tenants – for free.
$3,818/mo
Rent Zestimate®
Refinance and save
$275/mo
Est. payment
Refinancing to a lower rate could help reduce your monthly payments and save thousands over the life of the loan.
$275/mo
Est. payment
Explore your selling options
Work with a Zillow partner agent
Leverage their expertise and Zillow's premium Showcase listings to get your home seen by more buyers.
Get startedList with your own agent
Get your home in front of millions of buyers by listing it on Zillow.
Learn how to do itSell it yourself
Take full control of how buyers see your home on Zillow by listing For Sale by Owner (FSBO).
List your homeWhat's special
Zillow last checked:
Listing updated:
Listed by:
Jaime Pena TREC #663629 (210) 274-7450,
1st Choice Realty Group
Source: LERA MLS,MLS#: 1786130
Facts & features
Interior
Bedrooms & bathrooms
- Bedrooms: 4
- Bathrooms: 3
- Full bathrooms: 2
- 1/2 bathrooms: 1
Primary bedroom
- Area: 256
- Dimensions: 16 x 16
Bedroom 2
- Area: 165
- Dimensions: 15 x 11
Bedroom 3
- Area: 216
- Dimensions: 18 x 12
Bedroom 4
- Area: 110
- Dimensions: 10 x 11
Primary bathroom
- Features: Tub/Shower Separate, Double Vanity, Soaking Tub
- Area: 120
- Dimensions: 12 x 10
Dining room
- Area: 221
- Dimensions: 17 x 13
Kitchen
- Area: 192
- Dimensions: 16 x 12
Living room
- Area: 224
- Dimensions: 16 x 14
Office
- Area: 182
- Dimensions: 14 x 13
Heating
- Heat Pump, Natural Gas
Cooling
- Two Central
Appliances
- Included: Cooktop, Range, Disposal, Dishwasher, Plumbed For Ice Maker, Water Softener Owned, Electric Water Heater
- Laundry: Main Level, Washer Hookup, Dryer Connection
Features
- Two Living Area, Separate Dining Room, Eat-in Kitchen, Two Eating Areas, Kitchen Island, Breakfast Bar, Study/Library, Game Room, Utility Room Inside, Open Floorplan, High Speed Internet, Walk-In Closet(s), Master Downstairs, Ceiling Fan(s)
- Flooring: Carpet, Ceramic Tile, Wood
- Windows: Window Coverings
- Has basement: No
- Attic: Attic - Radiant Barrier Decking
- Number of fireplaces: 1
- Fireplace features: One, Living Room
Interior area
- Total structure area: 3,100
- Total interior livable area: 3,100 sqft
Property
Parking
- Total spaces: 2
- Parking features: Two Car Garage, Garage Door Opener
- Garage spaces: 2
Features
- Levels: Two
- Stories: 2
- Has private pool: Yes
- Pool features: In Ground, Community
Lot
- Size: 10,802 Square Feet
Details
- Parcel number: 176890390130
Construction
Type & style
- Home type: SingleFamily
- Property subtype: Single Family Residence
Materials
- Brick, 4 Sides Masonry
- Foundation: Slab
- Roof: Composition
Condition
- Pre-Owned
- New construction: No
- Year built: 1988
Utilities & green energy
- Sewer: Sewer System
- Water: Water System
- Utilities for property: Cable Available
Community & HOA
Community
- Features: Tennis Court(s), Playground, Sports Court, BBQ/Grill, Basketball Court
- Subdivision: Braun Heights
HOA
- Has HOA: Yes
- HOA fee: $275 annually
- HOA name: BRAUN STATION WEST
Location
- Region: San Antonio
Financial & listing details
- Tax assessed value: $515,140
- Annual tax amount: $11,024
- Date on market: 9/11/2025
- Cumulative days on market: 86 days
- Listing terms: Conventional,FHA,VA Loan,TX Vet,Cash,Assumable
Price history
| Date | Event | Price |
|---|---|---|
| 12/3/2024 | Sold | -- |
Source:  LERA MLS #1786130 Report a problem LERA MLS #1786130 Report a problem | ||
| 10/30/2024 | Pending sale | $490,000$158/sqft |
Source: LERA MLS #1786130 Report a problem | ||
| 10/7/2024 | Listed for sale | $490,000$158/sqft |
Source: LERA MLS #1786130 Report a problem | ||
| 9/24/2024 | Pending sale | $490,000$158/sqft |
Source: LERA MLS #1786130 Report a problem | ||
| 9/16/2024 | Contingent | $490,000$158/sqft |
Source: LERA MLS #1786130 Report a problem | ||
| 8/30/2024 | Listed for sale | $490,000$158/sqft |
Source: LERA MLS #1786130 Report a problem | ||
| 8/23/2024 | Contingent | $490,000$158/sqft |
Source: LERA MLS #1786130 Report a problem | ||
| 7/11/2024 | Listed for sale | $490,000-3%$158/sqft |
Source: LERA MLS #1786130 Report a problem | ||
| 7/5/2024 | Contingent | $505,000$163/sqft |
Source: LERA MLS #1786130 Report a problem | ||
| 6/20/2024 | Listed for sale | $505,000+26.3%$163/sqft |
Source: LERA MLS #1786130 Report a problem | ||
| 6/16/2021 | Sold | -- |
Source: Agent Provided Report a problem | ||
| 5/11/2021 | Pending sale | $400,000$129/sqft |
Source: LERA MLS #1523672 Report a problem | ||
| 5/4/2021 | Contingent | $400,000$129/sqft |
Source: LERA MLS #1523672 Report a problem | ||
| 4/30/2021 | Listed for sale | $400,000+27%$129/sqft |
Source: LERA MLS #1523672 Report a problem | ||
| 8/8/2016 | Sold | -- |
Source: LERA MLS #1188630 Report a problem | ||
| 7/7/2016 | Listed for sale | $315,000+10.5%$102/sqft |
Source: RE/MAX Preferred, REALTORS #1188630 Report a problem | ||
| 5/2/2012 | Listing removed | $285,000$92/sqft |
Source: Realty Executives Select Prop #936831 Report a problem | ||
| 4/5/2012 | Price change | $285,000-1.4%$92/sqft |
Source: Realty Executives Select Prop #936831 Report a problem | ||
| 3/21/2012 | Listed for sale | $289,000$93/sqft |
Source: Realty Executives Select Prop #936831 Report a problem | ||
Public tax history
| Year | Property taxes | Tax assessment |
|---|---|---|
| 2025 | $11,798 +36.8% | $515,140 +7.3% |
| 2024 | $8,626 -25.2% | $480,000 -4.4% |
| 2023 | $11,527 +16.4% | $501,880 +6.4% |
| 2022 | $9,902 | $471,530 +28.4% |
| 2021 | -- | $367,350 +9.8% |
| 2020 | -- | $334,610 +2.2% |
| 2019 | -- | $327,510 +1.4% |
| 2018 | -- | $322,900 +2.4% |
| 2017 | -- | $315,370 +1.5% |
| 2016 | $5,177 -25.1% | $310,570 +7.1% |
| 2015 | $6,910 | $289,870 +9.9% |
| 2014 | $6,910 | $263,760 +4.9% |
| 2013 | -- | $251,390 +5% |
| 2012 | -- | $239,380 -1% |
| 2011 | -- | $241,800 -5.7% |
| 2010 | -- | $256,510 +8.6% |
| 2009 | -- | $236,260 -9.1% |
| 2008 | -- | $260,050 +10% |
| 2007 | -- | $236,470 +6.2% |
| 2006 | -- | $222,600 +5.8% |
| 2005 | -- | $210,310 |
| 2004 | -- | -- |
| 2003 | -- | -- |
| 2002 | -- | -- |
| 2001 | -- | -- |
| 2000 | -- | -- |
Find assessor info on the county website
Neighborhood: Braun Station West
Nearby homes
- $475,3004 bd4 ba3.3k sqft8614 London Hts, San Antonio, TX 78254Off Market
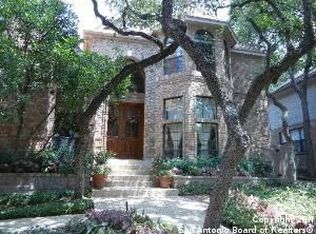
- $410,1004 bd2 ba2.5k sqft8622 London Hts, San Antonio, TX 78254Off Market
- $426,2004 bd3 ba2.9k sqft8847 Goodwick Hts, San Antonio, TX 78254Off Market
- $460,0005 bd4 ba3.3k sqft8843 Goodwick Hts, San Antonio, TX 78254Off Market
- $424,0004 bd3 ba3k sqft8610 London Hts, San Antonio, TX 78254For Sale
- $--4 bd3 ba2.6k sqft8619 London Hts, San Antonio, TX 78254Sold
- $466,4003 bd3 ba3.5k sqft8615 London Hts, San Antonio, TX 78254Off Market
- $455,0004 bd4 ba3.3k sqft8839 Goodwick Hts, San Antonio, TX 78254For Sale
Nearby schools
GreatSchools rating
- 8/10Braun Station Elementary SchoolGrades: PK-5Distance: 0.5 mi
- 5/10Stevenson Middle SchoolGrades: 6-8Distance: 0.6 mi
- 5/10Marshall High SchoolGrades: 9-12Distance: 2.3 mi
Schools provided by the listing agent
- Elementary: Braun Station
- Middle: Stevenson
- High: Marshall
- District: Northside
Source: LERA MLS. This data may not be complete. We recommend contacting the local school district to confirm school assignments for this home.
Get a cash offer in 3 minutes
Find out how much your home could sell for in as little as 3 minutes with a no-obligation cash offer.
Estimated market value
$505,600
Get a cash offer in 3 minutes
Find out how much your home could sell for in as little as 3 minutes with a no-obligation cash offer.
Estimated market value
$505,600
- Texas
- Bexar County
- San Antonio
- 78254
- Braun Station West
- 8618 LONDON HTS
Nearby cities
Nearby neighborhoods
Nearby zip codes
Other San Antonio Topics
