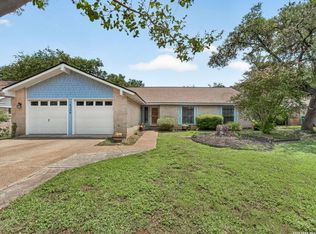
Welcome to this beautifully updated home situated on a desirable cul-de-sac lot in the heart of Northwest San Antonio! Even better, eligible buyers may have the opportunity to assume the existing VA loan, potentially providing significant savings compared to current market interest rates. From the moment you arrive, you'll appreciate the attractive low-maintenance xeriscaped front yard, offering great curb appeal while minimizing water usage and upkeep. One of the standout features is the backyard retreat, complete with a recently installed pool surrounded by an expansive wood deck-perfect for relaxing, entertaining, or enjoying Texas summers with family and friends. Inside, you'll find new vinyl flooring throughout much of the home, creating a fresh, modern feel. The spacious primary suite offers a true retreat with a huge bedroom, private en-suite bath, and ample closet space. An environmentally controlled workshop attached to the garage provides the ideal space for hobbies, projects, storage, or a home business. Energy-conscious buyers will appreciate the fully paid-off solar panel system, helping reduce utility costs without any additional loan payments. Additional peace of mind comes from the roof replacement in 2021 featuring durable architectural shingles. Conveniently located near shopping, dining, schools, parks, and major commuter routes, this move-in-ready home offers comfort, efficiency, and unique features rarely found at this price point. Schedule your showing today!
For sale
Price cut: $19.9K (6/25)
$415,000
9111 MOUNT ROYAL ST, San Antonio, TX 78250
5beds
2,825sqft
:
Get pre-qualified$3,012/mo
Single Family Residence
Built in 1984
7,710 Square Feet Lot
$410,200 Zestimate®
$147/sqft
$-- HOA
What's special
Recently installed poolBackyard retreatExpansive wood deckPrivate en-suite bathGreat curb appealDesirable cul-de-sac lotAmple closet space
- 56 days |
- 1,501 |
- 126 |
Likely to sell faster than
Zillow last checked:
Listing updated:
Listed by:
David Nosal TREC #646433 (512) 413-2367,
Keller Williams Legacy
Source: LERA MLS,MLS#: 1973667
Facts & features
Interior
Bedrooms & bathrooms
- Bedrooms: 5
- Bathrooms: 4
- Full bathrooms: 3
- 1/2 bathrooms: 1
Primary bedroom
- Area: 252
- Dimensions: 18 x 14
Bedroom 2
- Area: 180
- Dimensions: 15 x 12
Bedroom 3
- Area: 168
- Dimensions: 14 x 12
Bedroom 4
- Area: 156
- Dimensions: 13 x 12
Bedroom 5
- Area: 144
- Dimensions: 12 x 12
Primary bathroom
- Features: Shower Only, Double Vanity
- Area: 84
- Dimensions: 14 x 6
Dining room
- Area: 144
- Dimensions: 12 x 12
Family room
- Area: 360
- Dimensions: 24 x 15
Kitchen
- Area: 195
- Dimensions: 15 x 13
Living room
- Area: 168
- Dimensions: 14 x 12
Heating
- Central, Natural Gas
Cooling
- Ceiling Fan(s), Two Central, Wall/Window Unit(s)
Appliances
- Included: Washer, Dryer, Cooktop, Disposal, Dishwasher, Gas Water Heater, Electric Cooktop, Double Oven
- Laundry: Washer Hookup, Dryer Connection
Features
- Two Living Area, Master Downstairs, Ceiling Fan(s), Chandelier
- Flooring: Ceramic Tile, Vinyl
- Windows: Double Pane Windows, Window Coverings
- Has basement: No
- Number of fireplaces: 1
- Fireplace features: Family Room
Interior area
- Total interior livable area: 2,825 sqft
Video & virtual tour
Property
Parking
- Total spaces: 2
- Parking features: Two Car Garage, Attached, Garage Door Opener
- Attached garage spaces: 2
Features
- Levels: Two
- Stories: 2
- Patio & porch: Patio, Covered, Deck
- Exterior features: Rain Gutters, Solar Panels
- Has private pool: Yes
- Pool features: Above Ground, Screen Enclosure
- Fencing: Privacy
Lot
- Size: 7,710 Square Feet
- Features: Cul-De-Sac, Level
- Residential vegetation: Mature Trees, Mature Trees (ext feat)
Details
- Additional structures: Shed(s), Workshop
- Parcel number: 185780020120
Construction
Type & style
- Home type: SingleFamily
- Architectural style: Traditional
- Property subtype: Single Family Residence
Materials
- Brick, Wood Siding, Stucco
- Foundation: Slab
- Roof: Composition
Condition
- Pre-Owned
- New construction: No
- Year built: 1984
Utilities & green energy
- Electric: CPS Energy
- Sewer: COSA
- Water: SAWS, Water System
- Utilities for property: City Garbage service
Community & HOA
Community
- Features: None
- Security: Security System Owned
- Subdivision: Village In The Woods
Location
- Region: San Antonio
Financial & listing details
- Price per square foot: $147/sqft
- Tax assessed value: $354,410
- Annual tax amount: $8,116
- Price range: $415K - $415K
- Date on market: 6/8/2026
- Cumulative days on market: 56 days
- Listing terms: Conventional,FHA,VA Loan,Cash
Estimated market value
$410,200
$390,000 - $431,000
$2,740/mo
Price history
| Date | Event | Price |
|---|---|---|
| 6/25/2026 | Price change | $415,000-4.6%$147/sqft |
Source:  LERA MLS #1973667 Report a problem LERA MLS #1973667 Report a problem | ||
| 6/8/2026 | Listed for sale | $434,900-4.4%$154/sqft |
Source: LERA MLS #1973667 Report a problem | ||
| 5/11/2022 | Sold | -- |
Source: LERA MLS #1596059 Report a problem | ||
| 4/24/2022 | Pending sale | $455,000$161/sqft |
Source: LERA MLS #1596059 Report a problem | ||
| 4/8/2022 | Contingent | $455,000$161/sqft |
Source: LERA MLS #1596059 Report a problem | ||
| 3/31/2022 | Listed for sale | $455,000+111.7%$161/sqft |
Source: LERA MLS #1596059 Report a problem | ||
| 8/19/2019 | Sold | -- |
Source: LERA MLS #1400703 Report a problem | ||
| 7/25/2019 | Listed for sale | $214,900+4.8%$76/sqft |
Source: Keller Williams City-View #1400703 Report a problem | ||
| 5/29/2012 | Sold | -- |
Source: LERA MLS #928042 Report a problem | ||
| 3/10/2012 | Price change | $205,000-4.7%$73/sqft |
Source: Keller Williams Heritage #928042 Report a problem | ||
| 1/19/2012 | Listed for sale | $215,000-2.3%$76/sqft |
Source: iseemedia #928042 Report a problem | ||
| 12/8/2011 | Listing removed | $220,000$78/sqft |
Source: Coldwell Banker D'Ann Harper Realtors #895608 Report a problem | ||
| 8/15/2011 | Price change | $220,000-2.2%$78/sqft |
Source: D'Ann Harper, Realtors #895608 Report a problem | ||
| 6/3/2011 | Listed for sale | $225,000$80/sqft |
Source: Coldwell Banker D'Ann Harper #895608 Report a problem | ||
Public tax history
| Year | Property taxes | Tax assessment |
|---|---|---|
| 2025 | -- | $354,410 -2.5% |
| 2024 | -- | $363,400 -5.6% |
| 2023 | $8,845 +59.4% | $385,110 +48% |
| 2022 | $5,549 +6.4% | $260,150 +10% |
| 2021 | $5,215 | $236,500 +10% |
| 2020 | $5,215 -17.7% | $215,000 -11.5% |
| 2019 | $6,340 | $243,020 +7% |
| 2018 | $6,340 +15.8% | $227,110 +11.1% |
| 2017 | $5,477 -1.3% | $204,330 -1.1% |
| 2016 | $5,548 +21% | $206,600 -0.8% |
| 2015 | $4,586 | $208,370 +22.6% |
| 2014 | $4,586 | $169,950 -2.4% |
| 2013 | -- | $174,040 +3.9% |
| 2012 | -- | $167,540 +3.9% |
| 2011 | -- | $161,250 -1% |
| 2010 | -- | $162,940 -2.2% |
| 2009 | -- | $166,570 +2.6% |
| 2008 | -- | $162,380 -9% |
| 2007 | -- | $178,350 +14.3% |
| 2005 | -- | $156,000 |
| 2004 | -- | -- |
| 2003 | -- | -- |
| 2002 | -- | -- |
| 2001 | -- | -- |
| 2000 | -- | -- |
Find assessor info on the county website
Monthly payment
Est. payment
Payment breakdown
Explore the cost of this home by adjusting the details. Changes won't be saved.Climate risks
Neighborhood: Village in the Woods
Nearby schools
GreatSchools rating
- 6/10Carson Elementary SchoolGrades: PK-5Distance: 0.6 mi
- 5/10Stevenson Middle SchoolGrades: 6-8Distance: 0.7 mi
- 5/10Marshall High SchoolGrades: 9-12Distance: 2.1 mi
Schools provided by the listing agent
- Elementary: Carson
- Middle: Stevenson
- High: Marshall
- District: Northside
Source: LERA MLS. This data may not be complete. We recommend contacting the local school district to confirm school assignments for this home.
- $376,3005 bd3 ba3.3k sqft9107 Mount Royal St, San Antonio, TX 78250Off Market
- $354,6004 bd3 ba2.8k sqft9115 Mount Royal St, San Antonio, TX 78250Off Market
- $487,1005 bd4 ba3.1k sqft9110 Don Mills St, San Antonio, TX 78250Off Market

- $379,9004 bd2 ba2.2k sqft9114 Don Mills St, San Antonio, TX 78250Off Market
- $341,2004 bd2 ba2.7k sqft9103 Mount Royal St, San Antonio, TX 78250Off Market
- $385,0005 bd4 ba2.9k sqft9106 Don Mills St, San Antonio, TX 78250Off Market
- $337,6005 bd3 ba2.7k sqft9106 Mount Royal St, San Antonio, TX 78250Off Market
- $391,8005 bd4 ba3k sqft9119 Mount Royal St, San Antonio, TX 78250Off Market
A local agent can set up tours, give advice and negotiate with sellers.
A local lender can help you make sure your offer is ready when you are.
Similar homes
- $345,0004 bd3 ba2.4k sqft8519 Timber Ranch, San Antonio, TX 78250For Sale

 MLS ID #1940897, Jennifer Wilson TREC #566157, Redefining Home Real Estate Brokerage. LERA MLS
 - $435,0004 bd2 ba2.5k sqft14306 SHADOW OAKS LN, San Antonio, TX 78231For Sale
 MLS ID #2005011, Barbara McCoy TREC #613596, Coldwell Banker D'Ann Harper, REALTOR. LERA MLS
 - $329,0004 bd2 ba2.2k sqft8803 PERTSHIRE ST, San Antonio, TX 78254For Sale
 MLS ID #2003334, Reigne Carpenter TREC #843085, LPT Realty, LLC. LERA MLS
 - $315,0004 bd3 ba2.4k sqft12530 Rio Paloma, San Antonio, TX 78249For Sale
 MLS ID #2004373, Omar Jackson TREC #600181, Coldwell Banker D'Ann Harper, REALTOR. LERA MLS
 - $425,0004 bd3 ba2.5k sqft958 Lightstone, San Antonio, TX 78258For SaleMLS ID #2002711, Morgan House TREC #685890, JPAR San Antonio. LERA MLS
- $418,0003 bd2 ba2k sqft834 Firefly, San Antonio, TX 78216For SaleMLS ID #2003902, Lisa Vaughn TREC #721726, Coldwell Banker D'Ann Harper. LERA MLS
- $309,9984 bd3 ba1.7k sqft9263 Ridge Breeze, San Antonio, TX 78250For SaleMLS ID #1993145, Omar Jackson TREC #600181, Coldwell Banker D'Ann Harper, REALTOR. LERA MLS
- $319,9003 bd2 ba1.8k sqft5721 Timber Star, San Antonio, TX 78250For SaleMLS ID #1994947, Lisa Cabrera TREC #649703, Resi Realty, LLC. LERA MLS
- $400,0004 bd3 ba2.8k sqft167 Clover Creek, San Antonio, TX 78245For SaleMLS ID #1962722, Stephanie Garcia TREC #726127, Exquisite Properties, LLC. LERA MLS
- $380,0003 bd3 ba1.9k sqft2014 Estonia Grey, San Antonio, TX 78251For SaleMLS ID #2002137, Liliana Ash TREC #663401, RE/MAX Associates. LERA MLS
- $495,0004 bd3 ba2.5k sqft3406 Sunnydell Drive, San Antonio, TX 78253For SaleMLS ID #1995313, Daniel Herb TREC #734152, Phyllis Browning Company. LERA MLS
- $450,0004 bd3 ba2.6k sqft14410 Cedar Glade, San Antonio, TX 78230For SaleMLS ID #1942120, Justin Brickman TREC #771658, Real Broker, LLC. LERA MLS
- $314,9004 bd3 ba2.5k sqft8830 Toulouse, San Antonio, TX 78240For SaleMLS ID #1994183, Michael Berryman TREC #645021, Coldwell Banker D'Ann Harper, REALTOR. LERA MLS
- $275,0003 bd3 ba1.9k sqft8430 TIMBER CREST ST, San Antonio, TX 78250For SaleMLS ID #1997469, Misty Rodriguez TREC #526210, Phillips & Associates Realty. LERA MLS
- $279,9903 bd2 ba1.4k sqft8006 Echo Wind St, San Antonio, TX 78250For SaleMLS ID #1965927, Christopher Watters TREC #567369, Watters International Realty. LERA MLS
- $429,9994 bd3 ba2.6k sqft8803 Cattail, Windcrest, TX 78239For SaleMLS ID #1999355, Josue Gallardo TREC #624913, Keller Williams City-View. LERA MLS
- $379,9003 bd2 ba2.1k sqft4325 Muirfield, San Antonio, TX 78229For SaleMLS ID #1997559, Patricia Sankey TREC #515358, Select Property Management Group, LLC. LERA MLS
- $425,0005 bd3 ba3.3k sqft3535 Elk Cliff Pass Dr, San Antonio, TX 78247For SaleMLS ID #1964998, Christopher Watters TREC #567369, Watters International Realty. LERA MLS
- $429,0004 bd2 ba2.2k sqft19618 ENCINO KNOLL ST, San Antonio, TX 78259For SaleMLS ID #1964603, Gail Lamb TREC #568013, Keller Williams Heritage. LERA MLS
- $450,0004 bd2 ba1.8k sqft12230 Bianca Mill, San Antonio, TX 78254For SaleMLS ID #1965186, Christopher Wood TREC #715719, HomeLab, LLC. LERA MLS
