Step inside to soaring high ceilings and abundant natural light that make every room feel open and inviting. Rich bamboo flooring and tile flow throughout-no carpet anywhere-for a clean, low-maintenance living space full of warmth and personality. The primary suite has been thoughtfully updated with accessible features that combine elegance and safety, offering peace of mind without compromising style. A rare opportunity - this boutique sized, peaceful neighborhood is ideally situated in San Antonio's Medical Center area, placing you minutes from top hospitals, dining, and shopping, with easy access to major highways for effortless commuting or travel across the city. Neighborhood amenities include THREE pools and a clubhouse overlooking the Oak Hills Country Club private golf course. Members of the OHCC have direct access to the course via cart or walking via an access gate. Whether you're a professional seeking a serene retreat after a busy day or a retiree ready to downsize into single-story ease, this home delivers a rare combination of privacy, accessibility, and lock-and-leave simplicity. It's more than a home - it's a quiet haven with character, tucked into a community where every day feels a little more relaxed. Schedule your private showing today.
For sale
$379,900
4325 Muirfield, San Antonio, TX 78229
3beds
2,120sqft
:
Get pre-qualified$3,163/mo
Single Family Residence
Built in 1976
2,613 Square Feet Lot
$-- Zestimate®
$179/sqft
$429/mo HOA
What's special
Soaring high ceilingsRich bamboo flooringAbundant natural light
- 27 days |
- 712 |
- 38 |
Likely to sell faster than
Zillow last checked:
Listing updated:
Listed by:
Patricia Sankey TREC #515358 (210) 716-2341,
Select Property Management Group, LLC
Source: LERA MLS,MLS#: 1997559
Facts & features
Interior
Bedrooms & bathrooms
- Bedrooms: 3
- Bathrooms: 2
- Full bathrooms: 2
Primary bedroom
- Features: Split, Walk-In Closet(s), Multi-Closets
- Area: 228
- Dimensions: 19 x 12
Bedroom 2
- Area: 144
- Dimensions: 12 x 12
Bedroom 3
- Area: 132
- Dimensions: 12 x 11
Primary bathroom
- Features: Shower Only, Separate Vanity
- Area: 112
- Dimensions: 16 x 7
Dining room
- Area: 132
- Dimensions: 12 x 11
Kitchen
- Area: 96
- Dimensions: 12 x 8
Living room
- Area: 374
- Dimensions: 22 x 17
Heating
- Central, Natural Gas
Cooling
- Central Air
Appliances
- Included: Cooktop, Self Cleaning Oven, Gas Cooktop, Disposal, Dishwasher, Water Softener Rented, Vented Exhaust Fan, Gas Water Heater, Plumb for Water Softener, Double Oven
- Laundry: Main Level, Laundry Room, Washer Hookup, Dryer Connection
Features
- One Living Area, Separate Dining Room, Eat-in Kitchen, Two Eating Areas, Breakfast Bar, Utility Room Inside, 1st Floor Lvl/No Steps, High Ceilings, Open Floorplan, High Speed Internet, All Bedrooms Downstairs, Telephone, Master Downstairs, Chandelier, Central Vacuum, Solid Counter Tops
- Flooring: Ceramic Tile, Wood
- Windows: Double Pane Windows
- Has basement: No
- Attic: Pull Down Storage,Pull Down Stairs,Storage Only
- Number of fireplaces: 1
- Fireplace features: One, Living Room, Wood Burning, Gas, Gas Starter, Stone/Rock/Brick, Glass Doors
Interior area
- Total interior livable area: 2,120 sqft
Video & virtual tour
Property
Parking
- Total spaces: 2
- Parking features: Two Car Garage, Attached, Garage Faces Rear, Oversized, Garage Door Opener, Open
- Attached garage spaces: 2
Accessibility
- Accessibility features: 2+ Access Exits, Entry Slope less than 1 foot, Grab Bars in Bathroom(s), No Carpet, Level Lot, Level Drive, No Stairs, Full Bath/Bed on 1st Flr, First Floor Bedroom, Stall Shower
Features
- Levels: One
- Stories: 1
- Patio & porch: Covered, Deck, Screened
- Exterior features: Partial Sprinkler System, Rain Gutters
- Pool features: None, Community
- Fencing: Privacy
Lot
- Size: 2,613 Square Feet
- Dimensions: 70x70
- Features: Curbs, Street Gutters, Sidewalks, Fire Hydrant w/in 500'
- Residential vegetation: Mature Trees, Mature Trees (ext feat)
Details
- Parcel number: 126591030120
Construction
Type & style
- Home type: SingleFamily
- Architectural style: Traditional
- Property subtype: Single Family Residence
Materials
- 4 Sides Masonry, Wood Siding, Stone Veneer
- Foundation: Slab
- Roof: Heavy Composition
Condition
- Pre-Owned
- New construction: No
- Year built: 1976
Utilities & green energy
- Electric: CPS Energy
- Gas: CPS Energy
- Sewer: HOA included, Sewer System
- Water: HOA included, Water System
- Utilities for property: Cable Available, City Garbage service
Community & HOA
Community
- Features: Golf, Clubhouse
- Security: Smoke Detector(s), Prewired
- Subdivision: Oak Hills/The Village
HOA
- Has HOA: Yes
- HOA fee: $429 monthly
- HOA name: VILLAGE IN OAK HILLS OWNERS ASSOCI
Location
- Region: San Antonio
Financial & listing details
- Price per square foot: $179/sqft
- Tax assessed value: $327,310
- Annual tax amount: $7,494
- Price range: $379.9K - $379.9K
- Date on market: 7/4/2026
- Cumulative days on market: 28 days
- Listing terms: Conventional,FHA,VA Loan,Cash
- Road surface type: Paved, Asphalt
Estimated market value
Not available
Estimated sales range
Not available
Not available
Price history
| Date | Event | Price |
|---|---|---|
| 7/4/2026 | Listed for sale | $379,900+101%$179/sqft |
Source:  LERA MLS #1997559 Report a problem LERA MLS #1997559 Report a problem | ||
| 8/31/2012 | Sold | -- |
Source: LERA MLS #44006_955930 Report a problem | ||
| 7/12/2012 | Price change | $189,000-5%$89/sqft |
Source: Phyllis Browning Co. #955930 Report a problem | ||
| 5/17/2012 | Price change | $199,000-9.1%$94/sqft |
Source: Kuper Sotheby's International Realty #929326 Report a problem | ||
| 1/29/2012 | Listed for sale | $219,000$103/sqft |
Source: Kuper Sotheby's Int'l Realty #929326 Report a problem | ||
Public tax history
| Year | Property taxes | Tax assessment |
|---|---|---|
| 2025 | $1,956 -10.7% | $327,310 +7.4% |
| 2024 | $2,189 -2.7% | $304,866 +10% |
| 2023 | $2,250 -38.6% | $277,151 +10% |
| 2022 | $3,667 +0.9% | $251,955 +10% |
| 2021 | $3,635 | $229,050 +4.1% |
| 2020 | $3,635 +0.2% | $220,090 +1.2% |
| 2019 | $3,627 | $217,437 +10% |
| 2018 | $3,627 +1.6% | $197,670 |
| 2017 | $3,568 -0.1% | $197,670 +0.3% |
| 2016 | $3,572 -2.7% | $197,080 +3.3% |
| 2015 | $3,671 | $190,700 +8.2% |
| 2014 | $3,671 | $176,210 -1.6% |
| 2013 | -- | $179,020 +4.7% |
| 2012 | -- | $171,039 +10% |
| 2011 | -- | $155,490 -1.7% |
| 2010 | -- | $158,170 -5.3% |
| 2009 | -- | $166,970 -6.7% |
| 2008 | -- | $178,950 +8.9% |
| 2007 | -- | $164,390 +4.1% |
| 2006 | -- | $157,940 -1.3% |
| 2005 | -- | $160,000 |
| 2004 | -- | -- |
| 2003 | -- | -- |
| 2002 | -- | -- |
| 2001 | -- | -- |
| 2000 | -- | -- |
Find assessor info on the county website
Monthly payment
Est. payment
Payment breakdown
Explore the cost of this home by adjusting the details. Changes won't be saved.Climate risks
Neighborhood: Oak Hills
Nearby schools
GreatSchools rating
- 2/10Mead Elementary SchoolGrades: PK-5Distance: 1.2 mi
- 4/10Rudder Middle SchoolGrades: 6-8Distance: 4.2 mi
- 5/10Marshall High SchoolGrades: 9-12Distance: 3.4 mi
Schools provided by the listing agent
- Elementary: Mead
- Middle: Rudder
- High: Marshall
- District: Northside
Source: LERA MLS. This data may not be complete. We recommend contacting the local school district to confirm school assignments for this home.
- $355,8003 bd2 ba2.4k sqft4324 Muirfield St, San Antonio, TX 78229Off Market

- $360,6002 bd3 ba2k sqft4326 Muirfield St, San Antonio, TX 78229Off Market
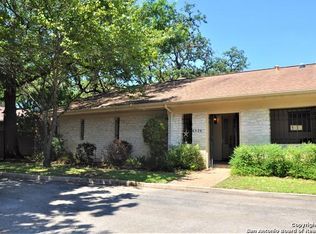
- $387,7002 bd3 ba2.5k sqft4327 Muirfield St, San Antonio, TX 78229Off Market
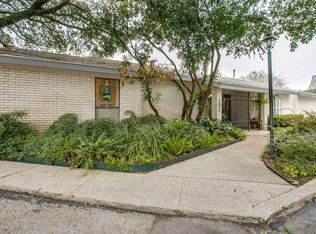
- $322,1004 bd2 ba2.4k sqft4323 Muirfield St, San Antonio, TX 78229Off Market
- $335,0003 bd3 ba2.1k sqft4322 Muirfield St, San Antonio, TX 78229Off Market
- $584,1003 bd3 ba2.6k sqft4329 Muirfield St, San Antonio, TX 78229Off Market
- $401,9003 bd2 ba2.2k sqft4328 Muirfield St, San Antonio, TX 78229Off Market
- $428,6003 bd4 ba2.7k sqft4330 Muirfield St, San Antonio, TX 78229Off Market
A local agent can set up tours, give advice and negotiate with sellers.
Similar homes
- $380,0004 bd2 ba2.2k sqft11609 Cap Rock St, San Antonio, TX 78230For Sale
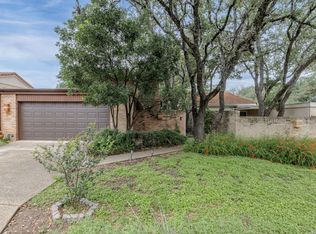
 MLS ID #1990538, Amanda Ecklof TREC #723237, eXp Realty. LERA MLS
 - $385,0004 bd2 ba2.3k sqft7626 Tippit Trl, San Antonio, TX 78240For Sale
 MLS ID #1993367, Quin Kruger TREC #734017, RE/MAX North-San Antonio. LERA MLS
 - $449,5003 bd2 ba2.2k sqft11514 WHISPER BLUFF ST, San Antonio, TX 78230For Sale
 MLS ID #1994349, Daniel Murphy TREC #521233, Home Team of America. LERA MLS
 - $385,0004 bd2 ba2.1k sqft12323 STABLE ROAD DR, San Antonio, TX 78249For Sale
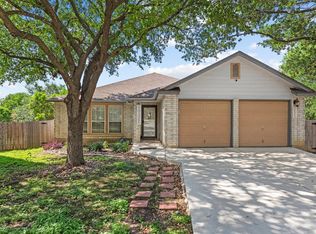 MLS ID #1973272, Smiley Orosco TREC #642780, Laughy Hilger Group Real Estate. LERA MLS
 - $345,0004 bd3 ba2.4k sqft8519 Timber Ranch, San Antonio, TX 78250For SaleMLS ID #1940897, Jennifer Wilson TREC #566157, Redefining Home Real Estate Brokerage. LERA MLS
- $378,0004 bd3 ba2k sqft15106 Circle Oak, San Antonio, TX 78232For SaleMLS ID #1999111, Melissa Ramos TREC #599912, Real Team Realty. LERA MLS
- $317,0004 bd2 ba2.1k sqft3607 FALLS CREEK DR, San Antonio, TX 78230For SaleMLS ID #1993365, Patrick Freeman TREC #805592, Levi Rodgers Real Estate Group. LERA MLS
- $349,0003 bd3 ba1.9k sqft4911 Rockhurst St, San Antonio, TX 78249For SaleMLS ID #1962848, Betsy Flores TREC #686732, Texas Premier Realty. LERA MLS
- $350,0003 bd2 ba1.7k sqft1025 River Park, San Antonio, TX 78216For SaleMLS ID #1998105, Cathleen Heshmat TREC #516709, Keller Williams Heritage. LERA MLS
- $364,9994 bd2 ba2.1k sqft2326 Shadow Cliff St, San Antonio, TX 78232For SaleMLS ID #1993517, Rebecca Chan TREC #714790, Real Broker, LLC. LERA MLS
- $299,0003 bd3 ba2k sqft7711 Callaghan APT 905, San Antonio, TX 78229For SaleMLS ID #1932630, Mauro Mohrer TREC #638153, Phyllis Browning Company. LERA MLS
- $399,0003 bd2 ba2k sqft10 OAKWELL FARMS PKWY, San Antonio, TX 78218For SaleMLS ID #1996907, Dylan Thomas TREC #701275, Davidson Properties, Inc.. LERA MLS
- $421,0004 bd3 ba2.2k sqft311 WARING DR, San Antonio, TX 78216For SaleMLS ID #1993194, Kathleen Quinn TREC #560341, JB Goodwin, REALTORS. LERA MLS
- $375,0003 bd2 ba2.1k sqft421 Windcrest Dr., Windcrest, TX 78239For SaleMLS ID #1994758, Annette Skalomenos TREC #534989, Coldwell Banker D'Ann Harper. LERA MLS
- $315,0003 bd2 ba1.5k sqft9115 MAVERICK PASS, San Antonio, TX 78240For SaleMLS ID #1999115, Betsy Flores TREC #686732, Texas Premier Realty. LERA MLS
- $319,9003 bd2 ba1.8k sqft5721 Timber Star, San Antonio, TX 78250For SaleMLS ID #1994947, Lisa Cabrera TREC #649703, Resi Realty, LLC. LERA MLS
- $415,0005 bd4 ba2.8k sqft9111 MOUNT ROYAL ST, San Antonio, TX 78250For SaleMLS ID #1973667, David Nosal TREC #646433, Keller Williams Legacy. LERA MLS
- $330,0004 bd3 ba2.5k sqft7514 Greenbelt, San Antonio, TX 78251For SaleMLS ID #1991851, Lisa Marie Heman TREC #493887, Vortex Realty. LERA MLS
- $345,9993 bd3 ba1.9k sqft14235 Red Maple Wood, San Antonio, TX 78249For SaleMLS ID #1935374, Even Prado TREC #649873, All City San Antonio Registered Series. LERA MLS
- $349,9004 bd2 ba2.2k sqft622 Sunhaven Dr, Windcrest, TX 78239For SaleMLS ID #1999225, Rainbeau Presti TREC #550170, RE/MAX Preferred, REALTORS. LERA MLS
