Stop scrolling-this competitively priced home also comes with $5,000 toward buyer closing costs! This move-in-ready two-story home offers the perfect combination of space, thoughtful updates, and an ideal location. The versatile floor plan features soaring ceilings, abundant natural light, multiple living and dining areas, and an open-concept design that provides plenty of room to gather, entertain, or simply spread out. The kitchen is the heart of the home, featuring granite countertops, white cabinetry, and a seamless view into the spacious family room anchored by a stunning floor-to-ceiling brick fireplace. Upstairs, the generous primary suite offers a walk-in closet, private bath, and a charming window seat, while two additional bedrooms provide flexibility for family, guests, or a home office. Step outside to your own private retreat. The professionally enclosed covered patio creates a peaceful extension of the home, offering the perfect place to enjoy your morning coffee, host friends, or unwind among the mature trees and beautifully landscaped backyard with its quiet, tucked-away spaces. Extensive updates make this home truly move-in ready. Improvements include a new HVAC system and garage doors (2020), exterior paint (2022), roof, water heater, and pressure-reducing valve (2023), garage door opener (2024), and new gutters (2025). A transferable roof warranty is included for added peace of mind. Residents also enjoy fantastic neighborhood amenities, including a community pool, playground, basketball court, and sand volleyball court. Lovingly maintained, this home simply offers more space than the current owner needs, creating an incredible opportunity for the next owner to enjoy one of the best values in the neighborhood.
For sale
$275,000
8430 TIMBER CREST ST, San Antonio, TX 78250
3beds
1,904sqft
:
Get pre-qualified$2,005/mo
Single Family Residence
Built in 1972
7,274 Square Feet Lot
$271,500 Zestimate®
$144/sqft
$27/mo HOA
What's special
Beautifully landscaped backyardProfessionally enclosed covered patioAbundant natural lightSpacious family roomGranite countertopsStunning floor-to-ceiling brick fireplaceCharming window seat
- 35 days |
- 544 |
- 50 |
Zillow last checked:
Listing updated:
Listed by:
Misty Rodriguez TREC #526210 (210) 683-8883,
Phillips & Associates Realty
Source: LERA MLS,MLS#: 1997469
Facts & features
Interior
Bedrooms & bathrooms
- Bedrooms: 3
- Bathrooms: 3
- Full bathrooms: 2
- 1/2 bathrooms: 1
Primary bedroom
- Features: Walk-In Closet(s), Full Bath
- Level: Upper
- Area: 336
- Dimensions: 24 x 14
Bedroom 2
- Area: 132
- Dimensions: 11 x 12
Bedroom 3
- Area: 110
- Dimensions: 11 x 10
Primary bathroom
- Features: Tub/Shower Combo, Double Vanity
- Area: 36
- Dimensions: 6 x 6
Dining room
- Area: 117
- Dimensions: 13 x 9
Family room
- Area: 195
- Dimensions: 15 x 13
Kitchen
- Area: 104
- Dimensions: 8 x 13
Living room
- Area: 224
- Dimensions: 14 x 16
Heating
- Central, Natural Gas
Cooling
- Central Air
Appliances
- Included: Range, Disposal, Electric Water Heater
- Laundry: In Garage, Washer Hookup, Dryer Connection
Features
- Two Living Area, Liv/Din Combo, Separate Dining Room, Eat-in Kitchen, Two Eating Areas, Atrium, All Bedrooms Upstairs, 1st Floor Lvl/No Steps, High Ceilings, Open Floorplan, Walk-In Closet(s), Ceiling Fan(s), Solid Counter Tops
- Flooring: Carpet, Ceramic Tile, Vinyl
- Has basement: No
- Number of fireplaces: 1
- Fireplace features: One
Interior area
- Total interior livable area: 1,904 sqft
Video & virtual tour
Property
Parking
- Total spaces: 2
- Parking features: Two Car Garage, Garage Door Opener, Utility Area in Garage
- Garage spaces: 2
Features
- Levels: Two
- Stories: 2
- Patio & porch: Covered
- Exterior features: Rain Gutters, Other
- Pool features: Other, Community
- Fencing: Privacy
Lot
- Size: 7,274 Square Feet
- Features: Curbs, Sidewalks
- Residential vegetation: Mature Trees
Details
- Parcel number: 187200200080
Construction
Type & style
- Home type: SingleFamily
- Property subtype: Single Family Residence
Materials
- Brick, Siding
- Foundation: Slab
- Roof: Composition
Condition
- Pre-Owned
- New construction: No
- Year built: 1972
Utilities & green energy
- Electric: CPS
- Gas: CPS
- Sewer: SAWS
- Water: SAWS, Water System
- Utilities for property: City Garbage service
Community & HOA
Community
- Features: Tennis Court(s), Clubhouse, Playground, Basketball Court, Volleyball Court, Cluster Mail Box
- Subdivision: Great Northwest
HOA
- Has HOA: Yes
- HOA fee: $326 annually
- HOA name: GREAT NORTHWEST COMMUNITY IMPROVEMENT ASSOCIATION
Location
- Region: San Antonio
Financial & listing details
- Price per square foot: $144/sqft
- Annual tax amount: $6,083
- Price range: $275K - $275K
- Date on market: 7/3/2026
- Cumulative days on market: 36 days
- Listing terms: Conventional,FHA,VA Loan,Cash,Investors OK,Other
- Road surface type: Paved, Asphalt
Estimated market value
$271,500
$258,000 - $285,000
$2,583/mo
Price history
| Date | Event | Price |
|---|---|---|
| 7/28/2026 | Listed for sale | $275,000$144/sqft |
Source:  LERA MLS #1997469 Report a problem LERA MLS #1997469 Report a problem | ||
| 7/28/2026 | Contingent | $275,000$144/sqft |
Source: LERA MLS #1997469 Report a problem | ||
| 7/3/2026 | Listed for sale | $275,000-5.2%$144/sqft |
Source: LERA MLS #1997469 Report a problem | ||
| 8/26/2025 | Listing removed | $290,000$152/sqft |
Source: LERA MLS #1878614 Report a problem | ||
| 7/17/2025 | Price change | $290,000-3.3%$152/sqft |
Source: LERA MLS #1878614 Report a problem | ||
| 6/25/2025 | Listed for sale | $300,000$158/sqft |
Source: LERA MLS #1878614 Report a problem | ||
| 7/21/2006 | Sold | -- |
Source: LERA MLS #592824 Report a problem | ||
Public tax history
Tax history is unavailable.
Monthly payment
Est. payment
Payment breakdown
Explore the cost of this home by adjusting the details. Changes won't be saved.Climate risks
Neighborhood: Great Northwest
Nearby schools
GreatSchools rating
- 4/10Timberwilde Elementary SchoolGrades: PK-5Distance: 0.6 mi
- 5/10Connally Middle SchoolGrades: 6-8Distance: 0.7 mi
- 6/10Warren High SchoolGrades: 9-12Distance: 2.2 mi
Schools provided by the listing agent
- Elementary: Timberwilde
- Middle: Connally
- High: Warren
- District: Northside
Source: LERA MLS. This data may not be complete. We recommend contacting the local school district to confirm school assignments for this home.
- $247,6003 bd2 ba1.9k sqft8430 Timber Crest St, San Antonio, TX 78250Off Market
- $250,1003 bd2 ba1.7k sqft8426 Timber Crest St, San Antonio, TX 78250Off Market
- $249,7003 bd2 ba1.8k sqft8434 Timber Crest St, San Antonio, TX 78250Off Market
- $300,8003 bd2 ba1.9k sqft8422 Timber Crest St, San Antonio, TX 78250Off Market
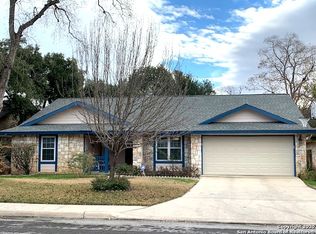
- $251,7003 bd2 ba1.7k sqft8502 Timber Crest St, San Antonio, TX 78250Off Market
- $301,2004 bd2 ba2k sqft8427 Timber Glen St, San Antonio, TX 78250Off Market
- $248,9003 bd2 ba1.7k sqft8423 Timber Glen St, San Antonio, TX 78250Off Market
- $233,1003 bd2 ba1.6k sqft8431 Timber Crest St, San Antonio, TX 78250Off Market
A local agent can set up tours, give advice and negotiate with sellers.
A local lender can help you make sure your offer is ready when you are.
Similar homes
- $274,9993 bd3 ba1.7k sqft8407 Timber Crest, San Antonio, TX 78250For Sale

 MLS ID #1946664, Blaine Piersol TREC #818107, Redbird Realty LLC. LERA MLS
 - $279,9903 bd2 ba1.4k sqft8006 Echo Wind St, San Antonio, TX 78250For Sale
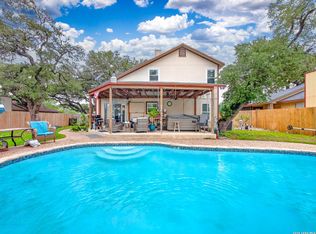 MLS ID #1965927, Christopher Watters TREC #567369, Watters International Realty. LERA MLS
 - $319,9003 bd2 ba1.8k sqft5721 Timber Star, San Antonio, TX 78250For Sale
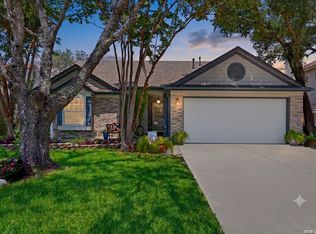 MLS ID #1994947, Lisa Cabrera TREC #649703, Resi Realty, LLC. LERA MLS
 - $247,5003 bd3 ba1.6k sqft6146 VALLEY CLF, San Antonio, TX 78250For Sale
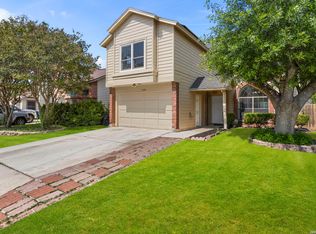 MLS ID #1990823, John Espinosa TREC #713683, Coldwell Banker D'Ann Harper, REALTOR. LERA MLS
 - $275,0003 bd2 ba1.6k sqft7338 CROWNPIECE ST, San Antonio, TX 78240For SaleMLS ID #2005111, Judith Rodriguez TREC #532493, Keller Williams Legacy. LERA MLS
- $345,0004 bd3 ba2.4k sqft8519 Timber Ranch, San Antonio, TX 78250For SaleMLS ID #1940897, Jennifer Wilson TREC #566157, Redefining Home Real Estate Brokerage. LERA MLS
- $309,9984 bd3 ba1.7k sqft9263 Ridge Breeze, San Antonio, TX 78250For SaleMLS ID #1993145, Omar Jackson TREC #600181, Coldwell Banker D'Ann Harper, REALTOR. LERA MLS
- $300,0003 bd3 ba2.1k sqft12530 Redrock Oak, San Antonio, TX 78249For SaleMLS ID #2003363, Brian Murphy TREC #692600, Coldwell Banker D'Ann Harper. LERA MLS
- $265,0003 bd3 ba1.6k sqft9031 Koenig, San Antonio, TX 78251For SaleMLS ID #1996838, Arik Turmes TREC #736467, Levi Rodgers Real Estate Group. LERA MLS
- $295,0003 bd2 ba1.3k sqft5142 Cactus Thorn, San Antonio, TX 78253For SaleMLS ID #2006022, Deatrice Driffill TREC #509048, Coldwell Banker D'Ann Harper, REALTOR. LERA MLS
- $290,0003 bd3 ba2.1k sqft9518 Silver Crown, San Antonio, TX 78254For SaleMLS ID #1993955, David Roque TREC #780493, Coldwell Banker D'Ann Harper. LERA MLS
- $270,0003 bd3 ba2k sqft9406 Silverfeather, San Antonio, TX 78254For SaleMLS ID #1970602, Christopher Drayton TREC #755323, Levi Rodgers Real Estate Group. LERA MLS
- $244,9003 bd3 ba1.8k sqft8010 WINTERSTONE DR, San Antonio, TX 78254For SaleMLS ID #2004760, Jeffrey Scrimpsher TREC #650716, Keller Williams Legacy. LERA MLS
- $260,0003 bd2 ba1.2k sqft5707 Ben Casey Dr, San Antonio, TX 78240For SaleMLS ID #1956711, John Barrera TREC #781191, eXp Realty. LERA MLS
- $329,0004 bd2 ba2.2k sqft8803 PERTSHIRE ST, San Antonio, TX 78254For SaleMLS ID #2003334, Reigne Carpenter TREC #843085, LPT Realty, LLC. LERA MLS
- $235,0003 bd2 ba1.3k sqft6934 Sunset Village Dr, San Antonio, TX 78249For SaleMLS ID #2005958, Patrick Conway TREC #615868, Keller Williams City-View. LERA MLS
- $334,0004 bd3 ba2.6k sqft9202 Chinon, San Antonio, TX 78250For SaleMLS ID #1994346, Daniel Stakley TREC #736138, Levi Rodgers Real Estate Group. LERA MLS
- $240,0003 bd2 ba1.2k sqft774 Clearview Drive, San Antonio, TX 78228For SaleMLS ID #2002422, Sonia Perez-Olivares TREC #512880, Kuper Sotheby's Int'l Realty. LERA MLS
- $330,0003 bd2 ba1.8k sqft8814 PERTSHIRE ST, San Antonio, TX 78254For SaleMLS ID #1969441, Bradley Burnes TREC #682586, Real Broker, LLC. LERA MLS
- $249,9004 bd3 ba1.8k sqft13223 HUNTSMAN RD, San Antonio, TX 78249For SaleMLS ID #1995067, Clayton Lake TREC #581893, Keeping It Realty. LERA MLS
