Located in one of Northwest San Antonio's established, tree-lined neighborhoods, this move-in ready single-story offers timeless charm and an unbeatable location near the Medical Center, UTSA, La Cantera, The Rim, Fiesta Texas, shopping, dining, and major highways. Rich hardwood floors, soaring ceilings, plantation shutters, and a stunning floor-to-ceiling stone fireplace create a warm, inviting atmosphere. The open layout features a spacious kitchen with abundant cabinetry, stainless steel appliances, gas cooking, a farmhouse sink, and seamless flow into the living and dining areas. The private primary suite includes backyard access, dual vanities, an updated walk-in shower, and generous closet space. Step outside to a beautiful, level backyard with an oversized covered patio, expansive deck, and storage shed-perfect for entertaining, relaxing, gardening, or play. If you're searching for hardwood floors, an established neighborhood, a spacious backyard, and a prime Northwest San Antonio location, this home is a must-see.
For sale
$275,000
7338 CROWNPIECE ST, San Antonio, TX 78240
3beds
1,610sqft
:
Get pre-qualified$1,978/mo
Single Family Residence
Built in 1979
8,407 Square Feet Lot
$267,400 Zestimate®
$171/sqft
$-- HOA
What's special
Rich hardwood floorsGas cookingStorage shedOversized covered patioStainless steel appliancesStunning floor-to-ceiling stone fireplaceFarmhouse sink
- 12 days |
- 563 |
- 91 |
Likely to sell faster than
Zillow last checked:
Listing updated:
Listed by:
Judith Rodriguez TREC #532493 (210) 744-1404,
Keller Williams Legacy
Source: LERA MLS,MLS#: 2005111
Facts & features
Interior
Bedrooms & bathrooms
- Bedrooms: 3
- Bathrooms: 2
- Full bathrooms: 2
Primary bedroom
- Features: Split, Outside Access, Sitting Room, Walk-In Closet(s), Multi-Closets, Ceiling Fan(s), Full Bath
- Area: 224
- Dimensions: 16 x 14
Bedroom 2
- Area: 132
- Dimensions: 12 x 11
Bedroom 3
- Area: 132
- Dimensions: 12 x 11
Primary bathroom
- Features: Shower Only, Double Vanity
- Area: 44
- Dimensions: 11 x 4
Dining room
- Area: 121
- Dimensions: 11 x 11
Family room
- Area: 352
- Dimensions: 22 x 16
Kitchen
- Area: 96
- Dimensions: 12 x 8
Heating
- Central, Electric
Cooling
- Central Air
Appliances
- Included: Self Cleaning Oven, Microwave, Range, Disposal, Dishwasher, Electric Water Heater, Plumb for Water Softener
- Laundry: Main Level, Washer Hookup, Dryer Connection
Features
- One Living Area, Liv/Din Combo, Pantry, Utility Room Inside, Secondary Bedroom Down, High Ceilings, Open Floorplan, All Bedrooms Downstairs, Walk-In Closet(s), Master Downstairs, Ceiling Fan(s), Chandelier
- Flooring: Wood
- Has basement: No
- Number of fireplaces: 1
- Fireplace features: One, Family Room, Wood Burning
Interior area
- Total interior livable area: 1,610 sqft
Property
Parking
- Total spaces: 2
- Parking features: Two Car Garage, Attached
- Attached garage spaces: 2
Accessibility
- Accessibility features: Entry Slope less than 1 foot, No Steps Down, Near Bus Line, Level Lot, Level Drive, No Stairs, First Floor Bath, Full Bath/Bed on 1st Flr, First Floor Bedroom
Features
- Levels: One
- Stories: 1
- Patio & porch: Patio
- Pool features: None
- Fencing: Privacy
Lot
- Size: 8,407 Square Feet
Details
- Parcel number: 044456210060
Construction
Type & style
- Home type: SingleFamily
- Architectural style: Ranch,Traditional
- Property subtype: Single Family Residence
Materials
- Brick
- Foundation: Slab
- Roof: Composition
Condition
- Pre-Owned
- New construction: No
- Year built: 1979
Utilities & green energy
- Sewer: Sewer System
- Water: Water System
- Utilities for property: Cable Available
Community & HOA
Community
- Features: None
- Security: Smoke Detector(s)
- Subdivision: Canterfield
Location
- Region: San Antonio
Financial & listing details
- Price per square foot: $171/sqft
- Tax assessed value: $273,160
- Annual tax amount: $6,265
- Price range: $275K - $275K
- Date on market: 8/1/2026
- Cumulative days on market: 12 days
- Listing terms: Conventional,FHA,VA Loan,TX Vet,Cash
Estimated market value
$267,400
$254,000 - $281,000
$2,092/mo
Price history
| Date | Event | Price |
|---|---|---|
| 8/1/2026 | Listed for sale | $275,000-3.5%$171/sqft |
Source:  LERA MLS #2005111 Report a problem LERA MLS #2005111 Report a problem | ||
| 1/9/2024 | Sold | -- |
Source: LERA MLS #1734188 Report a problem | ||
| 12/21/2023 | Pending sale | $285,000$177/sqft |
Source: LERA MLS #1734188 Report a problem | ||
| 12/13/2023 | Contingent | $285,000$177/sqft |
Source: LERA MLS #1734188 Report a problem | ||
| 10/3/2023 | Listed for sale | $285,000$177/sqft |
Source: LERA MLS #1718668 Report a problem | ||
| 9/28/2023 | Contingent | $285,000$177/sqft |
Source: LERA MLS #1718668 Report a problem | ||
| 9/17/2023 | Price change | $285,000-3.4%$177/sqft |
Source: LERA MLS #1718668 Report a problem | ||
| 9/12/2023 | Listed for sale | $295,000+16.1%$183/sqft |
Source: LERA MLS #1718668 Report a problem | ||
| 10/14/2021 | Sold | -- |
Source: LERA MLS #1543991 Report a problem | ||
| 9/12/2021 | Pending sale | $254,000$158/sqft |
Source: LERA MLS #1543991 Report a problem | ||
| 9/9/2021 | Price change | $254,000-2.3%$158/sqft |
Source: LERA MLS #1543991 Report a problem | ||
| 9/6/2021 | Listed for sale | $260,000$161/sqft |
Source: LERA MLS #1543991 Report a problem | ||
| 8/19/2021 | Pending sale | $260,000$161/sqft |
Source: LERA MLS #1543991 Report a problem | ||
| 8/5/2021 | Price change | $260,000-3.7%$161/sqft |
Source: LERA MLS #1543991 Report a problem | ||
| 7/13/2021 | Listed for sale | $270,000$168/sqft |
Source: LERA MLS #1543991 Report a problem | ||
| 7/12/2021 | Pending sale | $270,000$168/sqft |
Source: LERA MLS #1543991 Report a problem | ||
| 7/7/2021 | Listed for sale | $270,000+45.9%$168/sqft |
Source: LERA MLS #1543991 Report a problem | ||
| 4/10/2017 | Sold | -- |
Source: Agent Provided Report a problem | ||
| 2/27/2017 | Listed for sale | $185,000+12.1%$115/sqft |
Source: Keller Williams Legacy #1226954 Report a problem | ||
| 7/1/2015 | Sold | -- |
Source: Agent Provided Report a problem | ||
| 4/23/2014 | Listing removed | $165,000$102/sqft |
Source: Exit IH 10 #1048965 Report a problem | ||
| 4/4/2014 | Listed for sale | $165,000$102/sqft |
Source: Exit IH 10 #1048965 Report a problem | ||
| 4/30/2013 | Listing removed | $165,000$102/sqft |
Source: Haby Realty #991181 Report a problem | ||
| 3/24/2013 | Listed for sale | $165,000$102/sqft |
Source: Haby Realty #991181 Report a problem | ||
Public tax history
| Year | Property taxes | Tax assessment |
|---|---|---|
| 2025 | $6,265 +39.1% | $273,160 0% |
| 2024 | $4,505 +3.9% | $273,180 +5.2% |
| 2023 | $4,335 -14.5% | $259,765 +10% |
| 2022 | $5,067 | $236,150 +26.8% |
| 2021 | -- | $186,280 -0.9% |
| 2020 | -- | $188,050 +2.3% |
| 2019 | $4,412 | $183,770 +3.5% |
| 2018 | $4,412 +21.8% | $177,620 +19.1% |
| 2017 | $3,623 +4.7% | $149,170 +4.5% |
| 2016 | $3,460 +16.9% | $142,810 +10.2% |
| 2015 | $2,959 | $129,570 +9.8% |
| 2014 | $2,959 | $118,000 +5.6% |
| 2013 | -- | $111,710 +2.5% |
| 2012 | -- | $109,020 -1.6% |
| 2011 | -- | $110,740 -1.1% |
| 2010 | -- | $112,000 +1.8% |
| 2009 | -- | $110,000 -9.1% |
| 2008 | -- | $121,000 +9.8% |
| 2007 | -- | $110,160 +10.2% |
| 2006 | -- | $100,000 +4.6% |
| 2005 | -- | $95,570 |
| 2004 | -- | -- |
| 2003 | -- | -- |
| 2002 | -- | -- |
| 2001 | -- | -- |
| 2000 | -- | -- |
Find assessor info on the county website
Monthly payment
Est. payment
Payment breakdown
Explore the cost of this home by adjusting the details. Changes won't be saved.Climate risks
Neighborhood: 78240
Nearby schools
GreatSchools rating
- 5/10Oak Hills Terrace Elementary SchoolGrades: PK-5Distance: 0.6 mi
- 3/10Neff Middle SchoolGrades: 6-8Distance: 1.8 mi
- 5/10Marshall High SchoolGrades: 9-12Distance: 0.9 mi
Schools provided by the listing agent
- Elementary: Oak Hills Terrace
- Middle: Neff Pat
- High: Marshall
- District: Northside
Source: LERA MLS. This data may not be complete. We recommend contacting the local school district to confirm school assignments for this home.
- $240,5003 bd2 ba1.6k sqft7334 Crownpiece St, San Antonio, TX 78240Off Market

- $260,2003 bd2 ba1.7k sqft7342 Crownpiece St, San Antonio, TX 78240Off Market
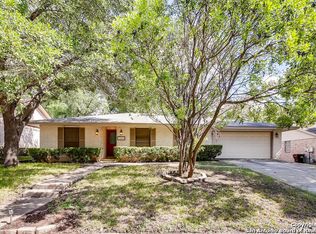
- $278,7004 bd2 ba2k sqft7219 Trace Buckle Dr, San Antonio, TX 78240Off Market
- $278,4004 bd2 ba2.4k sqft7346 Crownpiece St, San Antonio, TX 78240Off Market
- $240,4003 bd2 ba1.7k sqft7223 Trace Buckle Dr, San Antonio, TX 78240Off Market
- $257,8003 bd2 ba1.7k sqft7330 Crownpiece St, San Antonio, TX 78240Off Market
- $285,6004 bd2 ba2.2k sqft7215 Trace Buckle Dr, San Antonio, TX 78240Off Market
- $252,4003 bd2 ba1.7k sqft7339 Crownpiece St, San Antonio, TX 78240Off Market
A local agent can set up tours, give advice and negotiate with sellers.
Similar homes
- $335,0004 bd2 ba1.9k sqft6107 Forest Bnd, San Antonio, TX 78240For Sale

 MLS ID #2007000, George Sanchez TREC #575052, Simple Real Estate Ventures. LERA MLS
 - $325,0003 bd2 ba1.7k sqft5927 Forest RDG, San Antonio, TX 78240For Sale
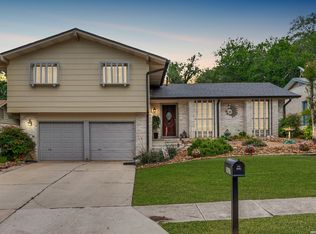 MLS ID #1971035, Bruce Forey TREC #778295, Forey Real Estate, LLC.. LERA MLS
 - $254,9003 bd2 ba1.2k sqft5707 Ben Casey Dr, San Antonio, TX 78240For Sale
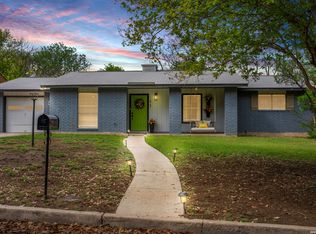 MLS ID #1956711, John Barrera TREC #781191, eXp Realty. LERA MLS
 - $252,0003 bd3 ba1.5k sqft5626 Timbersteep, San Antonio, TX 78250For Sale
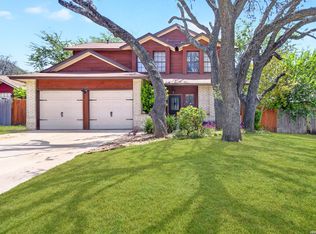 MLS ID #2007471, Juan Medina TREC #577657, AE Realty. LERA MLS
 - $309,0003 bd2 ba1.5k sqft9115 MAVERICK PASS, San Antonio, TX 78240For SaleMLS ID #1999115, Betsy Flores TREC #686732, Texas Premier Realty. LERA MLS
- $284,8004 bd2 ba2.1k sqft443 Westhill PL, San Antonio, TX 78201For SaleMLS ID #2007179, Yvette Hansen TREC #727627, Real Broker, LLC. LERA MLS
- $325,0003 bd2 ba1.9k sqft7682 Aspen Park, San Antonio, TX 78249For SaleMLS ID #2003456, Deanna Wright TREC #566830, Kuper Sotheby's Int'l Realty. LERA MLS
- $275,0003 bd3 ba1.9k sqft8430 TIMBER CREST ST, San Antonio, TX 78250For SaleMLS ID #1997469, Misty Rodriguez TREC #526210, Phillips & Associates Realty. LERA MLS
- $349,0003 bd2 ba1.8k sqft6807 Connie Mack, San Antonio, TX 78240For SaleMLS ID #1997067, Cedric Akodokoun TREC #788296, Levi Rodgers Real Estate Group. LERA MLS
- $269,9003 bd2 ba1.8k sqft9118 Autumn Mdws, San Antonio, TX 78254For SaleMLS ID #1955760, Derrell Skillman TREC #639690, Redfin Corporation. LERA MLS
- $269,9003 bd2 ba1.4k sqft1330 Oblate, San Antonio, TX 78216For SaleMLS ID #2004835, Steve Metarelis TREC #484514, Offerpad Brokerage, LLC. LERA MLS
- $295,0003 bd2 ba1.9k sqft8146 RARITAN ST, San Antonio, TX 78254For SaleMLS ID #1998038, Vanessa Lopez TREC #725930, White Line Realty LLC. LERA MLS
- $334,9004 bd2 ba2.1k sqft6331 CORNPLANTER ST, Leon Valley, TX 78238For SaleMLS ID #1992109, Cesar Amezcua TREC #580573, CA & Company, REALTORS. LERA MLS
- $300,0003 bd3 ba2.1k sqft12530 Redrock Oak, San Antonio, TX 78249For SaleMLS ID #2003363, Brian Murphy TREC #692600, Coldwell Banker D'Ann Harper. LERA MLS
- $340,0003 bd2 ba1.7k sqft4103 MOUNT LAUREL, San Antonio, TX 78240For SaleMLS ID #1968123, Patty Monteza TREC #648699, Keller Williams City-View. LERA MLS
- $275,0002 bd2 ba1.3k sqft2902 Spring Bend, San Antonio, TX 78209For SaleMLS ID #2006695, Craig Browning TREC #606186, Phyllis Browning Company. LERA MLS
- $265,0003 bd3 ba1.6k sqft9031 Koenig, San Antonio, TX 78251For SaleMLS ID #1996838, Arik Turmes TREC #736467, Levi Rodgers Real Estate Group. LERA MLS
- $270,0003 bd3 ba2k sqft9406 Silverfeather, San Antonio, TX 78254For SaleMLS ID #1970602, Christopher Drayton TREC #755323, Levi Rodgers Real Estate Group. LERA MLS
- $300,0003 bd2 ba1.8k sqft15971 Tampke Pl, San Antonio, TX 78247For SaleMLS ID #2007229, Dawn Ball TREC #825024, Magnolia Realty. LERA MLS
- $240,0003 bd2 ba1.2k sqft3315 HERLINDA DR, San Antonio, TX 78228For SaleMLS ID #2004702, Erica Urrabaz TREC #695262, eXp Realty. LERA MLS
