NEW ROOF, UPDATED HVAC, REPLACEMENT WINDOWS, QUARTZ COUNTERTOPS & NO HOA! This distinctive 4-bedroom home offers approximately 1,941 square feet, flexible living space and a tree-filled 0.23-acre lot in an established Leon Valley neighborhood. The inviting main living area features a vaulted, beamed ceiling and brick fireplace, while the bright kitchen offers quartz countertops, stainless-steel appliances, generous cabinetry and a breakfast bar. The downstairs primary suite provides added privacy, with three additional bedrooms upstairs-including excellent options for an office, guest room or hobby space. Updated bathrooms, abundant natural light, durable tile flooring through the main living areas and a two-car attached garage add everyday convenience. Enjoy the covered patio, fenced backyard and mature shade trees, all near the South Texas Medical Center, shopping, dining, parks and major roadways. Northside ISD and no HOA. Schedule your showing today!
For sale
$335,000
6107 Forest Bnd, San Antonio, TX 78240
4beds
1,931sqft
Single Family Residence
Built in 1974
10,149 Square Feet Lot
$325,600 Zestimate®
$173/sqft
$-- HOA
What's special
Brick fireplaceTwo-car attached garageUpdated bathroomsStainless-steel appliancesAbundant natural lightQuartz countertopsCovered patio
- 12 days |
- 162 |
- 18 |
Likely to sell faster than
Zillow last checked:
Listing updated:
Listed by:
George Sanchez TREC #575052 (210) 273-5501,
Simple Real Estate Ventures
Source: LERA MLS,MLS#: 2007000
Facts & features
Interior
Bedrooms & bathrooms
- Bedrooms: 4
- Bathrooms: 2
- Full bathrooms: 2
Primary bedroom
- Area: 225
- Dimensions: 15 x 15
Bedroom 2
- Area: 170
- Dimensions: 10 x 17
Bedroom 3
- Area: 140
- Dimensions: 10 x 14
Bedroom 4
- Area: 90
- Dimensions: 9 x 10
Primary bathroom
- Features: Shower Only, Single Vanity
- Area: 54
- Dimensions: 9 x 6
Dining room
- Area: 176
- Dimensions: 11 x 16
Kitchen
- Area: 110
- Dimensions: 10 x 11
Living room
- Area: 336
- Dimensions: 16 x 21
Heating
- Central, Natural Gas
Cooling
- Central Air
Appliances
- Laundry: Washer Hookup, Dryer Connection
Features
- One Living Area, Liv/Din Combo, Separate Dining Room, Breakfast Bar, Open Floorplan, Master Downstairs, Ceiling Fan(s), Chandelier
- Flooring: Carpet, Ceramic Tile, Wood
- Windows: Double Pane Windows
- Has basement: No
- Number of fireplaces: 1
- Fireplace features: One
Interior area
- Total interior livable area: 1,931 sqft
Property
Parking
- Total spaces: 2
- Parking features: Two Car Garage
- Garage spaces: 2
Features
- Levels: Multi/Split
- Stories: 1.5
- Patio & porch: Patio
- Pool features: None
- Fencing: Privacy
Lot
- Size: 10,149 Square Feet
- Features: Sloped, Curbs, Streetlights
- Residential vegetation: Mature Trees, Mature Trees (ext feat)
Details
- Parcel number: 044454090130
Construction
Type & style
- Home type: SingleFamily
- Property subtype: Single Family Residence
Materials
- Brick, Wood Siding
- Foundation: Slab
- Roof: Composition
Condition
- Pre-Owned
- New construction: No
- Year built: 1974
Utilities & green energy
- Electric: CPS
- Gas: CPS
- Sewer: SAWS
- Water: SAWS
Community & HOA
Community
- Features: None
- Subdivision: Forest Meadows Ns
Location
- Region: San Antonio
Financial & listing details
- Price per square foot: $173/sqft
- Tax assessed value: $280,380
- Annual tax amount: $6,397
- Price range: $335K - $335K
- Date on market: 8/8/2026
- Cumulative days on market: 13 days
- Listing terms: Conventional,FHA,VA Loan,TX Vet,Cash
- Road surface type: Paved, Asphalt
Estimated market value
$325,600
$309,000 - $342,000
$2,440/mo
Price history
| Date | Event | Price |
|---|---|---|
| 8/8/2026 | Listed for sale | $335,000+61.9%$173/sqft |
Source:  LERA MLS #2007000 Report a problem LERA MLS #2007000 Report a problem | ||
| 7/9/2020 | Sold | -- |
Source: LERA MLS #1434049 Report a problem | ||
| 5/2/2020 | Pending sale | $206,900$107/sqft |
Source: Orchard Brokerage #1434049 Report a problem | ||
| 4/15/2020 | Price change | $206,900+3.5%$107/sqft |
Source: Orchard Brokerage #1434049 Report a problem | ||
| 3/3/2020 | Pending sale | $200,000$104/sqft |
Source: Orchard Brokerage #1434049 Report a problem | ||
| 1/31/2020 | Price change | $200,000-4.8%$104/sqft |
Source: Orchard Brokerage #1434049 Report a problem | ||
| 1/17/2020 | Listed for sale | $210,000$109/sqft |
Source: Orchard Brokerage #1434049 Report a problem | ||
| 6/26/2015 | Sold | -- |
Source: LERA MLS #1113243 Report a problem | ||
Public tax history
| Year | Property taxes | Tax assessment |
|---|---|---|
| 2025 | $4,385 -30% | $280,380 |
| 2024 | $6,261 -3.3% | $280,380 -3% |
| 2023 | $6,476 +3.1% | $289,120 +11.3% |
| 2022 | $6,283 +25.9% | $259,760 +26.7% |
| 2021 | $4,988 | $205,100 +5.5% |
| 2020 | $4,988 +12.4% | $194,350 +5.2% |
| 2019 | $4,439 | $184,800 +10% |
| 2018 | $4,439 +9.7% | $168,000 +1.8% |
| 2017 | $4,047 +7.1% | $165,000 +6.7% |
| 2016 | $3,778 +4.5% | $154,660 +5.2% |
| 2015 | $3,613 | $147,010 +10.2% |
| 2014 | $3,613 | $133,410 +6.3% |
| 2013 | -- | $125,480 +3% |
| 2012 | -- | $121,800 -2.6% |
| 2011 | -- | $125,000 -2.5% |
| 2010 | -- | $128,190 -3.8% |
| 2009 | -- | $133,230 +2.3% |
| 2008 | -- | $130,260 -5% |
| 2007 | -- | $137,050 +10.5% |
| 2006 | -- | $124,060 +19.3% |
| 2005 | -- | $104,030 |
| 2004 | -- | -- |
| 2003 | -- | -- |
| 2002 | -- | -- |
| 2001 | -- | -- |
| 2000 | -- | -- |
Find assessor info on the county website
Monthly payment
Est. payment
Payment breakdown
Explore the cost of this home by adjusting the details. Changes won't be saved.Climate risks
Neighborhood: 78240
Nearby schools
GreatSchools rating
- 5/10Oak Hills Terrace Elementary SchoolGrades: PK-5Distance: 0.3 mi
- 3/10Neff Middle SchoolGrades: 6-8Distance: 1.3 mi
- 5/10Marshall High SchoolGrades: 9-12Distance: 1.4 mi
Schools provided by the listing agent
- Elementary: Oak Hills Terrace
- Middle: Neff Pat
- High: Marshall
- District: Northside
Source: LERA MLS. This data may not be complete. We recommend contacting the local school district to confirm school assignments for this home.
- $243,9003 bd2 ba1.5k sqft6107 Forest Crest St, San Antonio, TX 78240Off Market
- $232,6003 bd3 ba1.5k sqft6103 Forest Crest St, San Antonio, TX 78240Off Market
- $256,5003 bd3 ba1.5k sqft6103 Forest Crest, San Antonio, TX 78240Off Market
- $267,4003 bd2 ba1.7k sqft6942 Forest Way St, San Antonio, TX 78240Off Market
- $273,4003 bd2 ba2k sqft6938 Forest Way St, San Antonio, TX 78240Off Market
- $265,9003 bd2 ba1.7k sqft6214 Forest Bnd, San Antonio, TX 78240Off Market
- $261,4003 bd2 ba1.7k sqft6023 Forest Crest St, San Antonio, TX 78240Off Market
- $--3 bd2 ba2k sqft6903 Forest Park St, San Antonio, TX 78240Sold
A local agent can set up tours, give advice and negotiate with sellers.
Similar homes
- $259,0003 bd2 ba1.6k sqft7050 FOREST MEADOW ST, San Antonio, TX 78240For Sale
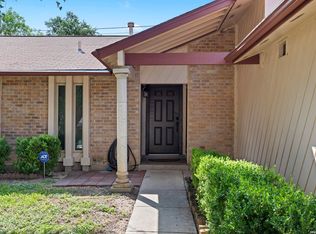
 MLS ID #2008155, Veronica Ryan TREC #700526, Brininstool Properties. LERA MLS
 - $245,0004 bd2 ba1.7k sqft5822 Gomer Pyle, San Antonio, TX 78240For Sale
 MLS ID #2008453, Connie Bahrs TREC #769210, eXp Realty. LERA MLS
 - $315,0004 bd2 ba2.1k sqft6331 CORNPLANTER ST, Leon Valley, TX 78238For Sale
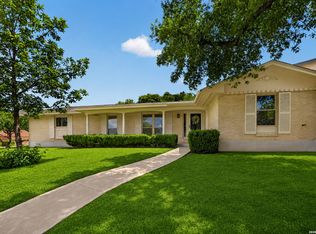 MLS ID #1992109, Cesar Amezcua TREC #580573, CA & Company, REALTORS. LERA MLS
 - $289,0003 bd2 ba1.6k sqft5822 GABOR DR, San Antonio, TX 78240For Sale
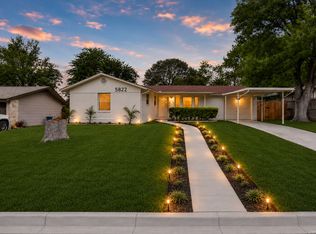 MLS ID #2001969, Jessica Mejia TREC #688655, Real Broker, LLC. LERA MLS
 - $349,0003 bd2 ba1.8k sqft6807 Connie Mack, San Antonio, TX 78240For SaleMLS ID #1997067, Cedric Akodokoun TREC #788296, Levi Rodgers Real Estate Group. LERA MLS
- $340,0003 bd2 ba1.7k sqft4103 MOUNT LAUREL, San Antonio, TX 78240For SaleMLS ID #1968123, Patty Monteza TREC #648699, Keller Williams City-View. LERA MLS
- $374,9004 bd2 ba2.3k sqft7626 Tippit Trl, San Antonio, TX 78240For SaleMLS ID #1993367, Quin Kruger TREC #734017, RE/MAX North-San Antonio. LERA MLS
- $325,0003 bd2 ba1.9k sqft7682 Aspen Park, San Antonio, TX 78249For SaleMLS ID #2003456, Deanna Wright TREC #566830, Kuper Sotheby's Int'l Realty. LERA MLS
- $254,9003 bd2 ba1.2k sqft5707 Ben Casey Dr, San Antonio, TX 78240For SaleMLS ID #1956711, John Barrera TREC #781191, eXp Realty. LERA MLS
- $309,0003 bd2 ba1.5k sqft9115 MAVERICK PASS, San Antonio, TX 78240For SaleMLS ID #1999115, Betsy Flores TREC #686732, Texas Premier Realty. LERA MLS
- $328,9003 bd2 ba2.1k sqft13143 Regency Bnd, San Antonio, TX 78249For SaleMLS ID #2008366, Viviana Martinez TREC #694974, Keller Williams City-View. LERA MLS
- $294,9984 bd2 ba1.6k sqft4202 FLINT HL, San Antonio, TX 78230For SaleMLS ID #2006804, Jesse Landin TREC #637896, Redfin Corporation. LERA MLS
- $317,0004 bd2 ba2.1k sqft3607 FALLS CREEK DR, San Antonio, TX 78230For SaleMLS ID #1993365, Patrick Freeman TREC #805592, Levi Rodgers Real Estate Group. LERA MLS
- $284,8004 bd2 ba2.1k sqft443 Westhill PL, San Antonio, TX 78201For SaleMLS ID #2007179, Yvette Hansen TREC #727627, Real Broker, LLC. LERA MLS
- $335,0003 bd3 ba1.9k sqft4911 Rockhurst St, San Antonio, TX 78249For SaleMLS ID #1962848, Betsy Flores TREC #686732, Texas Premier Realty. LERA MLS
- $310,0004 bd3 ba2k sqft3306 ROSETTI DR, San Antonio, TX 78247For SaleMLS ID #2008695, Alberto Murillo TREC #615881, Exquisite Properties, LLC. LERA MLS
- $300,0003 bd3 ba2.1k sqft12530 Redrock Oak, San Antonio, TX 78249For SaleMLS ID #2003363, Brian Murphy TREC #692600, Coldwell Banker D'Ann Harper. LERA MLS
- $425,0003 bd3 ba2.5k sqft16507 Pembranch, San Antonio, TX 78240For SaleMLS ID #1998984, Amanda Villarreal TREC #683546, Keller Williams City-View. LERA MLS
- $369,0004 bd3 ba2.4k sqft5902 Northgap St, Windcrest, TX 78239For SaleMLS ID #2008301, David Jones TREC #504178, Keller Williams Heritage. LERA MLS
- $375,0003 bd2 ba1.9k sqft225 HARRIETT DR, San Antonio, TX 78216For SaleMLS ID #2006067, Stephanie Farias TREC #693950, Texas Edge Realty. LERA MLS
