OPEN HOUSE THIS SATURDAY 9/5 12-3PM!!! Beautiful 3-bedroom, 2-bath home offering the perfect blend of style, comfort, and functionality! From the moment you step inside, you'll appreciate the high ceilings and abundance of natural light, creating a bright, open, and inviting atmosphere. The spacious floor plan provides plenty of room for everyday living and entertaining, with seamless flow between the living, kitchen, and dining areas.Enjoy the convenience of no carpet throughout the home, offering a clean, modern look and easy maintenance. The generously sized bedrooms provide plenty of space and flexibility, while the primary suite offers a comfortable retreat at the end of the day. Adding to the home's appeal, Andersen windows were installed in 2021, providing an updated, quality feature buyers will appreciate. The home also includes solar panels to help improve energy efficiency and cost. With its abundant natural light, easy-care flooring, spacious layout, 2021 Andersen windows, and solar features, this home offers a wonderful combination of comfort, functionality, and value!
For sale
$285,000
8434 TIMBER CREST ST, San Antonio, TX 78250
3beds
1,822sqft
Single Family Residence
Built in 1978
7,927 Square Feet Lot
$278,200 Zestimate®
$156/sqft
$15/mo HOA
What's special
Clean modern lookHigh ceilingsSpacious floor planEasy-care flooringAbundance of natural lightGenerously sized bedrooms
- 14 days
- 269
- 23
Likely to sell faster than
Zillow last checked:
Listing updated:
Listed by:
Tadd Chapman TREC #593235 (210) 823-5568,
Keeping It Realty
Source: LERA MLS,MLS#: 2011540
Facts & features
Interior
Bedrooms & bathrooms
- Bedrooms: 3
- Bathrooms: 2
- Full bathrooms: 2
Primary bedroom
- Features: Walk-In Closet(s), Ceiling Fan(s), Full Bath
- Area: 234
- Dimensions: 13 x 18
Bedroom 2
- Area: 110
- Dimensions: 10 x 11
Bedroom 3
- Area: 273
- Dimensions: 21 x 13
Primary bathroom
- Features: Tub/Shower Combo, Double Vanity
- Area: 42
- Dimensions: 7 x 6
Dining room
- Area: 143
- Dimensions: 13 x 11
Kitchen
- Area: 117
- Dimensions: 9 x 13
Living room
- Area: 320
- Dimensions: 20 x 16
Heating
- Central, Electric
Cooling
- Central Air
Appliances
- Included: Microwave, Range, Disposal, Dishwasher, Electric Water Heater
- Laundry: Laundry Room, Washer Hookup, Dryer Connection
Features
- One Living Area, Liv/Din Combo, Utility Room Inside, 1st Floor Lvl/No Steps, High Ceilings, High Speed Internet, All Bedrooms Downstairs, Ceiling Fan(s)
- Flooring: Ceramic Tile
- Has basement: No
- Number of fireplaces: 1
- Fireplace features: One, Living Room
Interior area
- Total interior livable area: 1,822 sqft
Property
Parking
- Total spaces: 2
- Parking features: Two Car Garage
- Garage spaces: 2
Features
- Levels: One
- Stories: 1
- Pool features: None
Lot
- Size: 7,927 Square Feet
Details
- Parcel number: 187200200090
Construction
Type & style
- Home type: SingleFamily
- Property subtype: Single Family Residence
Materials
- Brick, Wood Siding
- Foundation: Slab
- Roof: Composition
Condition
- Pre-Owned
- New construction: No
- Year built: 1978
Utilities & green energy
- Sewer: Sewer System
- Water: Water System
- Utilities for property: Cable Available
Community & HOA
Community
- Features: None
- Security: Smoke Detector(s)
- Subdivision: Silver Creek
HOA
- Has HOA: Yes
- HOA fee: $175 annually
- HOA name: GREAT NORTHWESTERN CIA
Location
- Region: San Antonio
Financial & listing details
- Price per square foot: $156/sqft
- Tax assessed value: $275,900
- Annual tax amount: $6,191
- Price range: $285K - $285K
- Date on market: 8/26/2026
- Cumulative days on market: 15 days
- Listing terms: Conventional,FHA,VA Loan,TX Vet,Cash
Estimated market value
$278,200
$264,000 - $292,000
$2,682/mo
Price history
| Date | Event | Price |
|---|---|---|
| 8/26/2026 | Listed for sale | $285,000$156/sqft |
Source:  LERA MLS #2011540 Report a problem LERA MLS #2011540 Report a problem | ||
Public tax history
| Year | Property taxes | Tax assessment |
|---|---|---|
| 2025 | $1,985 -25.2% | $275,900 -0.3% |
| 2024 | $2,655 +3.3% | $276,608 +10% |
| 2023 | $2,571 -31.7% | $251,462 +10% |
| 2022 | $3,762 -2.8% | $228,602 +10% |
| 2021 | $3,871 | $207,820 +5.6% |
| 2020 | $3,871 -11.1% | $196,880 +9% |
| 2019 | $4,357 | $180,645 +10% |
| 2018 | $4,357 +19.1% | $164,223 +10% |
| 2017 | $3,657 +10.8% | $149,294 +10% |
| 2016 | $3,299 +17.1% | $135,722 +10% |
| 2015 | $2,819 | $123,384 +10% |
| 2014 | $2,819 | $112,167 +10% |
| 2013 | -- | $101,970 +1.1% |
| 2012 | -- | $100,850 -2.5% |
| 2011 | -- | $103,390 -1.2% |
| 2010 | -- | $104,670 -3.8% |
| 2009 | -- | $108,850 +0.3% |
| 2008 | -- | $108,537 -1.1% |
| 2007 | -- | $109,690 +22.3% |
| 2006 | -- | $89,700 -7.5% |
| 2005 | -- | $97,000 |
| 2004 | -- | -- |
| 2003 | -- | -- |
| 2002 | -- | -- |
| 2001 | -- | -- |
| 2000 | -- | -- |
Find assessor info on the county website
Monthly payment
Est. payment
Payment breakdown
Explore the cost of this home by adjusting the details. Changes won't be saved.Climate risks
Neighborhood: Great Northwest
Nearby schools
Schools provided by the listing agent
- Elementary: Timberwilde
- Middle: Connally
- High: Warren
- District: Northside
Source: LERA MLS. This data may not be complete. We recommend contacting the local school district to confirm school assignments for this home.
- $246,8003 bd2 ba1.7k sqft8502 Timber Crest St, San Antonio, TX 78250Off Market
- $243,1003 bd2 ba1.9k sqft8430 Timber Crest St, San Antonio, TX 78250Off Market
- $275,0003 bd3 ba1.9k sqft8430 Timber Crst, San Antonio, TX 78250Pending
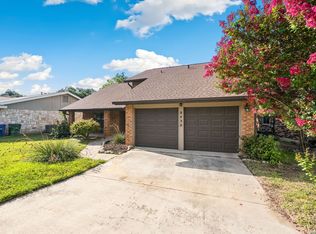
- $247,6003 bd2 ba1.7k sqft8431 Timber Glen St, San Antonio, TX 78250Off Market
Similar homes
- $309,9903 bd2 ba1.8k sqft5110 TIMBER TRACE ST, San Antonio, TX 78250For Sale

 MLS ID #2012214, Ryan Nichols TREC #794185, eXp Realty. LERA MLS
 - $309,0003 bd2 ba2.2k sqft5614 Timber Trace St, San Antonio, TX 78250For Sale
 MLS ID #2011947, Stephen Galvan TREC #700027, Keller Williams Heritage. LERA MLS
 - $274,9993 bd3 ba1.7k sqft8407 Timber Crest, San Antonio, TX 78250For Sale
 MLS ID #1946664, Blaine Piersol TREC #818107, Redbird Realty LLC. LERA MLS
 - $314,9003 bd2 ba1.8k sqft5721 Timber Star, San Antonio, TX 78250For Sale
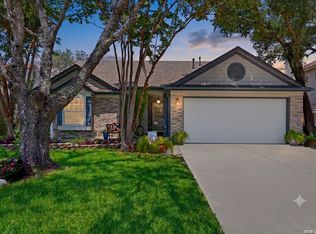 MLS ID #1994947, Lisa Cabrera TREC #649703, Resi Realty, LLC. LERA MLS
 - $309,9993 bd2 ba1.6k sqft7867 LARK RDG, San Antonio, TX 78250For SaleMLS ID #2004509, Dominic Perez-Acuna TREC #851834, PAK HOME REALTY. LERA MLS
- $240,0003 bd3 ba1.6k sqft8507 TIMBER CREST ST, San Antonio, TX 78250For SaleMLS ID #1995018, Michael Schultz TREC #612159, Keller Williams Heritage. LERA MLS
- $269,9003 bd2 ba1.8k sqft8234 MEADOW SUN ST, San Antonio, TX 78251For SaleMLS ID #2012386, Yvette Hansen TREC #727627, Real Broker, LLC. LERA MLS
- $258,9004 bd2 ba1.5k sqft7111 Bart Hollow Dr, San Antonio, TX 78250For SaleMLS ID #1991214, John Ortiz TREC #370236, Keller Williams Legacy. LERA MLS
- $259,0003 bd2 ba1.4k sqft9231 DEER VLG, San Antonio, TX 78250For SaleMLS ID #1995517, Yvonne Garza TREC #695611, Real Broker, LLC. LERA MLS
- $229,0003 bd2 ba1.1k sqft5938 HIDDEN BOULDER ST, San Antonio, TX 78250For SaleMLS ID #2013019, Jordan Sibley TREC #709208, Collab-RT Realty, LLC. LERA MLS
- $260,0003 bd2 ba1.8k sqft1723 Copperfield, San Antonio, TX 78251For SaleMLS ID #2006388, Megan Flores TREC #808106, Phyllis Browning Company. LERA MLS
- $213,0003 bd2 ba1.3k sqft8431 Shooting Quail, San Antonio, TX 78250For SaleMLS ID #2005789, Larry Bray TREC #743676, Redbird Realty LLC. LERA MLS
- $339,0003 bd2 ba1.8k sqft8814 PERTSHIRE ST, San Antonio, TX 78254For SaleMLS ID #2012592, Carlos Carrillo TREC #594658, Premier Realty Group Platinum. LERA MLS
- $255,0003 bd2 ba1.8k sqft374 CYPRESSWAY DR, San Antonio, TX 78245For SaleMLS ID #2012404, Charles Frith TREC #695929, E7 REALty. LERA MLS
- $265,0003 bd3 ba1.6k sqft9031 Koenig, San Antonio, TX 78251For SaleMLS ID #1996838, Arik Turmes TREC #736467, Levi Rodgers Real Estate Group. LERA MLS
- $329,0004 bd3 ba2.3k sqft9127 Chinon, San Antonio, TX 78250For SaleMLS ID #2002981, Shane Neal TREC #608871, eXp Realty. LERA MLS
- $270,0003 bd3 ba2k sqft9406 Silverfeather, San Antonio, TX 78254For SaleMLS ID #1970602, Christopher Drayton TREC #755323, Levi Rodgers Real Estate Group. LERA MLS
- $260,0003 bd2 ba1.2k sqft2020 Fresno St, San Antonio, TX 78201For SaleMLS ID #2012573, Janet Wingrove TREC #567041, Keller Williams Heritage. LERA MLS
- $315,0004 bd2 ba2.1k sqft6331 CORNPLANTER ST, Leon Valley, TX 78238For SaleMLS ID #1992109, Cesar Amezcua TREC #580573, CA & Company, REALTORS. LERA MLS
