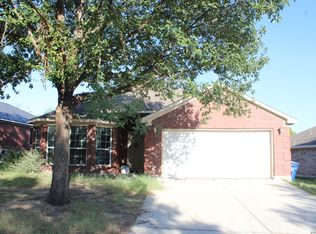
Beautifully updated 3-bedroom, 2-bath home in Heritage Farms with a bright, open layout and modern finishes throughout. The remodeled kitchen is the centerpiece of the home, featuring white cabinetry, warm wood countertops, gold-tone hardware, decorative backsplash, farmhouse-style sink, built-in oven and microwave, large island with cooktop, and stainless vent hood overlooking the living area. Both bathrooms have been updated with stylish tile, fixtures and finishes, including a spacious walk-in shower in the primary bath and a tiled tub/shower in the secondary bath. Wood-look flooring and neutral finishes give the home a clean, move-in-ready feel. The converted garage offers a large flex room perfect for a game room, office, gym, media room. Outside, enjoy a covered back patio, fenced yard, mature trees and a large storage shed. Conveniently located near shopping, dining, major roadways and Lackland AFB.
For sale
$255,000
374 CYPRESSWAY DR, San Antonio, TX 78245
3beds
1,828sqft
Single Family Residence
Built in 1985
6,621 Square Feet Lot
$-- Zestimate®
$139/sqft
$-- HOA
What's special
Modern finishes throughoutLarge storage shedFenced yardWood-look flooringCovered back patioFarmhouse-style sinkDecorative backsplash
- 3 days
- 218
- 25
Zillow last checked:
Listing updated:
Listed by:
Charles Frith TREC #695929 (210) 504-5517,
E7 REALty
Source: LERA MLS,MLS#: 2012404
Facts & features
Interior
Bedrooms & bathrooms
- Bedrooms: 3
- Bathrooms: 2
- Full bathrooms: 2
Primary bedroom
- Area: 168
- Dimensions: 14 x 12
Bedroom 2
- Area: 110
- Dimensions: 10 x 11
Bedroom 3
- Area: 90
- Dimensions: 10 x 9
Primary bathroom
- Features: Shower Only
- Area: 88
- Dimensions: 8 x 11
Dining room
- Area: 72
- Dimensions: 8 x 9
Kitchen
- Area: 153
- Dimensions: 9 x 17
Living room
- Area: 225
- Dimensions: 15 x 15
Heating
- Central, Electric
Cooling
- Central Air
Appliances
- Included: Cooktop, Built-In Oven, Microwave, Gas Water Heater, Electric Cooktop
- Laundry: Main Level, Lower Level, In Kitchen, Washer Hookup, Dryer Connection
Features
- Two Living Area, Liv/Din Combo, Kitchen Island, Pantry, Utility Room Inside, Open Floorplan, High Speed Internet, Telephone, Walk-In Closet(s), Master Downstairs, Ceiling Fan(s)
- Flooring: Carpet, Ceramic Tile, Laminate
- Has basement: No
- Attic: Access Only
- Number of fireplaces: 1
- Fireplace features: One, Living Room, Wood Burning
Interior area
- Total interior livable area: 1,828 sqft
Property
Parking
- Parking features: None, Converted Garage
Features
- Levels: Two
- Stories: 2
- Pool features: None
Lot
- Size: 6,621 Square Feet
Details
- Parcel number: 158500730670
Construction
Type & style
- Home type: SingleFamily
- Property subtype: Single Family Residence
Materials
- Brick, Siding
- Foundation: Slab
- Roof: Composition
Condition
- Pre-Owned
- New construction: No
- Year built: 1985
Utilities & green energy
- Utilities for property: Cable Available, City Garbage service
Community & HOA
Community
- Features: None
- Subdivision: Heritage Farm
Location
- Region: San Antonio
Financial & listing details
- Price per square foot: $139/sqft
- Tax assessed value: $254,100
- Annual tax amount: $5,819
- Price range: $255K - $255K
- Date on market: 8/28/2026
- Cumulative days on market: 9 days
- Listing terms: Conventional,FHA,VA Loan,TX Vet,Cash,Other
Estimated market value
Not available
Estimated sales range
Not available
Not available
Price history
| Date | Event | Price |
|---|---|---|
| 8/28/2026 | Listed for sale | $255,000+41.7%$139/sqft |
Source:  LERA MLS #2012404 Report a problem LERA MLS #2012404 Report a problem | ||
| 4/9/2018 | Sold | -- |
Source: LERA MLS #1295549 Report a problem | ||
| 1/12/2018 | Price change | $180,000+5.9%$98/sqft |
Source: CENTURY 21 Davalos & Associates #1286699 Report a problem | ||
| 10/25/2017 | Price change | $169,999-2.9%$93/sqft |
Source: CENTURY 21 Davalos & Associates #1271996 Report a problem | ||
| 10/3/2017 | Listed for sale | $175,000+67.1%$96/sqft |
Source: Century 21 Davalos & Assoc. #1271996 Report a problem | ||
| 8/15/2010 | Listing removed | $104,750$57/sqft |
Source: RE/MAX Associates #804486 Report a problem | ||
| 8/13/2010 | Sold | -- |
Source: LERA MLS #804486 Report a problem | ||
| 1/31/2010 | Listed for sale | $104,750$57/sqft |
Source: RE/MAX Associates #804486 Report a problem | ||
| 12/12/2009 | Listing removed | $104,750$57/sqft |
Source: RE/MAX Associates #804486 Report a problem | ||
| 10/14/2009 | Listed for sale | $104,750$57/sqft |
Source: RE/MAX Associates #804486 Report a problem | ||
Public tax history
| Year | Property taxes | Tax assessment |
|---|---|---|
| 2025 | $5,819 -2.6% | $254,100 -2.7% |
| 2024 | $5,977 -1.4% | $261,030 -1.1% |
| 2023 | $6,059 +5.1% | $263,810 +13.3% |
| 2022 | $5,766 +26.2% | $232,940 +19.8% |
| 2021 | $4,570 | $194,420 +10.2% |
| 2020 | $4,570 +5.7% | $176,500 +6.5% |
| 2019 | $4,323 | $165,720 +8.6% |
| 2018 | $4,323 +177.6% | $152,610 +37.7% |
| 2017 | $1,558 +1.8% | $110,806 +10% |
| 2016 | $1,529 -5.4% | $100,733 +10% |
| 2015 | $1,616 | $91,575 +10% |
| 2014 | $1,616 | $83,250 +0.4% |
| 2013 | -- | $82,890 -5.7% |
| 2012 | -- | $87,930 -4.2% |
| 2011 | -- | $91,810 -3.7% |
| 2010 | -- | $95,290 +3.9% |
| 2009 | -- | $91,720 -4.6% |
| 2008 | -- | $96,110 +4.1% |
| 2007 | -- | $92,300 +9.1% |
| 2006 | -- | $84,630 +6.8% |
| 2005 | -- | $79,270 |
| 2004 | -- | -- |
| 2003 | -- | -- |
| 2002 | -- | -- |
| 2001 | -- | -- |
| 2000 | -- | -- |
Find assessor info on the county website
Monthly payment
Est. payment
Payment breakdown
Explore the cost of this home by adjusting the details. Changes won't be saved.Climate risks
Neighborhood: Heritage
Nearby schools
Schools provided by the listing agent
- Elementary: Murnin
- Middle: Pease E. M.
- High: Stevens
- District: Northside
Source: LERA MLS. This data may not be complete. We recommend contacting the local school district to confirm school assignments for this home.
- $204,2003 bd3 ba1.9k sqft376 Cypressway Dr, San Antonio, TX 78245Off Market
- $201,9003 bd2 ba1.3k sqft370 Cypressway Dr, San Antonio, TX 78245Off Market
- $214,1003 bd3 ba1.5k sqft366 Cypressway Dr, San Antonio, TX 78245Off Market
- $206,9003 bd2 ba1.6k sqft378 Cypressway Dr, San Antonio, TX 78245Off Market
Similar homes
- $235,0003 bd2 ba1.3k sqft238 DIRSCHELL DR, San Antonio, TX 78245For Sale

 MLS ID #2010450, Danny Charbel TREC #582344, Keller Williams City-View. LERA MLS
 - $247,0003 bd2 ba1.7k sqft1714 Coxwold, San Antonio, TX 78245For Sale
 MLS ID #2012274, Robert Saenz TREC #553208, Xsellence Realty. LERA MLS
 - $--4 bd3 ba1.8k sqft803 Little Angel Cv, San Antonio, TX 78245Auction
 Auction.com 2
 - $205,0003 bd2 ba1.7k sqft9718 EMERALD PLACE, San Antonio, TX 78245For Sale
 MLS ID #2011875, Agustin Guerra TREC #672291, Premier Realty Group Platinum. LERA MLS
 - $259,9994 bd2 ba1.7k sqft1058 BRIDLE FRST, San Antonio, TX 78245For SaleMLS ID #2010402, Joshua Zepeda TREC #711578, Go Time Realty. LERA MLS
- $255,0003 bd2 ba1.9k sqft1215 Billings Dr, San Antonio, TX 78245For SaleMLS ID #2007020, Martin Tirado TREC #635226, Real Broker, LLC. LERA MLS
- $250,0003 bd2 ba1.4k sqft931 Hayloft Ln, San Antonio, TX 78245For SaleMLS ID #1973592, Brenda Gonzalez TREC #654941, Full Spectrum Realty. LERA MLS
- $259,0004 bd3 ba1.9k sqft306 CYPRESSGARDEN DR, San Antonio, TX 78245For SaleMLS ID #1956971, Thomas Bassler TREC #669804, Keller Williams Heritage. LERA MLS
- $299,9994 bd3 ba2.3k sqft9023 Camino Rey, San Antonio, TX 78245For SaleMLS ID #2012622, Gricelda Garza TREC #709896, The Agency San Antonio. LERA MLS
- $249,9003 bd3 ba1.6k sqft111 Shad Bush St., San Antonio, TX 78245For SaleMLS ID #2004840, Thomas Van Buskirk TREC #502304, RE/MAX Preferred, REALTORS. LERA MLS
- $265,0003 bd3 ba2.1k sqft10511 Dugas Dr, San Antonio, TX 78245For SaleMLS ID #2011242, Jaime Marin TREC #562960, Keller Williams Heritage Marin Realty & Property M. LERA MLS
- $245,0003 bd2 ba1.4k sqft1331 TEMPLE SQ, San Antonio, TX 78245For SaleMLS ID #2006953, Doris George-Chapa TREC #833129, Mission Real Estate Group. LERA MLS
- $250,0003 bd3 ba1.7k sqft1222 PLAZA LAKE DR, San Antonio, TX 78245For SaleMLS ID #2010810, Stephanie Alonso TREC #742712, Keller Williams Heritage. LERA MLS
- $245,0003 bd2 ba1.5k sqft1127 KLONDIKE ST, San Antonio, TX 78245For SaleMLS ID #2004851, Rebecca Jarboe TREC #698479, BHHS Hill Country Properties. LERA MLS
- $240,0003 bd2 ba1.6k sqft838 Big Sky Dr, San Antonio, TX 78245For SaleMLS ID #1999166, Cordelia Guevara TREC #745188, eXp Realty. LERA MLS
- $249,0003 bd3 ba2.1k sqft9106 BEECH GRV, San Antonio, TX 78245For SaleMLS ID #2007007, Steven Rico TREC #599299, TRU Real Estate Group. LERA MLS
- $239,9003 bd2 ba1.7k sqft214 ROSWELL CYN, San Antonio, TX 78245For SaleMLS ID #2003576, Lynette Thomas TREC #635717, Entera Realty LLC. LERA MLS
- $206,0003 bd2 ba1.4k sqft274 Burlington Dr, San Antonio, TX 78245For SaleMLS ID #2007466, Toni Smart TREC #415719, Smart Group, REALTORS. LERA MLS
