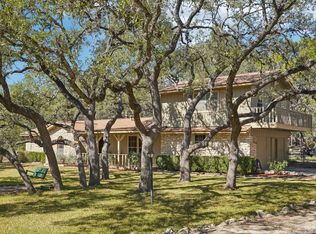
Feel like you are on your own private mountain as you look out over the tree tops. Unique and airy hillside home sits on two and a third tree covered acres in desirable Cross Mountain Ranch. Covered decks off the dining room, family room & study showcase the private sanctuary. Even a deck off the primary bedroom! Hardwood floors throughout level two and on stairs! Wood ceilings in primary bath & kitchen! Dual closets in primary bath. Soaring ceiling include clearstory windows in family room with cozy, brick, corner fireplace. Utility sink in laundry room. Entry is on level two - the main level. Level one holds private, primary bedroom suite with dual closets, separate Roman shower & tub, outside access and also the side entry two-car garage. Family room, formal dining and study with even better views on level three. Live oak studded yard contains several outbuildings including a greenhouse! Surrounding properties sell for much more than asking price, which reflects the updating needed in the home. Preferred lender offering lender paid 2/1 buydown with initial rates in the 4's!
For sale
Price cut: $25.3K (7/22)
$474,700
23314 Eagle Gap, San Antonio, TX 78255
4beds
2,656sqft
:
Get pre-qualified$3,388/mo
Single Family Residence
Built in 1983
2.35 Acres Lot
$461,200 Zestimate®
$179/sqft
$8/mo HOA
What's special
Cozy brick corner fireplaceSide entry two-car garageLive oak studded yard
- 158 days |
- 1,198 |
- 82 |
Zillow last checked:
Listing updated:
Listed by:
Thomas Fentress TREC #350944 (210) 861-9119,
All City Real Estate
Source: LERA MLS,MLS#: 1947172
Facts & features
Interior
Bedrooms & bathrooms
- Bedrooms: 4
- Bathrooms: 3
- Full bathrooms: 2
- 1/2 bathrooms: 1
Primary bedroom
- Features: Split, Outside Access, Walk-In Closet(s), Multi-Closets, Full Bath
- Area: 285
- Dimensions: 19 x 15
Bedroom 2
- Area: 154
- Dimensions: 14 x 11
Bedroom 3
- Area: 156
- Dimensions: 13 x 12
Bedroom 4
- Area: 169
- Dimensions: 13 x 13
Primary bathroom
- Features: Tub/Shower Separate, Double Vanity
- Area: 120
- Dimensions: 12 x 10
Dining room
- Area: 144
- Dimensions: 12 x 12
Family room
- Area: 345
- Dimensions: 23 x 15
Kitchen
- Area: 132
- Dimensions: 12 x 11
Office
- Area: 135
- Dimensions: 15 x 9
Heating
- Central, Heat Pump, Electric
Cooling
- Central Air
Appliances
- Included: Cooktop, Built-In Oven, Refrigerator, Disposal, Dishwasher, Plumbed For Ice Maker, Electric Water Heater, Plumb for Water Softener
- Laundry: Main Level, Washer Hookup, Dryer Connection
Features
- One Living Area, Separate Dining Room, Two Eating Areas, Kitchen Island, Study/Library, Utility Room Inside, High Ceilings, Telephone, Walk-In Closet(s), Master Downstairs, Ceiling Fan(s), Wet Bar
- Flooring: Carpet, Ceramic Tile, Parquet, Wood
- Windows: Double Pane Windows, Window Coverings
- Has basement: No
- Attic: Pull Down Storage
- Number of fireplaces: 1
- Fireplace features: One, Family Room
Interior area
- Total interior livable area: 2,656 sqft
Property
Parking
- Total spaces: 2
- Parking features: Two Car Garage, Attached, Garage Faces Side, Garage Door Opener, Circular Driveway
- Attached garage spaces: 2
- Has uncovered spaces: Yes
Features
- Levels: Multi/Split
- Patio & porch: Covered, Deck
- Pool features: None
- Fencing: Wrought Iron,Wire
- Has view: Yes
- View description: Bluff View
Lot
- Size: 2.35 Acres
- Features: 2 - 5 Acres
- Residential vegetation: Mature Trees, Mature Trees (ext feat)
Details
- Additional structures: Shed(s)
- Parcel number: 047021090840
- Other equipment: Intercom
Construction
Type & style
- Home type: SingleFamily
- Property subtype: Single Family Residence
Materials
- Brick, 3 Sides Masonry, Wood Siding
- Foundation: Slab
- Roof: Composition
Condition
- Pre-Owned
- New construction: No
- Year built: 1983
Utilities & green energy
- Sewer: Septic
- Water: Private Well
Community & HOA
Community
- Features: None
- Subdivision: Cross Mountain Ranch
HOA
- Has HOA: Yes
- HOA fee: $99 annually
- HOA name: CROSS` MOUNTAIN RANCH HOA
Location
- Region: San Antonio
Financial & listing details
- Price per square foot: $179/sqft
- Tax assessed value: $564,060
- Annual tax amount: $10,183
- Price range: $474.7K - $474.7K
- Date on market: 3/7/2026
- Cumulative days on market: 159 days
- Listing terms: Conventional,FHA,VA Loan,TX Vet,Cash,Investors OK
Estimated market value
$461,200
$438,000 - $484,000
$2,945/mo
Price history
| Date | Event | Price |
|---|---|---|
| 7/22/2026 | Price change | $474,700-5.1%$179/sqft |
Source:  LERA MLS #1947172 Report a problem LERA MLS #1947172 Report a problem | ||
| 6/10/2026 | Price change | $500,000-4.6%$188/sqft |
Source: LERA MLS #1947172 Report a problem | ||
| 5/15/2026 | Price change | $523,900-4.6%$197/sqft |
Source: LERA MLS #1947172 Report a problem | ||
| 3/7/2026 | Listed for sale | $548,900$207/sqft |
Source: LERA MLS #1947172 Report a problem | ||
Public tax history
| Year | Property taxes | Tax assessment |
|---|---|---|
| 2025 | $3,471 -19.9% | $564,060 |
| 2024 | $4,331 -3.4% | $564,060 +3.4% |
| 2023 | $4,485 -32.5% | $545,746 +10% |
| 2022 | $6,645 +3.1% | $496,133 +10% |
| 2021 | $6,445 | $451,030 +8% |
| 2020 | $6,445 +1.8% | $417,710 +8.2% |
| 2019 | $6,332 | $386,100 +7.7% |
| 2018 | $6,332 +1.9% | $358,350 +0.1% |
| 2017 | $6,215 0% | $358,150 +1.3% |
| 2016 | $6,216 -4.2% | $353,440 -9.8% |
| 2015 | $6,490 | $391,644 +10% |
| 2014 | $6,490 | $356,040 +8.8% |
| 2013 | -- | $327,190 +2.5% |
| 2012 | -- | $319,300 -0.8% |
| 2011 | -- | $321,770 -4.2% |
| 2010 | -- | $336,020 -2.1% |
| 2009 | -- | $343,210 +3.4% |
| 2008 | -- | $331,806 +2.7% |
| 2007 | -- | $323,180 +17.9% |
| 2006 | -- | $274,220 +6.1% |
| 2005 | -- | $258,540 |
| 2004 | -- | -- |
| 2003 | -- | -- |
| 2002 | -- | -- |
| 2001 | -- | -- |
| 2000 | -- | -- |
Find assessor info on the county website
Monthly payment
Est. payment
Payment breakdown
Explore the cost of this home by adjusting the details. Changes won't be saved.Climate risks
Neighborhood: Cross Mountain
Nearby schools
GreatSchools rating
- 10/10Aue Elementary SchoolGrades: PK-5Distance: 1.8 mi
- 8/10Garcia Middle SchoolGrades: 6-8Distance: 5.4 mi
- 9/10O'Connor High SchoolGrades: 9-12Distance: 7 mi
Schools provided by the listing agent
- Elementary: Aue Elementary School
- Middle: Hector Garcia
- High: O'connor
- District: Northside
Source: LERA MLS. This data may not be complete. We recommend contacting the local school district to confirm school assignments for this home.
- $922,3004 bd3 ba3.4k sqft23306 Eagle Gap, San Antonio, TX 78255Off Market
- $594,7003 bd2 ba2.7k sqft23321 South Frk, San Antonio, TX 78255Off Market
- $171,140-- bd-- ba-- sqft9324 Cross Mountain Trl, San Antonio, TX 78255Off Market
- $807,9005 bd4 ba3.2k sqft23315 Eagle Gap, San Antonio, TX 78255Off Market

- $149,950-- bd-- ba-- sqft23315 Eagle Gap, San Antonio, TX 78255Off Market
- $854,8004 bd3 ba4k sqft9314 Cross Mountain Trl, San Antonio, TX 78255Off Market
- $564,8003 bd2 ba2.3k sqft23331 South Frk, San Antonio, TX 78255Off Market
- $626,7003 bd2 ba2.8k sqft23221 South Frk, San Antonio, TX 78255Off Market
A local agent can set up tours, give advice and negotiate with sellers.
Similar homes
- $475,0004 bd3 ba2.7k sqft3761 Ridgeway, San Antonio, TX 78259For Sale
 MLS ID #2005057, Carolyn Newman TREC #475281, Premier Realty Group Platinum. LERA MLS
 - $495,0004 bd3 ba2.5k sqft3406 Sunnydell Drive, San Antonio, TX 78253For Sale
 MLS ID #1995313, Daniel Herb TREC #734152, Phyllis Browning Company. LERA MLS
 - $490,0004 bd3 ba3.1k sqft4619 Spotted Oak Woods, San Antonio, TX 78249For Sale
 MLS ID #1961511, Melissa Stagers TREC #435856, M. Stagers Realty Partners. LERA MLS
 - $479,9504 bd3 ba2.6k sqft988 SUMMIT RD, Lakehills, TX 78063For Sale
 MLS ID #1997297, Michael Goff TREC #683528, JB Goodwin, REALTORS. LERA MLS
 - $459,0003 bd2 ba2.1k sqft1051 SILVER HILLS DR, Boerne, TX 78006For SaleMLS ID #1969549, Lynelle Boyd TREC #582871, Bluebonnet Realty. LERA MLS
- $94,120-- bd-- ba1.7k sqft13830 State Highway 16 S, Pipe Creek, TX 78063Off Market
- $485,0003 bd2 ba3k sqft13830 STATE HIGHWAY 16 S, Pipe Creek, TX 78063For SaleMLS ID #1999638, Jerrett Lamb TREC #409644, JVL Real Estate. LERA MLS
- $499,0003 bd2 ba2.6k sqft2306 Park Creek, San Antonio, TX 78259For SaleMLS ID #2003890, Gail Lamb TREC #568013, Keller Williams Heritage. LERA MLS
- $510,0003 bd3 ba1.8k sqft30592 Oakview Rd, Bulverde, TX 78163For SaleMLS ID #1994010, Samantha Baer TREC #747383, Compass RE Texas, LLC - SA. LERA MLS
- $460,0004 bd3 ba2.6k sqft15519 Long Creek, San Antonio, TX 78247For SaleMLS ID #2003041, Eric Salinas TREC #664898, Real Broker, LLC. LERA MLS
- $430,0005 bd3 ba2.7k sqft26509 Harmony Hills, San Antonio, TX 78260For SaleMLS ID #1993235, Courtney Willey TREC #725922, Phillips & Associates Realty. LERA MLS
- $535,0004 bd3 ba2.4k sqft26272 Romance Point, San Antonio, TX 78260For SaleMLS ID #1993266, Mike Anthony TREC #591406, RE/MAX North-San Antonio. LERA MLS
- $550,0005 bd4 ba2.5k sqft6847 pembroke, San Antonio, TX 78240For SaleMLS ID #1943075, Kimberly Piwinski TREC #809367, Keller Williams Heritage. LERA MLS
- $409,0004 bd3 ba2.7k sqft1826 Chippington, San Antonio, TX 78253For SaleMLS ID #1952549, Rick Wylie TREC #411836, BHHS PenFed Realty. LERA MLS
- $450,0003 bd3 ba2.4k sqft13102 N HUNTERS CIR, San Antonio, TX 78230For SaleMLS ID #1970451, Jeremy Wells TREC #580289, Wellstone Properties. LERA MLS
- $575,0003 bd3 ba1.9k sqft14911 TAMARON PASS, San Antonio, TX 78253For SaleMLS ID #1994807, Jennifer Morales TREC #774034, Levi Rodgers Real Estate Group. LERA MLS
- $540,0004 bd3 ba2.8k sqft249 Lakeridge Loop, Lakehills, TX 78063For SaleMLS ID #1922663, Lianne Thomas TREC #698765, Redbird Realty LLC. LERA MLS
- $527,0004 bd3 ba2.4k sqft14618 Porterhouse, San Antonio, TX 78248For SaleMLS ID #1999391, Shane Neal TREC #608871, eXp Realty. LERA MLS
- $415,0005 bd4 ba2.8k sqft9111 MOUNT ROYAL ST, San Antonio, TX 78250For SaleMLS ID #1973667, David Nosal TREC #646433, Keller Williams Legacy. LERA MLS
- $550,0004 bd3 ba2.7k sqft12831 Castle George, San Antonio, TX 78230For SaleMLS ID #1997070, Cindy Baughn TREC #481825, JB Goodwin, REALTORS. LERA MLS
