Views, Privacy, Unrestricted Land, Two Homes, Hobby Building, Storage Sheds and deeded driveway directly to State Highway 16 in the coveted Pipe Creek area. This magnificent property offers 5.872 Acres of unrestricted land for exploring and tinkering. The Main Home is a well cared for 1,768s.f. 3-Bedroom/2-Bath double-wide home with a new roof in 2019 and large open floor plan. The Main Home offers a large kitchen, separate dining room and open living room. Off the back side of the home, the views of the surrounding bluffs and hills provide a serene backdrop with a large decked patio area and slab entertainment area for grilling and chilling. The Main Home has a fenced area for pets and the entire property is fully fenced. Outside, the amenities increase with a beautiful air conditioned Hobby/Art workshop installed in 2012 with two large storage buildings leading to the second home on the property. This single-wide home comprises a 3-Bedroom/2-Bath dwelling with an additional 1,248s.f. of living space. The second home was utilized as a rental and could serve as additional revenue for the property or utilized for family members/guests. The two homes are served by two separate septic systems. As you venture out on the property, the local flora and fauna abound and the property has some unique trails that can be explored or just utilized as areas of respite and relaxation. With the private gated drive directly to State Highway 16, the property is positioned to efficiently access larger amenities in the City of Helotes, Bandera, Bandera and San Antonio. Surrounded by larger neighboring property and the feeling of seclusion make this offering one to explore as they are becoming rare in the close reaches of the Bandera County area. Come take a look at this wonderful opportunity if you are looking to get away from the hustle & bustle of city living.
For sale
$485,000
13830 STATE HIGHWAY 16 S, Pipe Creek, TX 78063
3beds
3,016sqft
:
Get pre-qualified$3,400/mo
Single Family Residence
Built in 2003
5.87 Acres Lot
$-- Zestimate®
$161/sqft
$-- HOA
What's special
Fenced area for petsLarge open floor planSeparate dining roomLarge decked patio areaLarge kitchenTwo large storage buildings
- 18 days |
- 671 |
- 50 |
Zillow last checked:
Listing updated:
Listed by:
Jerrett Lamb TREC #409644 (830) 815-1000,
JVL Real Estate
Source: LERA MLS,MLS#: 1999638
Facts & features
Interior
Bedrooms & bathrooms
- Bedrooms: 3
- Bathrooms: 2
- Full bathrooms: 2
Primary bedroom
- Features: Split, Walk-In Closet(s), Ceiling Fan(s), Full Bath
- Area: 225
- Dimensions: 15 x 15
Bedroom 2
- Area: 110
- Dimensions: 11 x 10
Bedroom 3
- Area: 100
- Dimensions: 10 x 10
Primary bathroom
- Features: Tub/Shower Separate, Double Vanity, Soaking Tub
- Area: 168
- Dimensions: 12 x 14
Dining room
- Area: 126
- Dimensions: 14 x 9
Kitchen
- Area: 256
- Dimensions: 16 x 16
Living room
- Area: 300
- Dimensions: 15 x 20
Heating
- Central, Electric
Cooling
- Central Air
Appliances
- Included: Self Cleaning Oven, Microwave, Range, Refrigerator, Dishwasher, Electric Water Heater
- Laundry: Main Level, Laundry Room, Washer Hookup, Dryer Connection
Features
- One Living Area, Separate Dining Room, Eat-in Kitchen, Kitchen Island, Breakfast Bar, Utility Room Inside, Open Floorplan, Walk-In Closet(s), Ceiling Fan(s)
- Flooring: Carpet, Ceramic Tile, Parquet
- Windows: Window Coverings
- Has basement: No
- Attic: Access Only
- Number of fireplaces: 1
- Fireplace features: One, Living Room, Wood Burning
Interior area
- Total interior livable area: 3,016 sqft
Property
Parking
- Total spaces: 2
- Parking features: None, Two Car Carport
- Carport spaces: 2
Features
- Levels: One
- Stories: 1
- Patio & porch: Deck
- Exterior features: Other
- Has spa: Yes
- Spa features: Heated
- Fencing: Wire,Ranch Fence
- Has view: Yes
- View description: County VIew
Lot
- Size: 5.87 Acres
- Features: Irregular Lot, 5 - 14 Acres, Hunting Permitted, Level
- Residential vegetation: Mature Trees, Partially Wooded, Mature Trees (ext feat)
Details
- Additional structures: Shed(s), Second Residence, Workshop
- Parcel number: 00227035100011
- Horses can be raised: Yes
Construction
Type & style
- Home type: SingleFamily
- Property subtype: Single Family Residence
Materials
- Wood Siding, Fiber Cement
- Foundation: Other
- Roof: Composition
Condition
- As-Is,Pre-Owned
- New construction: No
- Year built: 2003
Details
- Builder name: Patriot
Utilities & green energy
- Electric: BEC
- Sewer: Septic, Septic
- Water: Well, Private Well
- Utilities for property: Private Garbage Service
Community & HOA
Community
- Features: Other
- Security: Smoke Detector(s)
- Subdivision: N/A
Location
- Region: Pipe Creek
Financial & listing details
- Price per square foot: $161/sqft
- Tax assessed value: $94,120
- Annual tax amount: $4,822
- Price range: $485K - $485K
- Date on market: 7/11/2026
- Cumulative days on market: 19 days
- Listing terms: Conventional,FHA,VA Loan,TX Vet,Cash,Investors OK,USDA Loan
- Road surface type: Gravel, Dirt
- Body type: Double Wide
Estimated market value
Not available
Estimated sales range
Not available
$1,687/mo
Price history
| Date | Event | Price |
|---|---|---|
| 7/11/2026 | Listed for sale | $485,000$161/sqft |
Source:  LERA MLS #1999638 Report a problem LERA MLS #1999638 Report a problem | ||
Public tax history
| Year | Property taxes | Tax assessment |
|---|---|---|
| 2016 | -- | $94,120 |
| 2015 | -- | $94,120 |
| 2014 | -- | $94,120 |
| 2013 | -- | $94,120 +6.4% |
| 2012 | -- | $88,480 |
| 2010 | -- | $88,480 |
| 2009 | -- | $88,480 |
| 2008 | -- | $88,480 |
| 2007 | -- | $88,480 |
Find assessor info on the county website
Monthly payment
Est. payment
Payment breakdown
Explore the cost of this home by adjusting the details. Changes won't be saved.Climate risks
Neighborhood: 78063
Nearby schools
GreatSchools rating
- 4/10Hill Country Elementary SchoolGrades: PK-5Distance: 5.6 mi
- 6/10Bandera Middle SchoolGrades: 6-8Distance: 11.9 mi
- 4/10Bandera High SchoolGrades: 9-12Distance: 11.3 mi
Schools provided by the listing agent
- Elementary: Hill Country
- Middle: Bandera
- High: Bandera
- District: Bandera Isd
Source: LERA MLS. This data may not be complete. We recommend contacting the local school district to confirm school assignments for this home.
- $424,600-- bd-- ba1.8k sqft13830 State Highway 16 S, Pipe Creek, TX 78063Off Market
- $246,700-- bd-- ba1.6k sqft13956 State Highway 16 S, Pipe Creek, TX 78063Off Market
- $243,9003 bd2 ba1.3k sqft13932 State Highway 16 S, Pipe Creek, TX 78063Off Market

- $--4 bd4 ba2.5k sqft13932 State Highway 16, Pipe Creek, TX 78063Sold
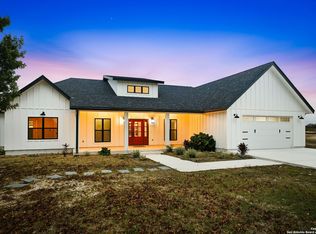
- $695,800-- bd-- ba2.7k sqft13796 Highway 16 S, Pipe Creek, TX 78063Off Market
- $582,200-- bd-- ba-- sqft600 High Way #16, Pipe Creek, TX 78063Off Market
- $---- bd-- ba92k sqft1200 High Way #16, Pipe Creek, TX 78063Off Market
- $926,500-- bd-- ba1k sqft13246 State Highway 16 S, Pipe Creek, TX 78063Off Market
A local agent can set up tours, give advice and negotiate with sellers.
Similar homes
- $540,0004 bd3 ba2.8k sqft249 Lakeridge Loop, Lakehills, TX 78063For Sale
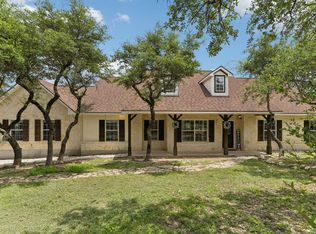
 MLS ID #1922663, Lianne Thomas TREC #698765, Redbird Realty LLC. LERA MLS
 - $495,9994 bd2 ba2.4k sqft197 Lake View Dr, Lakehills, TX 78063For Sale
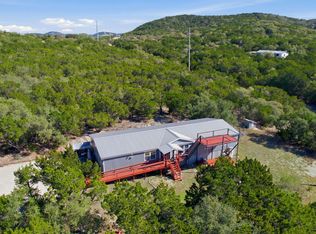 MLS ID #1950324, Candice Witt TREC #681023, Levi Rodgers Real Estate Group. LERA MLS
 - $447,0003 bd2 ba1.8k sqft2502 Park Road 37, Helotes, TX 78023For Sale
 MLS ID #1993773, Rodeana Reynolds TREC #514586, RE/MAX North-San Antonio. LERA MLS
 - $525,0002 bd2 ba1.6k sqft10406 Park Road 37, Lakehills, TX 78063For Sale
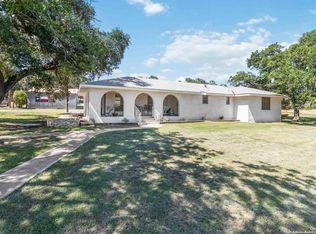 MLS ID #1886943, Christopher Carter TREC #818049, JB Goodwin, REALTORS. LERA MLS
 - $495,0003 bd2 ba1.6k sqft133 WAGON CIR, Bandera, TX 78003For SaleMLS ID #1961868, Dana Dannelly TREC #741134, M. Stagers Realty Partners. LERA MLS
- $299,9003 bd2 ba1.5k sqft885 BRUSHY CREEK DR, Lakehills, TX 78063For SaleMLS ID #2002753, Marco Puga TREC #827908, eXp Realty. LERA MLS
- $550,0003 bd4 ba2.6k sqft932 PEBBLE BEACH RD, Lakehills, TX 78063For SaleMLS ID #1994989, Jason Mazzurana TREC #501384, Affinity Real Estate Brokerage. LERA MLS
- $449,9993 bd3 ba2k sqft518 Park, Bandera, TX 78003For SaleMLS ID #1879408, Chelsea Schmidt TREC #791565, Homestead & Ranch Real Estate. LERA MLS
- $474,7004 bd3 ba2.6k sqft23314 Eagle Gap, San Antonio, TX 78255For SaleMLS ID #1947172, Thomas Fentress TREC #350944, All City Real Estate. LERA MLS
- $444,9953 bd2 ba2.1k sqft696 FAURIE RD, Lakehills, TX 78063For SaleMLS ID #1994070, Michelle Reichle TREC #535966, Hi Energy Realty. LERA MLS
- $525,0002 bd2 ba2.2k sqft928 PEBBLE BEACH RD, Lakehills, TX 78063For SaleMLS ID #1995079, Jason Mazzurana TREC #501384, Affinity Real Estate Brokerage. LERA MLS
- $341,0003 bd2 ba1.5k sqft455 OAK VIEW DR, Lakehills, TX 78063For SaleMLS ID #1967211, Kristeena Weston TREC #487037, Real Broker, LLC. LERA MLS
- $545,0003 bd2 ba2.1k sqft9460 Windwood Dr, Boerne, TX 78006For SaleMLS ID #1999420, Tyler Moore TREC #706682, eXp Realty. LERA MLS
- $474,9003 bd3 ba1.8k sqft15407 Tamaron Pass, San Antonio, TX 78253For SaleMLS ID #1947262, Anthony Martinez TREC #757034, Texas Edge Realty. LERA MLS
- $520,0005 bd3 ba3.8k sqft166 DESERT POPPY, Bandera, TX 78003For SaleMLS ID #1802625, Georgina Harley TREC #649685, LPT Realty, LLC. LERA MLS
- $549,0003 bd2 ba1.6k sqft126 Madrone Rdg E, Comfort, TX 78013For SaleMLS ID #124795, Kasi Hennigan & Joseph Hennigan. KVMLS
- $495,0003 bd2 ba2.2k sqft1129 Desert Gold, Boerne, TX 78006For SaleMLS ID #1966616, Cynthia Vogt TREC #617598, Coldwell Banker D'Ann Harper. LERA MLS
- $478,5004 bd2 ba2.2k sqft390 Galveston St, Bandera, TX 78003For SaleMLS ID #1956336, Tammy Adams TREC #792431, Homestead & Ranch Real Estate. LERA MLS
- $299,9993 bd2 ba1.8k sqft137 Hilltop Loop East, Lakehills, TX 78063For SaleMLS ID #1953243, Chelsea Schmidt TREC #791565, Homestead & Ranch Real Estate. LERA MLS
- $449,9993 bd3 ba1.9k sqft505 County Road 3822, San Antonio, TX 78253For SaleMLS ID #2002710, Devin Resendez TREC #663042, Keller Williams Legacy. LERA MLS
