Truly a limited offering-this quality driven waterfront home in the sought-after community of Pebble Beach delivers the perfect blend of everyday comfort and weekend retreat living. Thoughtfully crafted and exceptionally maintained, this spacious residence offers a functional main level flow with no steps, featuring the living area and primary suite on the entry level. The open kitchen, dining, and living spaces create a warm sense of connection for family and friends, with the outdoor deck just steps away for seamless indoor-outdoor enjoyment. The second-floor features two generous split bedrooms, each with oversized walk-in closets. Both sharing the suite style amenities including a garden tub and standalone shower. A purpose-built bunk room adds valuable sleeping capacity for guests and extended family. The climate-controlled walkout basement includes a half bath and opens directly to the covered ground level patio-ideal for lakeside gatherings, storage, or hobby space. Beautiful, mature oaks shade the property, while the upgraded Trex decking and skillfully crafted, long-lasting moveable dock elevate the waterfront experience. This home can be offered fully furnished for a true turnkey opportunity. Additionally, this home could be purchased together with home next door for the perfect multi-family or corporate retreat. A special property with thoughtful design, enduring quality, and the waterfront lifestyle buyers wait for years to find.
For sale
Price cut: $25K (9/18)
$475,000
932 PEBBLE BEACH RD, Lakehills, TX 78063
3beds
2,624sqft
Single Family Residence
Built in 2003
8,145 Square Feet Lot
$470,400 Zestimate®
$181/sqft
$13/mo HOA
What's special
Climate-controlled walkout basementTwo generous split bedroomsUpgraded trex deckingOversized walk-in closetsPurpose-built bunk room
- 95 days
- 195
- 4
Zillow last checked:
Listing updated:
Listed by:
Jason Mazzurana TREC #501384 (210) 867-5039,
Affinity Real Estate Brokerage
Source: LERA MLS,MLS#: 1994989
Facts & features
Interior
Bedrooms & bathrooms
- Bedrooms: 3
- Bathrooms: 4
- Full bathrooms: 2
- 1/2 bathrooms: 2
Primary bedroom
- Features: Split, Walk-In Closet(s), Ceiling Fan(s), Full Bath
- Area: 150
- Dimensions: 15 x 10
Bedroom 2
- Area: 210
- Dimensions: 15 x 14
Bedroom 3
- Area: 195
- Dimensions: 13 x 15
Primary bathroom
- Features: Shower Only, Double Vanity
- Area: 98
- Dimensions: 7 x 14
Dining room
- Area: 126
- Dimensions: 9 x 14
Family room
- Area: 180
- Dimensions: 12 x 15
Kitchen
- Area: 154
- Dimensions: 11 x 14
Living room
- Area: 132
- Dimensions: 12 x 11
Heating
- Central, Electric
Cooling
- Two Central
Appliances
- Included: Washer, Dryer, Microwave, Range, Refrigerator, Disposal, Dishwasher
- Laundry: Main Level
Features
- Two Living Area, Liv/Din Combo, Eat-in Kitchen, Breakfast Bar, Pantry, Utility Room Inside, 1st Floor Lvl/No Steps, Open Floorplan, High Speed Internet, Master Downstairs, Ceiling Fan(s), Chandelier
- Flooring: Carpet, Ceramic Tile
- Windows: Double Pane Windows, Window Coverings
- Has basement: No
- Has fireplace: No
- Fireplace features: Not Applicable
Interior area
- Total interior livable area: 2,624 sqft
Video & virtual tour
Property
Parking
- Parking features: Oversized, None, Pad Only (Off Street), RV/Boat Parking
Features
- Levels: Three Or More
- Patio & porch: Patio, Covered
- Exterior features: Barbecue, Dock
- Pool features: None
- Fencing: Wrought Iron
- Has view: Yes
- View description: County VIew
- Has water view: Yes
- Water view: Water
- Waterfront features: Lake Front, Waterfront, Improved Water Front, Water Front Improved
- Body of water: Lake Medina
Lot
- Size: 8,145 Square Feet
- Dimensions: 50x176
- Features: Cul-De-Sac
- Residential vegetation: Mature Trees
Details
- Additional structures: Shed(s)
- Parcel number: 15502000010760
Construction
Type & style
- Home type: SingleFamily
- Architectural style: Traditional
- Property subtype: Single Family Residence
Materials
- Brick, Fiber Cement
- Foundation: Slab
- Roof: Composition
Condition
- Pre-Owned
- New construction: No
- Year built: 2003
Utilities & green energy
- Electric: BEC
- Sewer: AEROBIC, Aerobic Septic
- Water: BCFWSD#1, Water System
- Utilities for property: Cable Available
Community & HOA
Community
- Features: Waterfront Access, Playground, BBQ/Grill, Boat Ramp
- Subdivision: Pebble Beach
HOA
- Has HOA: Yes
- HOA fee: $150 annually
- HOA name: PEBBLE BEACH
Location
- Region: Pipe Creek
Financial & listing details
- Price per square foot: $181/sqft
- Annual tax amount: $5,894
- Price range: $475K - $475K
- Date on market: 6/25/2026
- Cumulative days on market: 96 days
- Listing terms: Conventional,FHA,VA Loan,Cash,Investors OK,USDA Loan
- Road surface type: Paved
Estimated market value
$470,400
$447,000 - $494,000
$2,242/mo
Price history
| Date | Event | Price |
|---|---|---|
| 9/18/2026 | Price change | $475,000-5%$181/sqft |
Source:  LERA MLS #1994989 Report a problem LERA MLS #1994989 Report a problem | ||
| 9/5/2026 | Price change | $500,000-4.8%$191/sqft |
Source: LERA MLS #1994989 Report a problem | ||
| 8/15/2026 | Price change | $525,000-4.5%$200/sqft |
Source: LERA MLS #1994989 Report a problem | ||
| 7/10/2026 | Price change | $550,000-15.4%$210/sqft |
Source: LERA MLS #1994989 Report a problem | ||
| 6/25/2026 | Listed for sale | $650,000$248/sqft |
Source: LERA MLS #1994989 Report a problem | ||
Public tax history
Tax history is unavailable.
Monthly payment
Est. payment
Payment breakdown
Explore the cost of this home by adjusting the details. Changes won't be saved.Climate risks
Neighborhood: Lakehills
Nearby schools
Schools provided by the listing agent
- Elementary: Hill Country
- Middle: Bandera
- High: Bandera
- District: Bandera Isd
Source: LERA MLS. This data may not be complete. We recommend contacting the local school district to confirm school assignments for this home.
- $425,0002 bd2 ba2.2k sqft928 Pebble Beach Rd, Pipe Creek, TX 78063For Sale

- $449,900-- bd-- ba2.2k sqft936 Pebble Beach Rd, Pipe Creek, TX 78063Off Market
- $900,0005 bd6 ba4.8k sqft928-932 Pebble Beach Rd, Pipe Creek, TX 78063For Sale

- $2,2003 bd3 ba2.9k sqft972 Pebble Beach Rd, Pipe Creek, TX 78063For Rent
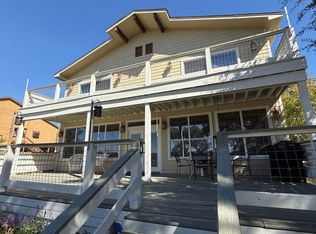
Similar homes
- $425,0002 bd2 ba2.2k sqft928 PEBBLE BEACH RD, Lakehills, TX 78063For Sale
 MLS ID #1995079, Jason Mazzurana TREC #501384, Affinity Real Estate Brokerage. LERA MLS
 - $439,9953 bd2 ba2.1k sqft696 FAURIE RD, Lakehills, TX 78063For Sale
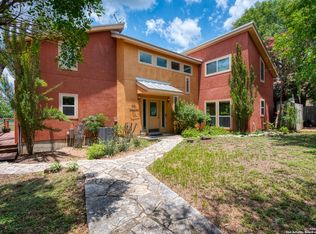 MLS ID #1994070, Michelle Reichle TREC #535966, Hi Energy Realty. LERA MLS
 - $525,0004 bd3 ba2.8k sqft249 Lakeridge Loop, Lakehills, TX 78063For Sale
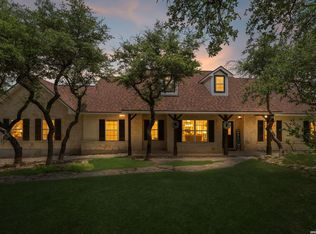 MLS ID #1922663, Lianne Thomas TREC #698765, Redbird Realty LLC. LERA MLS
 - $485,0002 bd1 ba1.3k sqft10294 Park Road 37, Lakehills, TX 78063For Sale
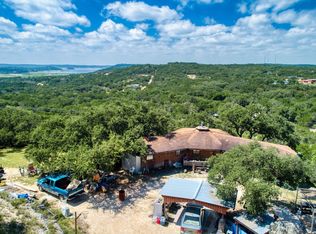 MLS ID #2004440, Michelle Reichle TREC #535966, Hi Energy Realty. LERA MLS
 - $485,0003 bd2 ba3k sqft13830 STATE HIGHWAY 16 S, Pipe Creek, TX 78063For SaleMLS ID #1999638, Jerrett Lamb TREC #409644, JVL Real Estate. LERA MLS
- $490,0003 bd2 ba1.3k sqft558 Mountain Creek Rd, Pipe Creek, TX 78063For SaleMLS ID #2004424, Marie Crabb TREC #612087, Exquisite Properties, LLC. LERA MLS
- $295,0003 bd2 ba1.8k sqft137 Hilltop Loop East, Lakehills, TX 78063For SaleMLS ID #1953243, Chelsea Schmidt TREC #791565, Homestead & Ranch Real Estate. LERA MLS
- $475,0003 bd3 ba2.2k sqft16725 Windjammer, Helotes, TX 78023For SaleMLS ID #2014123, Valeria Sisson TREC #751934, eXp Realty. LERA MLS
- $440,0003 bd3 ba2k sqft518 Park, Bandera, TX 78003For SaleMLS ID #1879408, Chelsea Schmidt TREC #791565, Homestead & Ranch Real Estate. LERA MLS
- $299,0001 bd2 ba1.4k sqft1108 Pebble Beach Dr NW, Lakehills, TX 78063For SaleMLS ID #1946776, Janith Lares TREC #442071, Realty Executives Of S.A.. LERA MLS
- $341,0003 bd2 ba1.5k sqft455 OAK VIEW DR, Lakehills, TX 78063For SaleMLS ID #1967211, Kristeena Weston TREC #487037, Real Broker, LLC. LERA MLS
- $474,8003 bd3 ba1.8k sqft15407 Tamaron Pass, San Antonio, TX 78253For SaleMLS ID #1947262, Anthony Martinez TREC #757034, Texas Edge Realty. LERA MLS
- $485,0003 bd3 ba2.3k sqft9915 Scenic Hills Dr, San Antonio, TX 78255For SaleMLS ID #2017120, Shane Neal TREC #608871, eXp Realty. LERA MLS
- $480,0004 bd3 ba2.6k sqft7443 Shady Hollow Ln, San Antonio, TX 78255For SaleMLS ID #2003494, Sherry Gambitta TREC #521668, RE/MAX North-San Antonio. LERA MLS
- $650,0003 bd3 ba2.2k sqft309 County Road 2751, Mico, TX 78056For SaleMLS ID #2009062, Lindsay Barnett TREC #499039, Barnett Realty Group, LLC. LERA MLS
- $499,0003 bd3 ba2.4k sqft1070 Kings Ranch, Bandera, TX 78003For SaleMLS ID #2004013, Kimberly Paul TREC #653516, Coldwell Banker Stagecoach Realty. LERA MLS
- $639,0004 bd3 ba2.1k sqft1722 COUNTY ROAD 270, Mico, TX 78056For SaleMLS ID #1973034, Casey Solari TREC #606364, Porch Swing Properties. LERA MLS
- $485,0003 bd3 ba2k sqft310 STONE CREST, Bandera, TX 78003For SaleMLS ID #2012628, Terry West TREC #564815, Coldwell Banker Stagecoach Realty. LERA MLS
- $429,9993 bd3 ba1.9k sqft505 County Road 3822, San Antonio, TX 78253For SaleMLS ID #2002710, Devin Resendez TREC #663042, Keller Williams Legacy. LERA MLS
- $499,9003 bd3 ba2.7k sqft12522 Green Darner, San Antonio, TX 78253For SaleMLS ID #2004577, Kim Nail TREC #639658, JB Goodwin, REALTORS. LERA MLS
