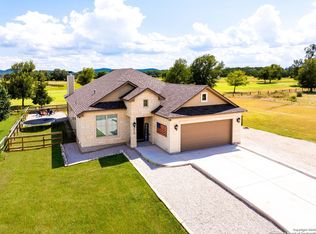
Enjoy gorgeous Hill Country views overlooking a peaceful pond with a beautiful water feature, all situated along the fairway of the golf course in the desirable Flying L community! This home offers the perfect blend of indoor comfort and outdoor living, featuring an expansive outdoor deck and a hot tub where you can relax and take in the surrounding scenery. Step inside to a warm and inviting home with stained concrete floors and an open-concept layout connecting the living, dining, and kitchen areas. The living room showcases a stunning Hill Country rock fireplace, creating the perfect cozy gathering space. The kitchen features custom cabinetry and granite countertops, offering both beauty and functionality. A separate formal dining room provides an elegant space for entertaining, while the breakfast nook overlooks your outdoor oasis, making everyday meals just as enjoyable. The thoughtfully designed split-bedroom floor plan offers added privacy in the primary suite. Whether you're entertaining guests, enjoying a quiet evening by the fireplace, or unwinding in the hot tub while taking in the golf course and pond views, this home offers a wonderful opportunity to enjoy the Hill Country lifestyle!
For sale
$435,000
227 EDGEWOOD CIR, Bandera, TX 78003
3beds
1,694sqft
Single Family Residence
Built in 2017
0.29 Acres Lot
$426,200 Zestimate®
$257/sqft
$17/mo HOA
What's special
Hot tubGorgeous hill country viewsExpansive outdoor deckGranite countertopsWarm and inviting homeCustom cabinetry
- 11 days
- 301
- 9
Likely to sell faster than
Zillow last checked:
Listing updated:
Listed by:
Chelsea Schmidt TREC #791565 (210) 483-3886,
Homestead & Ranch Real Estate
Source: LERA MLS,MLS#: 2028802
Facts & features
Interior
Bedrooms & bathrooms
- Bedrooms: 3
- Bathrooms: 2
- Full bathrooms: 2
Primary bedroom
- Features: Split, Walk-In Closet(s), Ceiling Fan(s), Full Bath
- Area: 221
- Dimensions: 13 x 17
Bedroom 2
- Area: 132
- Dimensions: 11 x 12
Bedroom 3
- Area: 132
- Dimensions: 11 x 12
Primary bathroom
- Features: Tub/Shower Separate, Double Vanity, Soaking Tub
- Area: 170
- Dimensions: 10 x 17
Dining room
- Area: 132
- Dimensions: 11 x 12
Kitchen
- Area: 132
- Dimensions: 11 x 12
Living room
- Area: 272
- Dimensions: 16 x 17
Heating
- Heat Pump, Electric
Cooling
- Central Air
Appliances
- Included: Washer, Dryer, Cooktop, Self Cleaning Oven, Microwave, Refrigerator, Disposal, Dishwasher
- Laundry: Main Level, Laundry Room, Washer Hookup, Dryer Connection
Features
- One Living Area, Liv/Din Combo, Two Eating Areas, Breakfast Bar, Utility Room Inside, 1st Floor Lvl/No Steps, High Ceilings, Open Floorplan, All Bedrooms Downstairs, Walk-In Closet(s), Master Downstairs, Ceiling Fan(s)
- Flooring: Painted/Stained
- Has basement: No
- Number of fireplaces: 1
- Fireplace features: One, Living Room, Wood Burning
Interior area
- Total interior livable area: 1,694 sqft
Property
Parking
- Total spaces: 2
- Parking features: Two Car Garage, Attached
- Attached garage spaces: 2
Accessibility
- Accessibility features: Int Door Opening 32"+, Accessible Entrance, No Carpet, No Steps Down, Level Lot, Level Drive, No Stairs, First Floor Bath, Full Bath/Bed on 1st Flr, First Floor Bedroom
Features
- Levels: One
- Stories: 1
- Pool features: None
- Has view: Yes
- View description: County VIew
Lot
- Size: 0.29 Acres
- Dimensions: 80x160
- Features: On Golf Course, 1/4 - 1/2 Acre, Level
Details
- Parcel number: 12800010050230
Construction
Type & style
- Home type: SingleFamily
- Property subtype: Single Family Residence
Materials
- Stone, Fiber Cement
- Foundation: Slab
- Roof: Heavy Composition
Condition
- Pre-Owned
- New construction: No
- Year built: 2017
Details
- Builder name: Ariston Homes Inc.
Utilities & green energy
- Electric: Bandera Elec
- Sewer: PUD, Sewer System
- Water: Yancey, Water System
Community & HOA
Community
- Features: Waterfront Access, Tennis Court(s), Golf, Clubhouse, Playground, Jogging Trails
- Subdivision: Flying L Ranch
HOA
- Has HOA: Yes
- HOA fee: $198 annually
- HOA name: FLYING L
Location
- Region: Bandera
Financial & listing details
- Price per square foot: $257/sqft
- Tax assessed value: $422,970
- Annual tax amount: $7,077
- Price range: $435K - $435K
- Date on market: 11/6/2026
- Cumulative days on market: 12 days
- Listing terms: Conventional,FHA,VA Loan,Cash
- Road surface type: Paved
Estimated market value
$426,200
$405,000 - $448,000
$2,046/mo
Price history
| Date | Event | Price |
|---|---|---|
| 11/6/2026 | Listed for sale | $435,000$257/sqft |
Source:  LERA MLS #2028802 Report a problem | ||
Public tax history
| Year | Property taxes | Tax assessment |
|---|---|---|
| 2026 | -- | $422,970 +5.1% |
| 2025 | $3,358 -12.7% | $402,515 +10% |
| 2024 | $3,847 +2.4% | $365,923 +10% |
| 2023 | $3,756 -23.4% | $332,657 +10% |
| 2022 | $4,902 | $302,415 +10% |
| 2021 | -- | $274,923 +10% |
| 2020 | $5,017 | $249,930 |
| 2019 | -- | $249,930 +229% |
| 2018 | -- | $75,970 +295.7% |
| 2017 | -- | $19,200 |
| 2016 | -- | $19,200 |
| 2015 | -- | $19,200 +7.5% |
| 2014 | -- | $17,860 |
| 2013 | -- | $17,860 |
| 2012 | -- | $17,860 |
| 2010 | -- | $17,860 |
| 2009 | -- | $17,860 -7% |
| 2008 | -- | $19,200 +78.6% |
| 2007 | -- | $10,750 |
Find assessor info on the county website
Monthly payment
Est. payment
Payment breakdown
Explore the cost of this home by adjusting the details. Changes won't be saved.Climate risks
Neighborhood: 78003
Nearby schools
Schools provided by the listing agent
- Elementary: Alkek
- Middle: Bandera
- High: Bandera
- District: Bandera Isd
Source: LERA MLS. This data may not be complete. We recommend contacting the local school district to confirm school assignments for this home.

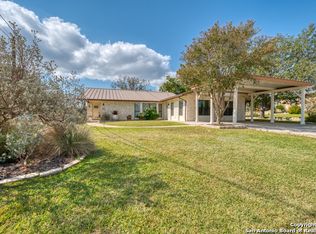
Similar homes
- $412,0003 bd2 ba1.9k sqft445 SPANISH GRANT CIR, Bandera, TX 78003For Sale
 MLS ID #2021321, Emerald Villarreal TREC #813965, 1st Choice Realty Group. LERA MLS
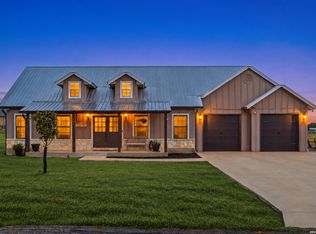
- $399,9993 bd2 ba2.1k sqft174 Edgewood, Bandera, TX 78003For Sale
 MLS ID #1994355, Chelsea Schmidt TREC #791565, Homestead & Ranch Real Estate. LERA MLS
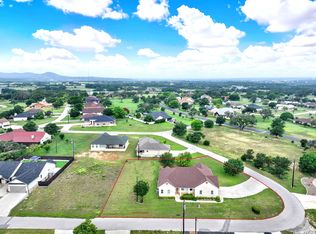
- $399,9993 bd2 ba1.6k sqft308 Wood View Cir, Bandera, TX 78003For Sale
 MLS ID #1991301, Christa Smith TREC #842033, Luxury Home & Land Sales, LLC. LERA MLS
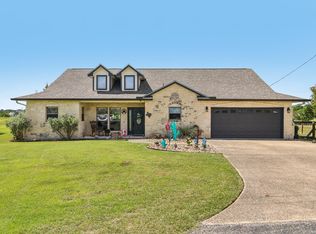
- $449,9904 bd3 ba2.1k sqft450 Spanish Grant, Bandera, TX 78003For Sale
 MLS ID #2015434, Christopher Wood TREC #715719, HomeLab, LLC. LERA MLS
- $379,9003 bd2 ba2.3k sqft232 EDGEWOOD CIR, Bandera, TX 78003For SaleMLS ID #1970164, Lonna Atkinson TREC #475740, Lonna Properties LLC. LERA MLS
- $485,0003 bd3 ba2k sqft310 STONE CREST, Bandera, TX 78003For SaleMLS ID #2012628, Terry West TREC #564815, Coldwell Banker Stagecoach Realty. LERA MLS
- $420,0003 bd3 ba2.2k sqft177 Knollwood Cir, Bandera, TX 78003For SaleMLS ID #1943610, Misty Dietrich TREC #603784, Texas Rose Realty. LERA MLS
- $429,0003 bd2 ba1.6k sqft1506 SYCAMORE ST, Bandera, TX 78003For SaleMLS ID #2014544, Megan Lamb TREC #536646, River Realty. LERA MLS
- $430,0003 bd2 ba1.4k sqft1265 Comanche Path, Bandera, TX 78003For SaleMLS ID #1894627, Kimberly Paul TREC #653516, Coldwell Banker Stagecoach Realty. LERA MLS
- $450,0003 bd2 ba1.8k sqft258 HEINEN RD, Bandera, TX 78003For SaleMLS ID #1965287, Julia Walters TREC #759743, eXp Realty. LERA MLS
- $459,7003 bd2 ba2k sqft499 Wood View Cir, Bandera, TX 78003New ConstructionMLS ID #2011561, Alex Mihaila TREC #794382, Mihaila Realty LTD. LERA MLS
- $425,0003 bd3 ba2k sqft518 Park, Bandera, TX 78003For SaleMLS ID #1879408, Chelsea Schmidt TREC #791565, Homestead & Ranch Real Estate. LERA MLS
- $409,9863 bd2 ba1.3k sqft342 CHIPMAN CT, Bandera, TX 78003For SaleMLS ID #1965955, Rosalie Deyoung TREC #750412, eXp Realty. LERA MLS
- $400,0003 bd2 ba2k sqft122 Desert Poppy, Bandera, TX 78003For SaleMLS ID #1964403, Jerrett Lamb TREC #409644, JVL Real Estate. LERA MLS
- $474,0003 bd2 ba1.8k sqft129 RAPIDS CIR, Bandera, TX 78003For SaleMLS ID #1992845, Larry Wood TREC #601559, Southwest Realty Advisors, LLC. LERA MLS
- $575,0003 bd2 ba1.9k sqft218 Edgewood Cir, Bandera, TX 78003For SaleMLS ID #1912733, Priscilla Seymour TREC #610297, BHHS PenFed Realty. LERA MLS
- $499,0003 bd3 ba2.4k sqft1070 Kings Ranch, Bandera, TX 78003For SaleMLS ID #2004013, Kimberly Paul TREC #653516, Coldwell Banker Stagecoach Realty. LERA MLS
- $375,0002 bd2 ba1.4k sqft133 BUCKSKIN TRL, Bandera, TX 78003For SaleMLS ID #2002468, Toxie Andrews TREC #486378, Andrews Properties. LERA MLS
- $269,9003 bd2 ba2.1k sqft221 SADDLE TRL, Bandera, TX 78003For SaleMLS ID #2029078, Yvette Hansen TREC #727627, Real Broker, LLC. LERA MLS
- $475,0003 bd2 ba1.6k sqft5626 FM 3240, Bandera, TX 78003For SaleMLS ID #1995453, Ashley Middleton TREC #832232, Fore Premier Properties. LERA MLS
