Flying L Subdivision - Beautiful 3 Bed/ 2 1/2 Bath 2023 sqft spacious brick home offers a peaceful hill country setting with several 200+yr old Oak Trees hugging the grounds! This great home site also includes a detached garage and an extra area currently used as an art studio but use it as you wish, a sewing/quilting, media or man cave or simply storage space. The inviting main home features an open living and dining layout, soaring ceilings, tile flooring, and a stone fireplace that creates a warm focal point for the central gathering area. The kitchen offers distinctive red cabinetry, generous counter space, black granite, a large island with bar seating, stainless steel appliances. Open sightlines into the living and dining areas make the comfortable layout easy to visit with family & friends while cooking. The home's includes spacious bedrooms, well-sized baths, and character-filled finishes throughout. Outside, the property provides plenty of room to enjoy the surrounding landscape, with a covered front porch, large patio areas, and mature trees that add shade and privacy. Excellent flexibility for parking, storage, hobbies, a workshop. The Flying L Ranch has an 18-hole Golf Course open to the public with an up view the Hills all around you, other amenities with membership like pool, tennis, etc. What you waiting for come play or stay in the Texas Hill Country!
For sale
$485,000
310 STONE CREST, Bandera, TX 78003
3beds
2,032sqft
Single Family Residence
Built in 2012
0.36 Acres Lot
$469,800 Zestimate®
$239/sqft
$17/mo HOA
What's special
Detached garageCharacter-filled finishes throughoutStainless steel appliancesTile flooringBlack graniteSpacious bedroomsSpacious brick home
- 48 days
- 145
- 3
Zillow last checked:
Listing updated:
Listed by:
Terry West TREC #564815 (830) 460-1558,
Coldwell Banker Stagecoach Realty
Source: LERA MLS,MLS#: 2012628
Facts & features
Interior
Bedrooms & bathrooms
- Bedrooms: 3
- Bathrooms: 3
- Full bathrooms: 2
- 1/2 bathrooms: 1
Primary bedroom
- Features: Split, Multi-Closets, Ceiling Fan(s), Full Bath
- Area: 210
- Dimensions: 14 x 15
Bedroom 2
- Area: 132
- Dimensions: 11 x 12
Bedroom 3
- Area: 132
- Dimensions: 11 x 12
Primary bathroom
- Features: Tub/Shower Combo
- Area: 63
- Dimensions: 7 x 9
Dining room
- Area: 216
- Dimensions: 27 x 8
Family room
- Area: 299
- Dimensions: 23 x 13
Kitchen
- Area: 276
- Dimensions: 23 x 12
Heating
- Central, Electric
Cooling
- Central Air
Appliances
- Included: Washer, Dryer, Self Cleaning Oven, Range, Refrigerator
- Laundry: Main Level, Laundry Room, Washer Hookup, Dryer Connection
Features
- One Living Area, Liv/Din Combo, Eat-in Kitchen, Kitchen Island, Breakfast Bar, Shop, Utility Room Inside, 1st Floor Lvl/No Steps, High Ceilings, High Speed Internet, Walk-In Closet(s), Ceiling Fan(s)
- Flooring: Ceramic Tile
- Windows: Window Coverings
- Has basement: No
- Number of fireplaces: 1
- Fireplace features: One, Living Room
Interior area
- Total interior livable area: 2,032 sqft
Property
Parking
- Total spaces: 1
- Parking features: One Car Garage, Converted Garage, Pad Only (Off Street)
- Garage spaces: 1
Features
- Levels: One
- Stories: 1
- Exterior features: Rain Gutters
- Pool features: None, Community
- Has view: Yes
- View description: County VIew
Lot
- Size: 0.36 Acres
- Dimensions: 126 X 126
- Features: Cul-De-Sac, Greenbelt, 1/4 - 1/2 Acre, Level, Fire Hydrant w/in 500'
- Residential vegetation: Mature Trees, Mature Trees (ext feat)
Details
- Additional structures: Workshop
- Parcel number: 12800000150160
Construction
Type & style
- Home type: SingleFamily
- Architectural style: Texas Hill Country
- Property subtype: Single Family Residence
Materials
- Brick
- Foundation: Slab
- Roof: Composition
Condition
- Pre-Owned
- New construction: No
- Year built: 2012
Utilities & green energy
- Electric: BANDERA ELEC
- Gas: N/A
- Sewer: SEPTIC, Septic
- Water: FLYING L PUB
Community & HOA
Community
- Features: Golf, Clubhouse, Playground
- Subdivision: Flying L Ranch
HOA
- Has HOA: Yes
- HOA fee: $200 annually
- HOA name: FLYING L HOA
Location
- Region: Bandera
Financial & listing details
- Price per square foot: $239/sqft
- Annual tax amount: $6,400
- Price range: $485K - $485K
- Date on market: 8/29/2026
- Cumulative days on market: 49 days
- Listing terms: Conventional,FHA,VA Loan,Cash
- Road surface type: Paved
Estimated market value
$469,800
$446,000 - $493,000
$2,145/mo
Price history
| Date | Event | Price |
|---|---|---|
| 8/29/2026 | Listed for sale | $485,000+67.3%$239/sqft |
Source:  LERA MLS #2012628 Report a problem LERA MLS #2012628 Report a problem | ||
| 11/19/2020 | Sold | -- |
Source: LERA MLS #1465483 Report a problem | ||
| 10/17/2020 | Pending sale | $289,900$143/sqft |
Source: Bandera Ranch Realty #1465483 Report a problem | ||
| 6/23/2020 | Listed for sale | $289,900$143/sqft |
Source: Bandera Ranch Realty #1465483 Report a problem | ||
Public tax history
Tax history is unavailable.
Monthly payment
Est. payment
Payment breakdown
Explore the cost of this home by adjusting the details. Changes won't be saved.Climate risks
Neighborhood: 78003
Nearby schools
Schools provided by the listing agent
- Elementary: Alkek
- Middle: Bandera
- High: Bandera
- District: Bandera Isd
Source: LERA MLS. This data may not be complete. We recommend contacting the local school district to confirm school assignments for this home.
- $373,000-- bd-- ba2k sqft310.000000 Stone Crest Dr, Bandera, TX 78003Off Market
- $295,300-- bd-- ba3.7k sqft289 Stone Crest Dr, Bandera, TX 78003Off Market
- $273,8003 bd2 ba2k sqft340 Stone Crest Dr, Bandera, TX 78003Off Market
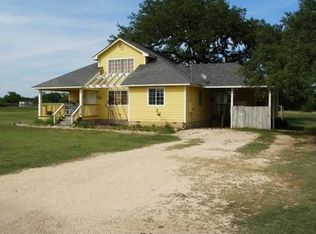
- $625,0004 bd4 ba2.7k sqft1438 Bottle Springs Rd, Bandera, TX 78003New Construction

Similar homes
- $499,0003 bd3 ba2.4k sqft1070 Kings Ranch, Bandera, TX 78003For Sale
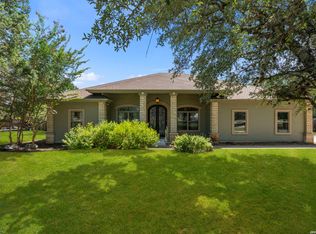
 MLS ID #2004013, Kimberly Paul TREC #653516, Coldwell Banker Stagecoach Realty. LERA MLS
 - $485,0004 bd3 ba2.3k sqft448 Western Trail, Bandera, TX 78003For Sale
 MLS ID #2013998, Catherine Sandifer-Robertson TREC #745583, Coldwell Banker D'Ann Harper. LERA MLS
 - $412,0003 bd2 ba1.9k sqft445 SPANISH GRANT CIR, Bandera, TX 78003For Sale
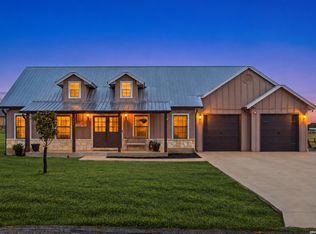 MLS ID #2021321, Emerald Villarreal TREC #813965, 1st Choice Realty Group. LERA MLS
 - $567,0003 bd3 ba2.7k sqft212 ANTLER CIR, Bandera, TX 78003For Sale
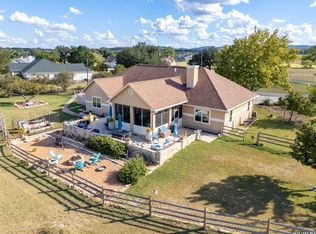 MLS ID #1971984, Hector Mendes TREC #496747, San Antonio Elite Realty. LERA MLS
 - $399,9993 bd2 ba2.1k sqft174 Edgewood, Bandera, TX 78003For SaleMLS ID #1994355, Chelsea Schmidt TREC #791565, Homestead & Ranch Real Estate. LERA MLS
- $399,9993 bd2 ba1.6k sqft308 Wood View Cir, Bandera, TX 78003For SaleMLS ID #1991301, Christa Smith TREC #842033, Luxury Home & Land Sales, LLC. LERA MLS
- $459,9904 bd3 ba2.1k sqft450 Spanish Grant, Bandera, TX 78003For SaleMLS ID #2015434, Christopher Wood TREC #715719, HomeLab, LLC. LERA MLS
- $474,0003 bd2 ba1.8k sqft129 RAPIDS CIR, Bandera, TX 78003For SaleMLS ID #1992845, Larry Wood TREC #601559, Southwest Realty Advisors, LLC. LERA MLS
- $430,0003 bd3 ba2.2k sqft177 Knollwood Cir, Bandera, TX 78003For SaleMLS ID #1943610, Misty Dietrich TREC #603784, Texas Rose Realty. LERA MLS
- $379,9003 bd2 ba2.3k sqft232 EDGEWOOD CIR, Bandera, TX 78003For SaleMLS ID #1970164, Lonna Atkinson TREC #475740, Lonna Properties LLC. LERA MLS
- $450,0003 bd2 ba1.8k sqft258 HEINEN RD, Bandera, TX 78003For SaleMLS ID #1965287, Julia Walters TREC #759743, eXp Realty. LERA MLS
- $440,0003 bd3 ba2k sqft518 Park, Bandera, TX 78003For SaleMLS ID #1879408, Chelsea Schmidt TREC #791565, Homestead & Ranch Real Estate. LERA MLS
- $397,0003 bd2 ba1.9k sqft803 RIVER RANCH DR, Bandera, TX 78003For SaleMLS ID #1963409, Jerrett Lamb TREC #409644, JVL Real Estate. LERA MLS
- $525,0003 bd3 ba3k sqft513 River View Dr., Bandera, TX 78003For SaleMLS ID #1969014, Harriet Hearne TREC #518159, Keller Williams Bandera. LERA MLS
- $495,0003 bd2 ba1.6k sqft5626 FM 3240, Bandera, TX 78003For SaleMLS ID #1995453, Ashley Middleton TREC #832232, Fore Premier Properties. LERA MLS
- $409,9863 bd2 ba1.3k sqft342 CHIPMAN CT, Bandera, TX 78003For SaleMLS ID #1965955, Rosalie Deyoung TREC #750412, eXp Realty. LERA MLS
- $470,0003 bd4 ba2.5k sqft782 Lakeshore, Bandera, TX 78003For SaleMLS ID #1873817, Jeannette Tafolla TREC #529737, Jeannette Tafolla. LERA MLS
- $550,0003 bd3 ba2.3k sqft199 LAKESHORE DR S, Bandera, TX 78003For SaleMLS ID #1959337, Lanette Pennell TREC #678118, Keller Williams Bandera. LERA MLS
- $430,0003 bd2 ba1.4k sqft1265 Comanche Path, Bandera, TX 78003For SaleMLS ID #1894627, Kimberly Paul TREC #653516, Coldwell Banker Stagecoach Realty. LERA MLS
