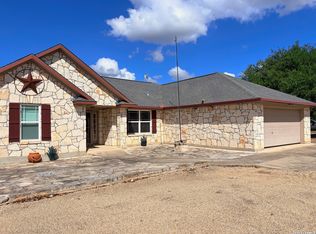
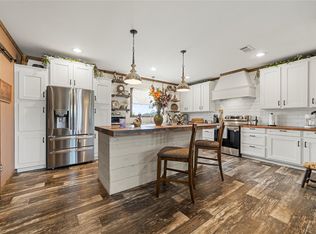
Experience the beauty of Hill Country living in this stunning lakefront home overlooking Medina Lake. Offering more than 2,500 square feet of thoughtfully designed living space, this custom two-story residence features 3 bedrooms, 3 full baths, 1 half bath, multiple living areas, and exceptional upgrades throughout. The open-concept floor plan is ideal for both everyday living and entertaining. The first floor features two private primary suites situated on opposite sides of the spacious living room and dining area. The oversized main primary suite offers a true retreat, complete with a cozy fireplace, sitting area, and private staircase leading to a loft currently utilized as a home office. Upstairs, you'll find the third bedroom, a half bath, and an additional loft space, providing flexibility for guests, hobbies, or a second office. The beautifully remodeled kitchen is the heart of the home, showcasing custom cabinetry with soft-close drawers, pull-out shelving, granite countertops, an oversized walk-in pantry, and a convenient wet bar/coffee station. Situated on over half an acre, the property offers peaceful Hill Country views and abundant outdoor living space. The oversized covered patio and spacious backyard create the perfect setting for entertaining, relaxing, and enjoying the gentle lake breezes that the owners and their guests have treasured for years.Additional features include: Two-car garage, Two storage buildings, Covered carport, Expansive parking area with oversized concrete slab, Whole-home generator for uninterrupted comfort and convenience, New Ruud HVAC system installed June 2025, No flood insurance required, Engineer elevation survey available. This exceptional waterfront property is loaded with updates, amenities, and custom features. Recently appraised at $524,000, this Medina Lake retreat offers an incredible opportunity to own a piece of Texas Hill Country paradise. Schedule your private showing today!
For sale
Price cut: $15K (6/12)
$470,000
782 Lakeshore, Bandera, TX 78003
3beds
2,552sqft
:
Get pre-qualified$3,294/mo
Single Family Residence
Built in 1984
0.63 Acres Lot
$-- Zestimate®
$184/sqft
$-- HOA
What's special
Cozy fireplaceSpacious backyardPeaceful hill country viewsTwo storage buildingsTwo-car garageOpen-concept floor planGentle lake breezes
- 412 days |
- 196 |
- 8 |
Zillow last checked:
Listing updated:
Listed by:
Jeannette Tafolla TREC #529737 (830) 261-9398,
Jeannette Tafolla
Source: LERA MLS,MLS#: 1873817
Facts & features
Interior
Bedrooms & bathrooms
- Bedrooms: 3
- Bathrooms: 4
- Full bathrooms: 3
- 1/2 bathrooms: 1
Primary bedroom
- Features: Split, Sitting Room, Walk-In Closet(s), Ceiling Fan(s), Full Bath
- Area: 620
- Dimensions: 31 x 20
Bedroom 2
- Area: 180
- Dimensions: 12 x 15
Bedroom 3
- Area: 140
- Dimensions: 10 x 14
Primary bathroom
- Features: Shower Only, Separate Vanity
- Area: 150
- Dimensions: 15 x 10
Dining room
- Area: 154
- Dimensions: 11 x 14
Kitchen
- Area: 187
- Dimensions: 17 x 11
Living room
- Area: 441
- Dimensions: 21 x 21
Heating
- Central, Electric
Cooling
- Central Air, Wall/Window Unit(s)
Appliances
- Included: Disposal, Dishwasher, Water Softener Owned
- Laundry: Main Level, Laundry Room, Washer Hookup, Dryer Connection
Features
- Two Living Area, Liv/Din Combo, Pantry, Study/Library, Loft, Utility Room Inside, Secondary Bedroom Down, 1st Floor Lvl/No Steps, High Ceilings, High Speed Internet, Walk-In Closet(s), Master Downstairs, Ceiling Fan(s)
- Flooring: Ceramic Tile, Wood
- Windows: Window Coverings
- Has basement: No
- Number of fireplaces: 2
- Fireplace features: Two
Interior area
- Total interior livable area: 2,552 sqft
Video & virtual tour
Property
Parking
- Total spaces: 3
- Parking features: Two Car Garage, Detached, One Car Carport
- Garage spaces: 2
- Carport spaces: 1
- Covered spaces: 3
Features
- Levels: Two
- Stories: 2
- Patio & porch: Patio, Covered
- Exterior features: Dock
- Pool features: None
- Fencing: Partial
- Has view: Yes
- View description: County VIew
- Has water view: Yes
- Water view: Water
- Waterfront features: Lake Front, Water Front Improved, Water Front Unimproved
- Body of water: Lake Medina
Lot
- Size: 0.63 Acres
- Features: 1/2-1 Acre, Rolling Slope
- Residential vegetation: Mature Trees, Mature Trees (ext feat)
Details
- Additional structures: Shed(s), Workshop
- Parcel number: 11002040000061
Construction
Type & style
- Home type: SingleFamily
- Property subtype: Single Family Residence
Materials
- Stucco
- Foundation: Slab
- Roof: Metal
Condition
- Pre-Owned
- New construction: No
- Year built: 1984
Utilities & green energy
- Electric: Bandera elec
- Sewer: Septic, Sewer System
- Water: Well, Private Well
Community & HOA
Community
- Features: None
- Security: Smoke Detector(s), Security System Leased
- Subdivision: Lake Shore Estates
Location
- Region: Bandera
Financial & listing details
- Price per square foot: $184/sqft
- Tax assessed value: $423,090
- Annual tax amount: $5,912
- Price range: $470K - $470K
- Date on market: 6/8/2025
- Cumulative days on market: 415 days
- Listing terms: Conventional,FHA,VA Loan
- Road surface type: Paved
Estimated market value
Not available
Estimated sales range
Not available
$2,038/mo
Price history
| Date | Event | Price |
|---|---|---|
| 6/12/2026 | Price change | $470,000-3.1%$184/sqft |
Source:  LERA MLS #1873817 Report a problem LERA MLS #1873817 Report a problem | ||
| 6/30/2025 | Price change | $485,000-3%$190/sqft |
Source: LERA MLS #1873817 Report a problem | ||
| 6/8/2025 | Listed for sale | $499,999+81.9%$196/sqft |
Source: LERA MLS #1873817 Report a problem | ||
| 9/20/2016 | Listing removed | $274,900$108/sqft |
Source: CENTURY 21 The Hills Realty #90868 Report a problem | ||
| 8/9/2016 | Pending sale | $274,900$108/sqft |
Source: CENTURY 21 The Hills Realty #90868 Report a problem | ||
| 6/28/2016 | Listed for sale | $274,900-23.6%$108/sqft |
Source: CENTURY 21 The Hills Realty #90868 Report a problem | ||
| 6/20/2011 | Listing removed | $360,000$141/sqft |
Source: Texas Rose Realty #868317 Report a problem | ||
| 11/28/2010 | Listed for sale | $360,000$141/sqft |
Source: Texas Rose Realty #868317 Report a problem | ||
Public tax history
| Year | Property taxes | Tax assessment |
|---|---|---|
| 2025 | $2,801 -18.5% | $423,090 +8.7% |
| 2024 | $3,435 +25.1% | $389,259 +26.8% |
| 2023 | $2,746 -33.4% | $307,090 +5.1% |
| 2022 | $4,122 | $292,070 +11.7% |
| 2021 | -- | $261,420 +21.3% |
| 2020 | $3,905 | $215,490 +0.3% |
| 2019 | -- | $214,800 +1.7% |
| 2018 | -- | $211,260 +3.7% |
| 2017 | -- | $203,780 -1.2% |
| 2016 | -- | $206,300 +2.9% |
| 2015 | -- | $200,480 -0.6% |
| 2014 | -- | $201,750 -0.6% |
| 2013 | -- | $203,040 -1.1% |
| 2012 | -- | $205,280 -14.5% |
| 2010 | -- | $240,090 +37.4% |
| 2009 | -- | $174,730 -0.3% |
| 2008 | -- | $175,271 +26.5% |
| 2007 | -- | $138,510 |
Find assessor info on the county website
Monthly payment
Est. payment
Payment breakdown
Explore the cost of this home by adjusting the details. Changes won't be saved.Climate risks
Neighborhood: Lake Medina Shores
Nearby schools
GreatSchools rating
- 6/10Alkek Elementary SchoolGrades: PK-5Distance: 6.8 mi
- 6/10Bandera Middle SchoolGrades: 6-8Distance: 8.6 mi
- 4/10Bandera High SchoolGrades: 9-12Distance: 8.5 mi
Schools provided by the listing agent
- Elementary: Alkek
- Middle: Bandera
- High: Bandera
- District: Bandera Isd
Source: LERA MLS. This data may not be complete. We recommend contacting the local school district to confirm school assignments for this home.
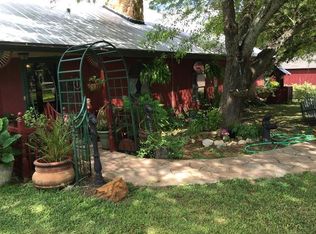
- $455,0003 bd4 ba1.9k sqft782 Lakeshore Ln, Bandera, TX 78003Off Market
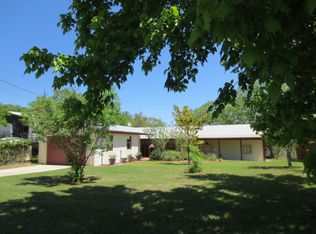
- $300,8003 bd2 ba1.6k sqft806 Lakeshore Dr N, Bandera, TX 78003Off Market
- $185,600-- bd-- ba1.8k sqft1036 Lakeshore Ln, Bandera, TX 78003Off Market
- $299,2002 bd1 ba1.1k sqft762 Lakeshore Dr N, Bandera, TX 78003Off Market
- $228,1003 bd2 ba1.5k sqft809 Lakeshore Dr S, Bandera, TX 78003Off Market
- $308,400-- bd-- ba1.5k sqft738 Lakeshore Dr N, Bandera, TX 78003Off Market
- $27,500-- bd-- ba2.1k sqft505 Hummingbird Dr, Bandera, TX 78003Off Market
- $207,200-- bd-- ba1.5k sqft775 Lakeshore Dr N, Pipe Creek, TX 78003Off Market
A local agent can set up tours, give advice and negotiate with sellers.
Similar homes
- $449,9993 bd3 ba2k sqft518 Park, Bandera, TX 78003For Sale
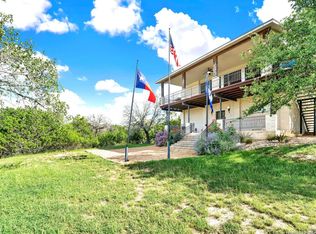
 MLS ID #1879408, Chelsea Schmidt TREC #791565, Homestead & Ranch Real Estate. LERA MLS
 - $550,0003 bd3 ba2.3k sqft199 LAKESHORE DR S, Bandera, TX 78003For Sale
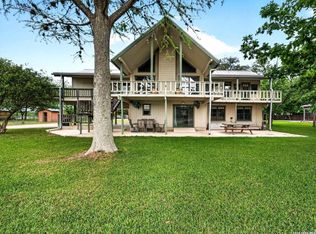 MLS ID #1959337, Lanette Pennell TREC #678118, Keller Williams Bandera. LERA MLS
 - $474,0003 bd2 ba1.8k sqft129 RAPIDS CIR, Bandera, TX 78003For Sale
 MLS ID #1992845, Larry Wood TREC #601559, Southwest Realty Advisors, LLC. LERA MLS
 - $297,9003 bd2 ba1.8k sqft451 Private Road 1505, Bandera, TX 78003For Sale
 MLS ID #73760704, Leah Short, Connie Strban, Broker. HAR
 - $440,0003 bd3 ba2.2k sqft177 Knollwood Cir, Bandera, TX 78003For SaleMLS ID #1943610, Misty Dietrich TREC #603784, Texas Rose Realty. LERA MLS
- $479,9504 bd3 ba2.6k sqft988 SUMMIT RD, Lakehills, TX 78063For SaleMLS ID #1997297, Michael Goff TREC #683528, JB Goodwin, REALTORS. LERA MLS
- $450,0003 bd2 ba1.9k sqft803 RIVER RANCH DR, Bandera, TX 78003For SaleMLS ID #1963409, Jerrett Lamb TREC #409644, JVL Real Estate. LERA MLS
- $415,0003 bd2 ba1.9k sqft157 Park Road, Bandera, TX 78003For SaleMLS ID #2001643, Lindsay Barnett TREC #499039, Barnett Realty Group, LLC. LERA MLS
- $420,0003 bd2 ba2.1k sqft174 Edgewood, Bandera, TX 78003For SaleMLS ID #1994355, Chelsea Schmidt TREC #791565, Homestead & Ranch Real Estate. LERA MLS
- $440,0003 bd2 ba2k sqft122 Desert Poppy, Bandera, TX 78003For SaleMLS ID #1964403, Jerrett Lamb TREC #409644, JVL Real Estate. LERA MLS
- $495,0003 bd2 ba1.6k sqft133 WAGON CIR, Bandera, TX 78003For SaleMLS ID #1961868, Dana Dannelly TREC #741134, M. Stagers Realty Partners. LERA MLS
- $540,0006 bd3 ba3.1k sqft946 Frontier Ln, Bandera, TX 78003For SaleMLS ID #1933719, Russel Carinus TREC #793740, Keller Williams Heritage. LERA MLS
- $475,0004 bd2 ba2.1k sqft781 Lookout Dr, Lakehills, TX 78063For SaleMLS ID #1939017, Karen Fulghum TREC #491130, Sterling Real Estate Services. LERA MLS
- $474,0004 bd3 ba2.2k sqft282 Hill Top Ln, Lakehills, TX 78063For SaleMLS ID #1927373, Melissa Rutledge TREC #707376, Keller Williams Bandera. LERA MLS
- $478,5004 bd2 ba2.2k sqft390 Galveston St, Bandera, TX 78003For SaleMLS ID #1956336, Tammy Adams TREC #792431, Homestead & Ranch Real Estate. LERA MLS
- $575,0003 bd3 ba2.7k sqft212 ANTLER CIR, Bandera, TX 78003For SaleMLS ID #1971984, Hector Mendes TREC #496747, San Antonio Elite Realty. LERA MLS
- $475,0004 bd2 ba1.9k sqft235 Scenic Pass, Pipe Creek, TX 78063For SaleMLS ID #1908497, Karen Fulghum TREC #491130, Sterling Real Estate Services. LERA MLS
- $485,0003 bd2 ba3k sqft13830 STATE HIGHWAY 16 S, Pipe Creek, TX 78063For SaleMLS ID #1999638, Jerrett Lamb TREC #409644, JVL Real Estate. LERA MLS
- $525,0002 bd2 ba1.6k sqft10406 Park Road 37, Lakehills, TX 78063For SaleMLS ID #1886943, Christopher Carter TREC #818049, JB Goodwin, REALTORS. LERA MLS
- $350,0002 bd2 ba1.3k sqft1307 COMANCHE PATH, Bandera, TX 78003For SaleMLS ID #1959483, Megan Lamb TREC #536646, River Realty. LERA MLS
