Skip main navigation
Off market
  • $436,600

    782 Lakeshore Ln, Bandera, TX 78003

    3beds
    1,966sqft
    Single Family Residence
    Built in ----
    0.63 Acres Lot
    $436,600 Zestimate®
    $222/sqft
    $2,054 Estimated rent

    Home value

    $436,600

    $354,000 - $537,000

    $2,054/mo

    Zestimate® history
    Loading
    Loading...

    Owner options

    List your home for rent

    $2,054/mo

    Rent Zestimate®

    Find your next renter with Zillow Rental Manager. Plus, with online applications, you can quickly screen prospective tenants – for free.

    Learn more

    $2,054/mo

    Rent Zestimate®

    Refinance and save

    $2,793/mo

    Est. payment

    Refinancing to a lower rate could help reduce your monthly payments and save thousands over the life of the loan.

    See today's rates

    $2,793/mo

    Est. payment

    Explore your selling options

    Work with a Zillow partner agent

    Leverage their expertise and Zillow's premium Showcase listings to get your home seen by more buyers.

    Get started

    List with your own agent

    Get your home in front of millions of buyers by listing it on Zillow.

    Learn how to do it

    Sell it yourself

    Take full control of how buyers see your home on Zillow by listing For Sale by Owner (FSBO).

    List your home

    What's special

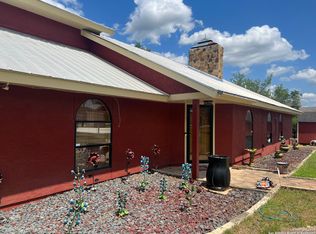
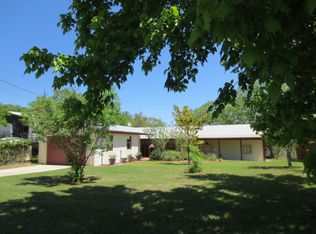
    LAKE FRONT property! Relax and enjoy the views: gorgeous lake, magnificent trees and wildlife. Gem of a property. The Master suite is large w/ a jetted tub, his/hers sinks and closets. Stone fireplace, a loft that would be a great office, reading area, or art studio. The LR/Great Room has a stone fireplace, (dual with the Master BR) tall ceilings, tile flooring, and is open and spacious. The master is separate from the other bedrooms, both additional bedrooms, one downstairs and one upstairs are good sized and have their own bathrooms. There is an additional loft that can be used for another bedroom, or office. House has 2 car garage, work shed, and storage galore. The 2 lofts add and additional 734 sq ft to the home. The back yard deck adds another 766 sq ft.

    This property is not currently displayed as for sale or rent on Zillow. This may be different from what's on other websites or public sources.

    Zillow last checked:

    Listing updated:

    Listed by:

    Kim Cain,

    CENTURY 21 The Hills Realty

    Bought with:

    - Non-Member Sales

    Non-member Sales

    Source: KVMLS,MLS#: 90868

    Facts & features

    Interior

    Bedrooms & bathrooms
    • Bedrooms: 3
    • Bathrooms: 4
    • Full bathrooms: 2
    • 1/2 bathrooms: 2
    Rooms
    • Room types: Large Master Bedroom, Workshop, Utility Room
    Primary bedroom
    • Level: First
    • Area: 651
    • Dimensions: 31 x 21
    Bedroom 2
    • Level: First
    • Area: 140
    • Dimensions: 10 x 14
    Bedroom 3
    • Level: Second
    • Area: 180
    • Dimensions: 12 x 15
    Dining room
    • Level: First
    • Area: 130
    • Dimensions: 13 x 10
    Kitchen
    • Level: First
    • Area: 120
    • Dimensions: 12 x 10
    Living room
    • Level: First
    • Area: 340
    • Dimensions: 20 x 17
    Heating
    • Central, Electric
    Cooling
    • Central Air, Electric, Window Unit(s)
    Appliances
    • Included: Dishwasher, Electric Cooktop, Disposal, Microwave, Double Oven, Water Softener Owned, Electric Water Heater, Water Heater
    • Laundry: Area
    Features
    • Stairs/Steps, High Ceilings, Shower Stall, Walk-In Closet(s), Shower/Bath Combo, Master Downstairs, Split Bedroom
    • Flooring: Tile
    • Windows: Skylight(s)
    • Has fireplace: Yes
    • Fireplace features: Bedroom, Living Room, Wood Burning
    Interior area
    • Total structure area: 1,966
    • Total interior livable area: 1,966 sqft

    Property

    Parking
    • Total spaces: 3
    • Parking features: Carport, Garage & Carport, 2 Car Garage, Detached
    • Garage spaces: 2
    • Carport spaces: 1
    • Covered spaces: 3
    Features
    • Levels: Two
    • Stories: 2
    • Patio & porch: Deck/Patio, Covered
    • Exterior features: Stairs/Steps
    • Has spa: Yes
    • Spa features: Outdoor, Bath
    • Has view: Yes
    • On waterfront: Yes
    • Waterfront features: Lake, Waterfront
    Lot
    • Size: 0.63 Acres
    • Features: Views, Other, City Lot
    Details
    • Additional structures: Workshop
    • Zoning: Residential

    Construction

    Type & style
    • Home type: SingleFamily
    • Architectural style: Traditional
    • Property subtype: Single Family Residence
    Materials
    • Stucco
    • Foundation: Slab
    • Roof: Metal

    Utilities & green energy

    • Water: Well
    • Utilities for property: Other

    Community & HOA

    Community
    • Security: Security System, Smoke Detector(s)
    • Subdivision: Bandera Lakeshore
    HOA
    • Has HOA: No
    Location
    • Region: Bandera

    Financial & listing details

    • Price per square foot: $222/sqft
    • Date on market: 11/13/2025
    • Listing terms: Cash,Conventional,FHA,VA Loan,Texas Vet,USDA Loan
    • Road surface type: Other

    Price history

    DateEventPrice
    9/16/2016Sold--
    Source: KVMLS #90868 Report a problem

    Public tax history

    Tax history is unavailable.

    Neighborhood: Lake Medina Shores

    Nearby schools

    GreatSchools rating
    Schools provided by the listing agent
    • Elementary: Bandera

    Source: KVMLS. This data may not be complete. We recommend contacting the local school district to confirm school assignments for this home.

    Get a cash offer in 3 minutes
    Find out how much your home could sell for in as little as 3 minutes with a no-obligation cash offer.
    Estimated market value
    $436,600
    Get a cash offer in 3 minutes
    Find out how much your home could sell for in as little as 3 minutes with a no-obligation cash offer.
    Estimated market value
    $436,600