Discover peaceful Hill Country living in this well-positioned Lakehills property, featuring breathtaking elevated views, wide-open skies, and stunning sunrises. Overlooking the Medina Lake basin, this home offers privacy and a serene natural setting with beautiful, rolling terrain. This unique offering includes three parcels, two of which are raw land, providing added space and flexibility. The spacious layout features comfortable living areas and inviting outdoor space, ideal for relaxing or entertaining. Property is not fenced, allowing for a more natural, open landscape. A great opportunity for those seeking quiet country living with scenic views and lasting appeal.
For sale
Price cut: $15K (6/9)
$474,000
282 Hill Top Ln, Lakehills, TX 78063
4beds
2,276sqft
Single Family Residence
Built in 2007
1.12 Acres Lot
$469,100 Zestimate®
$208/sqft
$-- HOA
What's special
Inviting outdoor spaceBreathtaking elevated viewsStunning sunrisesWide-open skiesBeautiful rolling terrainSpacious layout
- 254 days |
- 152 |
- 10 |
Zillow last checked:
Listing updated:
Listed by:
Melissa Rutledge TREC #707376 (281) 622-7213,
Keller Williams Bandera
Source: LERA MLS,MLS#: 1927373
Facts & features
Interior
Bedrooms & bathrooms
- Bedrooms: 4
- Bathrooms: 3
- Full bathrooms: 3
Primary bedroom
- Features: Outside Access, Walk-In Closet(s), Ceiling Fan(s), Full Bath
- Level: Upper
- Area: 238
- Dimensions: 14 x 17
Bedroom 2
- Area: 156
- Dimensions: 12 x 13
Bedroom 3
- Area: 121
- Dimensions: 11 x 11
Bedroom 4
- Area: 144
- Dimensions: 12 x 12
Primary bathroom
- Features: Tub/Shower Combo, Single Vanity
- Area: 81
- Dimensions: 9 x 9
Dining room
- Area: 132
- Dimensions: 12 x 11
Family room
- Area: 132
- Dimensions: 12 x 11
Kitchen
- Area: 130
- Dimensions: 10 x 13
Living room
- Area: 210
- Dimensions: 14 x 15
Heating
- Heat Pump, Electric
Cooling
- Two Central
Appliances
- Included: Cooktop, Self Cleaning Oven, Microwave, Range, Refrigerator, Disposal, Dishwasher, Plumbed For Ice Maker, Water Softener Owned, Electric Water Heater, Electric Cooktop
- Laundry: Upper Level, Washer Hookup, Dryer Connection
Features
- One Living Area, Liv/Din Combo, Breakfast Bar, Pantry, Utility Room Inside, High Ceilings, Open Floorplan, High Speed Internet, Telephone, Walk-In Closet(s), Ceiling Fan(s), Chandelier, Solid Counter Tops, 2nd Floor Utility Room
- Flooring: Carpet, Painted/Stained
- Windows: Window Coverings
- Has basement: No
- Has fireplace: No
- Fireplace features: Not Applicable
Interior area
- Total interior livable area: 2,276 sqft
Property
Parking
- Parking features: None
Features
- Levels: Two
- Stories: 2
- Patio & porch: Deck
- Exterior features: Sprinkler System, Dock
- Pool features: None
- Has view: Yes
- View description: County VIew
Lot
- Size: 1.12 Acres
- Features: Wooded, Sloped
- Residential vegetation: Mature Trees
Details
- Additional structures: Gazebo, Workshop
- Parcel number: 14503000110021
Construction
Type & style
- Home type: SingleFamily
- Architectural style: Texas Hill Country
- Property subtype: Single Family Residence
Materials
- Fiber Cement
- Foundation: Slab
- Roof: Metal
Condition
- Pre-Owned
- New construction: No
- Year built: 2007
Details
- Builder name: DAVID UMBEL CUSTOM HOMES
Utilities & green energy
- Sewer: Aerobic Septic
- Water: Private Well
- Utilities for property: Cable Available
Community & HOA
Community
- Features: None
- Security: Smoke Detector(s), Security System Owned
- Subdivision: Lake Medina Highlands
Location
- Region: Lakehills
Financial & listing details
- Price per square foot: $208/sqft
- Tax assessed value: $477,020
- Annual tax amount: $6,474
- Price range: $474K - $474K
- Date on market: 12/9/2025
- Cumulative days on market: 255 days
- Listing terms: Conventional,FHA,VA Loan,TX Vet,Cash
- Road surface type: Gravel
Estimated market value
$469,100
$446,000 - $493,000
$2,358/mo
Price history
| Date | Event | Price |
|---|---|---|
| 6/9/2026 | Price change | $474,000-3.1%$208/sqft |
Source:  LERA MLS #1927373 Report a problem LERA MLS #1927373 Report a problem | ||
| 2/24/2026 | Price change | $489,000-3.7%$215/sqft |
Source: LERA MLS #1927373 Report a problem | ||
| 12/9/2025 | Price change | $508,000+12.5%$223/sqft |
Source: LERA MLS #1927373 Report a problem | ||
| 5/8/2025 | Price change | $451,500+0.3%$198/sqft |
Source: LERA MLS #1817674 Report a problem | ||
| 10/27/2024 | Price change | $450,000+20%$198/sqft |
Source: LERA MLS #1817674 Report a problem | ||
| 9/17/2024 | Price change | $375,000-11.8%$165/sqft |
Source: LERA MLS #1798158 Report a problem | ||
| 8/2/2024 | Listed for sale | $425,000-21.2%$187/sqft |
Source: LERA MLS #1798158 Report a problem | ||
| 11/30/2022 | Sold | -- |
Source: Agent Provided Report a problem | ||
| 6/8/2022 | Sold | -- |
Source: LERA MLS #44006_1596761 Report a problem | ||
| 5/18/2022 | Pending sale | $539,000$237/sqft |
Source: LERA MLS #1596761 Report a problem | ||
| 5/11/2022 | Listed for sale | $539,000$237/sqft |
Source: LERA MLS #1596761 Report a problem | ||
| 5/3/2022 | Contingent | $539,000$237/sqft |
Source: LERA MLS #1596761 Report a problem | ||
| 4/25/2022 | Price change | $539,000-1.8%$237/sqft |
Source: LERA MLS #1596761 Report a problem | ||
| 4/2/2022 | Listed for sale | $549,000$241/sqft |
Source: LERA MLS #1596761 Report a problem | ||
Public tax history
| Year | Property taxes | Tax assessment |
|---|---|---|
| 2025 | $6,475 +1.5% | $477,020 +0.6% |
| 2024 | $6,376 +3.3% | $474,400 +7.1% |
| 2023 | $6,172 -15.7% | $443,050 -1.4% |
| 2022 | $7,326 | $449,200 +19.3% |
| 2021 | -- | $376,410 +19% |
| 2020 | $5,734 | $316,430 -0.1% |
| 2019 | -- | $316,610 +1.7% |
| 2018 | -- | $311,230 +0.8% |
| 2017 | -- | $308,810 +3% |
| 2016 | -- | $299,740 +4.9% |
| 2015 | -- | $285,830 -0.6% |
| 2014 | -- | $287,640 -3.6% |
| 2013 | -- | $298,520 +11.4% |
| 2012 | -- | $268,030 +0.8% |
| 2010 | -- | $265,820 +38.2% |
| 2009 | -- | $192,410 +4.5% |
| 2008 | -- | $184,160 +467.2% |
| 2007 | -- | $32,470 |
Find assessor info on the county website
Monthly payment
Est. payment
Payment breakdown
Explore the cost of this home by adjusting the details. Changes won't be saved.Climate risks
Neighborhood: Lakehills
Getting around
1 / 100
Car-DependentNearby schools
GreatSchools rating
- 4/10Hill Country Elementary SchoolGrades: PK-5Distance: 5.6 mi
- 6/10Bandera Middle SchoolGrades: 6-8Distance: 12.9 mi
- 4/10Bandera High SchoolGrades: 9-12Distance: 13 mi
Schools provided by the listing agent
- Elementary: Bandera
- Middle: Bandera
- High: Bandera
- District: Bandera Isd
Source: LERA MLS. This data may not be complete. We recommend contacting the local school district to confirm school assignments for this home.
- $219,500-- bd-- ba288 sqft178 Hill Top Ln, Lakehills, TX 78063Off Market
- $56,630-- bd-- ba-- sqftCanyon Dr, Lakehills, TX 78063Off Market
- $23,700-- bd-- ba-- sqft279 Hill Top Ln, Lakehills, TX 78063Off Market
- $578,7003 bd4 ba2.3k sqft154 Hill Top Ln, Lakehills, TX 78063Off Market

- $393,600-- bd-- ba1.4k sqft1136 Blue Bill Cove Dr, Lakehills, TX 78063Off Market
- $53,5801.23 acres251 Oak Cliff Dr, Lakehills, TX 78063Off Market
- $71,620-- bd-- ba-- sqft1124 Blue Bill Cove Dr, Lakehills, TX 78063Off Market
- $219,700-- bd-- ba360 sqft188 Canyon Rdg, Lakehills, TX 78063Off Market
A local agent can set up tours, give advice and negotiate with sellers.
Similar homes
- $479,9504 bd3 ba2.6k sqft988 SUMMIT RD, Lakehills, TX 78063For Sale
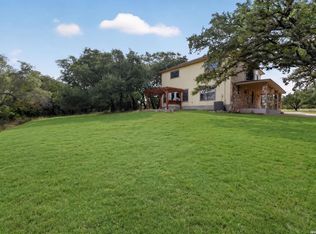
 MLS ID #1997297, Michael Goff TREC #683528, JB Goodwin, REALTORS. LERA MLS
 - $540,0004 bd3 ba2.8k sqft249 Lakeridge Loop, Lakehills, TX 78063For Sale
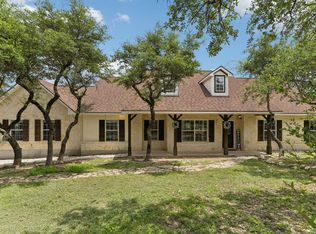 MLS ID #1922663, Lianne Thomas TREC #698765, Redbird Realty LLC. LERA MLS
 - $444,9953 bd2 ba2.1k sqft696 FAURIE RD, Lakehills, TX 78063For Sale
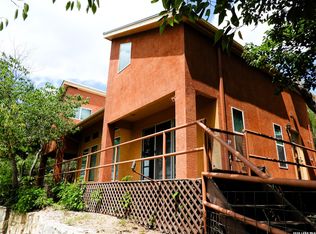 MLS ID #1994070, Michelle Reichle TREC #535966, Hi Energy Realty. LERA MLS
 - $499,0003 bd3 ba2.2k sqft172 Candy Rd, Pipe Creek, TX 78063For Sale
 MLS ID #119698, Luis Sanchez. KVMLS
 - $415,0003 bd2 ba1.7k sqft1520 LAKESIDE DR, Lakehills, TX 78063For SaleMLS ID #1962251, Andrea Dusang-Cramer TREC #680684, Hi Energy Realty. LERA MLS
- $490,0003 bd2 ba1.3k sqft558 Mountain Creek Rd, Pipe Creek, TX 78063For SaleMLS ID #2004424, Marie Crabb TREC #612087, Exquisite Properties, LLC. LERA MLS
- $94,120-- bd-- ba1.7k sqft13830 State Highway 16 S, Pipe Creek, TX 78063Off Market
- $485,0003 bd2 ba3k sqft13830 STATE HIGHWAY 16 S, Pipe Creek, TX 78063For SaleMLS ID #1999638, Jerrett Lamb TREC #409644, JVL Real Estate. LERA MLS
- $338,0003 bd2 ba1.2k sqft622 Pebble Beach, Lakehills, TX 78063For SaleMLS ID #1933439, Paul De Luna TREC #777095, Link'd Realty. LERA MLS
- $470,0003 bd4 ba2.5k sqft782 Lakeshore, Bandera, TX 78003For SaleMLS ID #1873817, Jeannette Tafolla TREC #529737, Jeannette Tafolla. LERA MLS
- $339,5002 bd2 ba1.4k sqft1565 Pebble Beach Rd, Lakehills, TX 78063For SaleMLS ID #125073, Elizabeth Rodriguez. KVMLS
- $525,0002 bd3 ba2.6k sqft330 PRIVATE ROAD 2610, Mico, TX 78056For SaleMLS ID #1971572, Vicki James TREC #647729, Brush Country Real Estate. LERA MLS
- $630,0003 bd3 ba2.4k sqft292 Phillip Dr, Pipe Creek, TX 78063For SaleMLS ID #1959484, Rosalinda Tomlin TREC #592649, RE/MAX Alamo Realty. LERA MLS
- $525,0002 bd2 ba1.6k sqft10406 Park Road 37, Lakehills, TX 78063For SaleMLS ID #1886943, Christopher Carter TREC #818049, JB Goodwin, REALTORS. LERA MLS
- $474,8003 bd3 ba1.8k sqft15407 Tamaron Pass, San Antonio, TX 78253For SaleMLS ID #1947262, Anthony Martinez TREC #757034, Texas Edge Realty. LERA MLS
- $430,0003 bd2 ba1.9k sqft181 SETTLERS CIR, Bandera, TX 78003For SaleMLS ID #2006995, Chelsea Schmidt TREC #791565, Homestead & Ranch Real Estate. LERA MLS
- $550,0004 bd2 ba2.3k sqft6267 COUNTY ROAD 251, Hondo, TX 78861For SaleMLS ID #1956425, Ryan Lynch TREC #808614, Phyllis Browning Company. LERA MLS
- $504,0003 bd3 ba2.4k sqft1070 Kings Ranch, Bandera, TX 78003For SaleMLS ID #2004013, Kimberly Paul TREC #653516, Coldwell Banker Stagecoach Realty. LERA MLS
- $400,0004 bd3 ba2.1k sqft357 Dallas St, Bandera, TX 78003Active
 MLS ID #622906, Jeff Smith, San Antonio Elite Realty. Central Texas MLS
 - $650,0003 bd3 ba2.2k sqft309 County Road 2751, Mico, TX 78056For SaleMLS ID #2009062, Lindsay Barnett TREC #499039, Barnett Realty Group, LLC. LERA MLS
