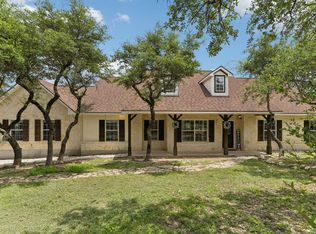
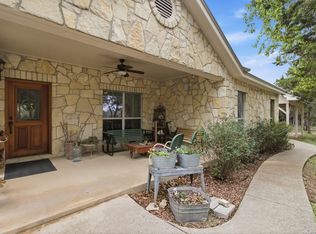
This beautiful Custom-built HILL COUNTRY STYLE home, perched atop rolling hills and on 10 acres, offers sweeping countryside views and exceptional privacy! A winding private driveway leads you to the welcoming residence, you'll notice tons of yard space and room to grow. Gorgeous, warm wood floors accent the spacious living and dining areas. Enjoy BREATHTAKING vistas from the expansive front porch- perfect for relaxing or entertaining. INCREDIBLE VIEWS throughout the property! Numerous greenery areas and thoughtfully placed potted plants throughout and enhance the natural beauty and create a peaceful setting. The home features two fireplaces, one in the inviting living area and another in the serene primary bedroom. The beautifully updated primary bath offers a luxurious retreat with a glass-enclosed shower and jetted soaking tub. The third bedroom, located on the second floor, FEATURES private exterior access, offering flexibility for guests, a home office, or private living quarters. Several multi-purpose sheds provide excellent STORAGE, workshop, or hobby space. One shed offers great potential to be converted into a man cave, she shed, or entertainment area, with balcony space to relax and take in the amazing views. Sunset views from this property are truly incredible! Short drive to Bandera and San Antonio!
For sale
$630,000
292 Phillip Dr, Pipe Creek, TX 78063
3beds
2,432sqft
Single Family Residence
Built in 1994
10.17 Acres Lot
$603,800 Zestimate®
$259/sqft
$-- HOA
What's special
- 117 days |
- 420 |
- 22 |
Zillow last checked:
Listing updated:
Listed by:
Rosalinda Tomlin TREC #592649 (210) 557-1065,
RE/MAX Alamo Realty
Source: LERA MLS,MLS#: 1959484
Facts & features
Interior
Bedrooms & bathrooms
- Bedrooms: 3
- Bathrooms: 3
- Full bathrooms: 3
Primary bedroom
- Features: Split, Outside Access, Ceiling Fan(s), Full Bath
- Area: 400
- Dimensions: 20 x 20
Bedroom 2
- Area: 192
- Dimensions: 16 x 12
Bedroom 3
- Area: 90
- Dimensions: 10 x 9
Primary bathroom
- Features: Tub/Shower Separate, Separate Vanity, Double Vanity
- Area: 220
- Dimensions: 20 x 11
Dining room
- Area: 256
- Dimensions: 16 x 16
Kitchen
- Area: 224
- Dimensions: 16 x 14
Living room
- Area: 437
- Dimensions: 23 x 19
Heating
- Central, Electric
Cooling
- Ceiling Fan(s), Central Air
Appliances
- Included: Cooktop, Built-In Oven
- Laundry: Main Level, Laundry Room, Washer Hookup, Dryer Connection
Features
- One Living Area, Kitchen Island, Utility Room Inside, High Ceilings, Open Floorplan, High Speed Internet, Walk-In Closet(s), Ceiling Fan(s), Programmable Thermostat
- Flooring: Ceramic Tile, Wood
- Windows: Window Coverings
- Has basement: No
- Number of fireplaces: 2
- Fireplace features: Two
Interior area
- Total interior livable area: 2,432 sqft
Property
Parking
- Parking features: None, Circular Driveway, Open
- Has uncovered spaces: Yes
Features
- Levels: Two
- Stories: 2
- Exterior features: Other
- Pool features: None
- Has spa: Yes
- Spa features: Bath
- Fencing: Cross Fenced
- Has view: Yes
- View description: Bluff View, County VIew
Lot
- Size: 10.17 Acres
- Features: 5 - 14 Acres, Wooded
- Residential vegetation: Mature Trees, Mature Trees (ext feat)
Details
- Additional structures: Shed(s), Workshop
- Parcel number: 15153000010050
Construction
Type & style
- Home type: SingleFamily
- Architectural style: Texas Hill Country
- Property subtype: Single Family Residence
Materials
- 3 Sides Masonry, Stone, Wood Siding
- Foundation: Slab
- Roof: Composition
Condition
- Pre-Owned
- New construction: No
- Year built: 1994
Utilities & green energy
- Sewer: Septic
- Water: Water System
- Utilities for property: Cable Available
Community & HOA
Community
- Features: None
- Subdivision: Medina Lake Estates
Location
- Region: Pipe Creek
Financial & listing details
- Price per square foot: $259/sqft
- Tax assessed value: $457,120
- Annual tax amount: $8,646
- Price range: $630K - $630K
- Date on market: 4/20/2026
- Cumulative days on market: 118 days
- Listing terms: Conventional,FHA,VA Loan,TX Vet,Cash,USDA Loan
- Road surface type: Paved
Estimated market value
$603,800
$574,000 - $634,000
$2,336/mo
Price history
| Date | Event | Price |
|---|---|---|
| 4/20/2026 | Listed for sale | $630,000+5.2%$259/sqft |
Source:  LERA MLS #1959484 Report a problem LERA MLS #1959484 Report a problem | ||
| 4/26/2025 | Listing removed | $599,000$246/sqft |
Source: LERA MLS #1683041 Report a problem | ||
| 4/15/2024 | Price change | $599,000-12.6%$246/sqft |
Source: LERA MLS #1683041 Report a problem | ||
| 11/5/2023 | Price change | $685,000-8.7%$282/sqft |
Source: LERA MLS #1683041 Report a problem | ||
| 4/26/2023 | Listed for sale | $750,000$308/sqft |
Source: LERA MLS #1683041 Report a problem | ||
| 9/30/2013 | Sold | -- |
Source: LERA MLS #1014500 Report a problem | ||
Public tax history
| Year | Property taxes | Tax assessment |
|---|---|---|
| 2025 | $6,204 +1.3% | $457,120 +0.3% |
| 2024 | $6,127 +12.5% | $455,920 -1.4% |
| 2023 | $5,447 -12.6% | $462,523 +10% |
| 2022 | $6,236 | $420,475 +10% |
| 2021 | -- | $382,250 +10% |
| 2020 | $5,768 | $347,500 |
| 2019 | -- | $347,500 +1.7% |
| 2018 | -- | $341,700 +1.6% |
| 2017 | -- | $336,370 +16% |
| 2016 | -- | $289,890 +0.7% |
| 2015 | -- | $287,970 |
| 2014 | -- | $287,970 +0.7% |
| 2013 | -- | $285,910 |
| 2012 | -- | $285,910 +3.7% |
| 2010 | -- | $275,670 +8.3% |
| 2009 | -- | $254,510 +6% |
| 2008 | -- | $240,100 +7.1% |
| 2007 | -- | $224,176 |
Find assessor info on the county website
Monthly payment
Est. payment
Payment breakdown
Explore the cost of this home by adjusting the details. Changes won't be saved.Climate risks
Neighborhood: Lakehills
Nearby schools
GreatSchools rating
- 4/10Hill Country Elementary SchoolGrades: PK-5Distance: 1.9 mi
- 6/10Bandera Middle SchoolGrades: 6-8Distance: 9.4 mi
- 4/10Bandera High SchoolGrades: 9-12Distance: 9 mi
Schools provided by the listing agent
- Elementary: Hill Country
- Middle: Bandera
- High: Bandera
- District: Bandera Isd
Source: LERA MLS. This data may not be complete. We recommend contacting the local school district to confirm school assignments for this home.
- $408,100-- bd-- ba1.5k sqft1982 Kimberly Dr, Pipe Creek, TX 78063Off Market
- $279,300-- bd-- ba-- sqft1982 Kimberly Dr, Pipe Creek, TX 78063Off Market
- $513,400-- bd-- ba2.2k sqft353 Phillip Dr, Pipe Creek, TX 78063Off Market
- $1,052,500-- bd-- ba3.3k sqft1905 Kimberly Dr, Pipe Creek, TX 78063Off Market
- $114,320-- bd-- ba-- sqft344 Phillip Dr, Pipe Creek, TX 78063Off Market
- $392,7005 bd3 ba2.3k sqft2317 Kimberly Dr, Pipe Creek, TX 78063Off Market
- $846,65011.86 acres2320 Kimberly Dr, Pipe Creek, TX 78063Off Market
- $803,0004 bd3 ba2.1k sqft1976 Kimberly Dr, Pipe Creek, TX 78063Off Market
A local agent can set up tours, give advice and negotiate with sellers.
Similar homes
- $540,0004 bd3 ba2.8k sqft249 Lakeridge Loop, Lakehills, TX 78063For Sale

 MLS ID #1922663, Lianne Thomas TREC #698765, Redbird Realty LLC. LERA MLS
 - $879,0004 bd3 ba2.3k sqft707 Oakridge Ln, Pipe Creek, TX 78063For Sale
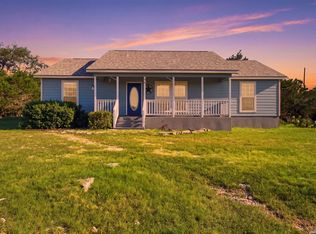
 MLS ID #2003636, Thad Emmons TREC #560861, Emmons Real Estate. LERA MLS
 - $650,0003 bd3 ba2.8k sqft1551 Pebble Beach, Lakehills, TX 78063For Sale
 MLS ID #1844929, Jean Reich TREC #650939, Option One Real Estate. LERA MLS
 - $490,0003 bd2 ba1.3k sqft558 Mountain Creek Rd, Pipe Creek, TX 78063For Sale
 MLS ID #2004424, Marie Crabb TREC #612087, Exquisite Properties, LLC. LERA MLS
 - $475,0003 bd2 ba1.7k sqft235 MOUNTAIN CREEK RD, Pipe Creek, TX 78063For SaleMLS ID #1966898, Christopher Beal TREC #723559, eXp Realty. LERA MLS
- $499,9995 bd4 ba2.8k sqft323 Lakeside, Lakehills, TX 78063For SaleMLS ID #1959306, Andy Perez TREC #746375, Redbird Realty LLC. LERA MLS
- $479,9504 bd3 ba2.6k sqft988 SUMMIT RD, Lakehills, TX 78063For SaleMLS ID #1997297, Michael Goff TREC #683528, JB Goodwin, REALTORS. LERA MLS
- $649,0004 bd3 ba2.1k sqft1722 COUNTY ROAD 270, Mico, TX 78056For SaleMLS ID #1973034, Casey Solari TREC #606364, Porch Swing Properties. LERA MLS
- $525,0002 bd2 ba1.6k sqft10406 Park Road 37, Lakehills, TX 78063For SaleMLS ID #1886943, Christopher Carter TREC #818049, JB Goodwin, REALTORS. LERA MLS
- $598,5003 bd3 ba2.2k sqft1275 LACEY DR, Bandera, TX 78003For SaleMLS ID #1973296, Stephanie Mabry TREC #475940, Wooten Land Co. LLC. LERA MLS
- $650,0003 bd3 ba2.3k sqft26231 Autumn Gln, Boerne, TX 78006For SaleMLS ID #2004740, David Roque TREC #780493, Coldwell Banker D'Ann Harper. LERA MLS
- $650,0003 bd2 ba2k sqft28337 LESLIE PFEIFFER DR, Boerne, TX 78015For SaleMLS ID #1968207, Matthew Oldfather TREC #709492, Compass RE Texas, LLC.. LERA MLS
- $625,0004 bd3 ba2.8k sqft8806 SHOSHONI TRL, San Antonio, TX 78255For SaleMLS ID #1992688, Stephanie Scott TREC #720181, Resi Realty, LLC. LERA MLS
- $465,0003 bd2 ba1.6k sqft133 WAGON CIR, Bandera, TX 78003For SaleMLS ID #1961868, Dana Dannelly TREC #741134, M. Stagers Realty Partners. LERA MLS
- $430,0003 bd2 ba1.4k sqft1265 Comanche Path, Bandera, TX 78003For SaleMLS ID #1894627, Kimberly Paul TREC #653516, Coldwell Banker Stagecoach Realty. LERA MLS
- $575,0003 bd3 ba1.9k sqft14911 TAMARON PASS, San Antonio, TX 78253For SaleMLS ID #1994807, Jennifer Morales TREC #774034, Levi Rodgers Real Estate Group. LERA MLS
- $739,0004 bd4 ba3.1k sqft14806 Circle J Trl, Helotes, TX 78023For SaleMLS ID #2008458, Yuejuan Qin TREC #708404, Millennia Realty. LERA MLS
- $684,9003 bd2 ba2.2k sqft14192 Antonio Dr, Helotes, TX 78023Active
 MLS ID #4175626, Seanna Henry, Navigate Real Estate. Unlock MLS
 - $430,0003 bd2 ba1.9k sqft181 SETTLERS CIR, Bandera, TX 78003For SaleMLS ID #2006995, Chelsea Schmidt TREC #791565, Homestead & Ranch Real Estate. LERA MLS
- $550,0004 bd2 ba2.3k sqft6267 COUNTY ROAD 251, Hondo, TX 78861For SaleMLS ID #1956425, Ryan Lynch TREC #808614, Phyllis Browning Company. LERA MLS
