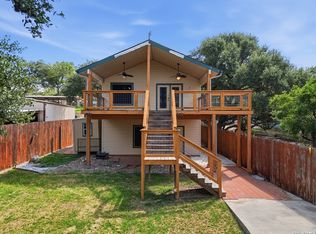
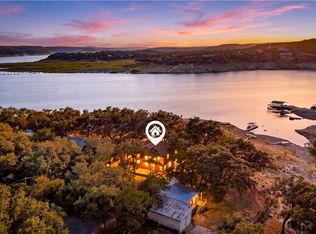
Welcome to your perfect lakeside retreat! Located in the sought-after Pebble Beach subdivision, this beautiful Hill Country home is ideal for full-time living or weekend getaways. With 50 feet of gently sloping waterfront and stunning views of one of Texas' most picturesque lakes, it offers a peaceful escape. Inside, you'll find high ceilings, plenty of natural light, and an open floor plan that's great for entertaining. The main level features two cozy bedrooms and a bathroom, while the upstairs loft, with its own bath, serves as a serene master suite with gorgeous lake views. The lower level includes a private apartment with an additional bedroom, bathroom, living/dining area, and a second kitchen-perfect for guests or extra space. Outside, enjoy a large wraparound deck, and beautiful mature oak trees that create a park-like atmosphere. Whether you're sipping coffee in the morning or unwinding in the evening, this home is designed to help you soak up the best of lakeside living. The property also includes an attached one-car garage and a separate garage/boathouse for extra storage. Don't miss the opportunity to own this charming waterfront home!
For sale
Price cut: $50K (9/23)
$600,000
1551 Pebble Beach, Lakehills, TX 78063
3beds
2,884sqft
Single Family Residence
Built in 1983
0.38 Acres Lot
$-- Zestimate®
$208/sqft
$7/mo HOA
What's special
High ceilingsAttached one-car garageTwo cozy bedroomsPlenty of natural lightLarge wraparound deck
- 80 days
- 159
- 8
Zillow last checked:
Listing updated:
Listed by:
Jean Reich TREC #650939 (210) 985-9743,
Option One Real Estate
Source: LERA MLS,MLS#: 1844929
Facts & features
Interior
Bedrooms & bathrooms
- Bedrooms: 3
- Bathrooms: 3
- Full bathrooms: 3
Primary bedroom
- Features: Outside Access, Ceiling Fan(s), Full Bath
- Level: Upper
- Area: 252
- Dimensions: 21 x 12
Bedroom
- Area: 190
- Dimensions: 19 x 10
Bedroom 2
- Area: 132
- Dimensions: 12 x 11
Primary bathroom
- Features: Shower Only, Single Vanity
- Area: 45
- Dimensions: 9 x 5
Dining room
- Area: 135
- Dimensions: 15 x 9
Kitchen
- Area: 108
- Dimensions: 12 x 9
Living room
- Area: 432
- Dimensions: 27 x 16
Heating
- Central, Electric
Cooling
- Two Central
Appliances
- Included: Cooktop, Built-In Oven, Disposal, Dishwasher, Water Softener Owned
- Laundry: Washer Hookup, Dryer Connection
Features
- Three Living Area, Separate Dining Room, Auxillary Kitchen, Breakfast Bar, Game Room, Loft, Utility Room Inside, High Ceilings, Open Floorplan, Ceiling Fan(s)
- Flooring: Carpet, Ceramic Tile
- Has basement: No
- Number of fireplaces: 1
- Fireplace features: Living Room, Wood Burning
Interior area
- Total interior livable area: 2,884 sqft
Video & virtual tour
Property
Parking
- Total spaces: 2
- Parking features: Two Car Garage, Detached
- Garage spaces: 2
Features
- Levels: Three Or More
- Patio & porch: Patio, Covered, Deck
- Exterior features: Lighting
- Pool features: None
- Fencing: Partial
- Has water view: Yes
- Water view: Water
- On waterfront: Yes
- Waterfront features: Lake Front, Waterfront, Water Front Improved
- Body of water: Lake Medina
Lot
- Size: 0.38 Acres
- Features: 1/4 - 1/2 Acre, Fire Hydrant w/in 500'
- Residential vegetation: Mature Trees, Mature Trees (ext feat)
Details
- Additional structures: Second Residence
- Parcel number: 15501000011460
- Special conditions: Short Sale
Construction
Type & style
- Home type: SingleFamily
- Property subtype: Single Family Residence
Materials
- Brick, Wood Siding
- Foundation: Slab
- Roof: Composition
Condition
- Pre-Owned
- New construction: No
- Year built: 1983
Utilities & green energy
- Electric: BEC
- Sewer: Septic, Septic
- Water: Pebble Beach, Water System
Community & HOA
Community
- Features: Waterfront Access, Lake/River Park, Boat Ramp, Boat Dock
- Subdivision: Pebble Beach
HOA
- Has HOA: Yes
- HOA fee: $83 annually
- HOA name: PEBBLE BEACH OF MEDINA LAKE ASSOCIATION
Location
- Region: Lakehills
Financial & listing details
- Price per square foot: $208/sqft
- Tax assessed value: $517,180
- Annual tax amount: $7,346
- Price range: $600K - $600K
- Date on market: 7/21/2026
- Cumulative days on market: 683 days
- Listing terms: Conventional,FHA,VA Loan,Cash
- Road surface type: Paved, Asphalt
Estimated market value
Not available
Estimated sales range
Not available
$2,172/mo
Price history
| Date | Event | Price |
|---|---|---|
| 9/23/2026 | Price change | $600,000-7.7%$208/sqft |
Source:  LERA MLS #1844929 Report a problem LERA MLS #1844929 Report a problem | ||
| 7/21/2026 | Listed for sale | $650,000+44.4%$225/sqft |
Source: LERA MLS #1844929 Report a problem | ||
| 6/16/2026 | Listing removed | $450,000$156/sqft |
Source: LERA MLS #1844929 Report a problem | ||
| 11/10/2025 | Price change | $450,000-16.7%$156/sqft |
Source: LERA MLS #1844929 Report a problem | ||
| 10/21/2025 | Price change | $540,000-6.1%$187/sqft |
Source: LERA MLS #1844929 Report a problem | ||
| 6/4/2025 | Price change | $575,000-4%$199/sqft |
Source: LERA MLS #1844929 Report a problem | ||
| 4/29/2025 | Price change | $599,000-2.6%$208/sqft |
Source: LERA MLS #1844929 Report a problem | ||
| 4/15/2025 | Price change | $615,000-1.6%$213/sqft |
Source: LERA MLS #1844929 Report a problem | ||
| 4/1/2025 | Price change | $625,000-3.8%$217/sqft |
Source: LERA MLS #1844929 Report a problem | ||
| 2/25/2025 | Listed for sale | $650,000$225/sqft |
Source: LERA MLS #1844929 Report a problem | ||
| 2/23/2025 | Listing removed | $650,000$225/sqft |
Source: LERA MLS #1817398 Report a problem | ||
| 10/18/2024 | Listed for sale | $650,000+91.7%$225/sqft |
Source: LERA MLS #1817398 Report a problem | ||
| 7/12/2018 | Sold | -- |
Source: Agent Provided Report a problem | ||
| 5/29/2018 | Price change | $339,000-8.1%$118/sqft |
Source: Coldwell Banker D'Ann Harper, Realtors #1307703 Report a problem | ||
| 4/27/2018 | Listed for sale | $369,000$128/sqft |
Source: Coldwell Banker D'Ann Harper, Realtors #1307703 Report a problem | ||
| 10/17/2017 | Sold | -- |
Source: Agent Provided Report a problem | ||
Public tax history
| Year | Property taxes | Tax assessment |
|---|---|---|
| 2026 | -- | $517,180 -2.7% |
| 2025 | $7,212 +1.1% | $531,380 +0.1% |
| 2024 | $7,135 +28.3% | $530,850 +15.8% |
| 2023 | $5,559 -12.7% | $458,237 +10% |
| 2022 | $6,368 | $416,579 +10% |
| 2021 | -- | $378,708 +10% |
| 2020 | $5,927 | $344,280 |
| 2019 | -- | $344,280 |
| 2018 | -- | $344,280 +11% |
| 2017 | -- | $310,150 +15% |
| 2016 | -- | $269,790 |
| 2015 | -- | $269,790 -4.4% |
| 2014 | -- | $282,220 -14.6% |
| 2013 | -- | $330,540 -1.3% |
| 2012 | -- | $335,020 +5.2% |
| 2010 | -- | $318,440 -4.7% |
| 2009 | -- | $333,970 +3.3% |
| 2008 | -- | $323,180 |
| 2007 | -- | $323,180 |
Find assessor info on the county website
Monthly payment
Est. payment
Payment breakdown
Explore the cost of this home by adjusting the details. Changes won't be saved.Climate risks
Neighborhood: Lakehills
Nearby schools
Schools provided by the listing agent
- Elementary: Hill Country
- Middle: Bandera
- High: Bandera
- District: Bandera Isd
Source: LERA MLS. This data may not be complete. We recommend contacting the local school district to confirm school assignments for this home.
- $320,0002 bd2 ba1.4k sqft1565 Pebble Beach Rd, Lakehills, TX 78063For Sale
- $203,500-- bd-- ba-- sqft1565 Pebble Beach Rd, Lakehills, TX 78063Off Market
- $267,700-- bd-- ba1k sqft1543 Pebble Beach Rd, Lakehills, TX 78063Off Market
- $118,230-- bd-- ba-- sqft1543 Pebble Beach Rd, Pipe Creek, TX 78063Off Market
Similar homes
- $449,9005 bd2 ba2.1k sqft781 Lookout Dr, Lakehills, TX 78063Active
 MLS ID #624043, Kristen Schramme, Keller Williams Legacy. Central Texas MLS
 - $525,0004 bd3 ba2.8k sqft249 Lakeridge Loop, Lakehills, TX 78063For Sale
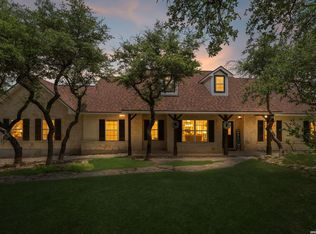
 MLS ID #1922663, Lianne Thomas TREC #698765, Redbird Realty LLC. LERA MLS
 - $499,9994 bd2 ba2.2k sqft491 Forest Breeze, Lakehills, TX 78063For Sale
 MLS ID #2014207, Josue Gallardo TREC #624913, Keller Williams Boerne. LERA MLS
 - $460,0004 bd3 ba2.6k sqft988 SUMMIT RD, Lakehills, TX 78063For Sale
 MLS ID #1997297, Michael Goff TREC #683528, JB Goodwin, REALTORS. LERA MLS
 - $425,0003 bd2 ba2.4k sqft751 Deer Forest Dr, Pipe Creek, TX 78063For SaleMLS ID #2021005, Shane Neal TREC #608871, eXp Realty. LERA MLS
- $630,0004 bd3 ba2.1k sqft1722 COUNTY ROAD 270, Mico, TX 78056For SaleMLS ID #1973034, Casey Solari TREC #606364, Porch Swing Properties. LERA MLS
- $439,9953 bd2 ba2.1k sqft696 FAURIE RD, Lakehills, TX 78063For SaleMLS ID #1994070, Michelle Reichle TREC #535966, Hi Energy Realty. LERA MLS
- $485,0003 bd2 ba3k sqft13830 STATE HIGHWAY 16 S, Pipe Creek, TX 78063For SaleMLS ID #1999638, Jerrett Lamb TREC #409644, JVL Real Estate. LERA MLS
- $520,0003 bd3 ba1.9k sqft410 County Road 2748, Mico, TX 78056For SaleMLS ID #2013680, Phyllis LaLonde TREC #706111, JB Goodwin, REALTORS. LERA MLS
- $879,0004 bd3 ba2.3k sqft707 Oakridge Ln, Pipe Creek, TX 78063For SaleMLS ID #2003636, Thad Emmons TREC #560861, Emmons Real Estate. LERA MLS
- $629,0004 bd4 ba2.9k sqft17132 Bandera Rd, Helotes, TX 78023For SaleMLS ID #2020334, Melissa Stagers TREC #435856, M. Stagers Realty Partners. LERA MLS
- $423,0003 bd2 ba1.8k sqft2502 Park Road 37, Helotes, TX 78023For SaleMLS ID #2021454, Amber Kozlowski TREC #796326, Coldwell Banker D'Ann Harper. LERA MLS
- $595,0003 bd2 ba1.8k sqft1195 Fm 471 N, Castroville, TX 78009For SaleMLS ID #1963734, Dena Beck TREC #491090, Haby Realty. LERA MLS
- $619,9004 bd4 ba3.1k sqft13814 DEER RNCH, San Antonio, TX 78253For SaleMLS ID #2011900, Nina Lawson TREC #591312, San Antonio's Finest Realty. LERA MLS
- $341,0003 bd2 ba1.5k sqft455 OAK VIEW DR, Lakehills, TX 78063For SaleMLS ID #1967211, Kristeena Weston TREC #487037, Real Broker, LLC. LERA MLS
- $525,0004 bd3 ba3.1k sqft7614 MOSS BROOK DR, San Antonio, TX 78255For SaleMLS ID #2020765, Bradley Graves TREC #554579, Coldwell Banker D'Ann Harper, REALTOR. LERA MLS
- $550,0004 bd2 ba2.3k sqft6267 COUNTY ROAD 251, Hondo, TX 78861For SaleMLS ID #1956425, Ryan Lynch TREC #808614, Phyllis Browning Company. LERA MLS
- $675,0003 bd2 ba1.6k sqft294 Mustang Pass, Bandera, TX 78003For SaleMLS ID #2005191, Rozlyn Reeves TREC #693184, Coldwell Banker Stagecoach Realty. LERA MLS
- $475,0003 bd3 ba2.3k sqft9915 Scenic Hills Dr, San Antonio, TX 78255For SaleMLS ID #2017120, Shane Neal TREC #608871, eXp Realty. LERA MLS
